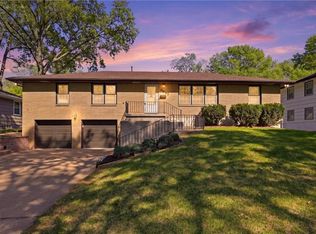
HELLO BEAUTIFUL! Completely renovated Ranch on a sprawling, cul-de-sac, nearly .5 Acre Lot in the HEART of Gladstone! Custom floorplan now features TWO Main Floor Primary Suites and Powder room! Original, refinished Hardwood Floors and New span the whole main floor living spaces and bedrooms! Open Living, Kitchen, and dining space with atrium ceilings with exposed beams– adding height and dimension! Kitchen features custom Stained Cabinets, Granite Counters, tile backsplash, and Stainless Steel Appliances! Enclosed Patio connecting the garage! Perfect drop space and place to nestle up on rainy days! Step out to patio and HUGE backyard with Shed! Spacious Primary Suites both boasting hardwood floors, walk-in closets, designer tile floors and shower surround, Single Vanity with hard surface counters! Heading to the walkout Lower Level! 3rd Bedroom and full bath! Huge Recreation space! Trendy exposed black ceilings, decorative Sliding doors open to HUGE storage space and laundry! ALL PLUMBING, ELECTRICAL, HVAC AND HOT WATER HEATER REPLACED IN 2021-2022! *Square footage/room sizes are approximate, deemed reliable, but not guaranteed. *
Pending
$350,000
109 NW 64th Ter, Gladstone, MO 64118
3beds
2,028sqft
:
Get pre-qualified$2,258/mo
Single Family Residence
Built in 1956
0.45 Acres Lot
$-- Zestimate®
$173/sqft
$-- HOA
What's special
- 48 days |
- 85 |
- 0 |
Likely to sell faster than
Zillow last checked:
Listing updated:
Listed by:
Ashley Sweeney-Emmons 816-728-2253,
ReeceNichols-KCN,
Candi Sweeney 816-591-5590,
ReeceNichols - Parkville
Source: Heartland MLS as distributed by MLS GRID,MLS#: 2622138
Facts & features
Interior
Bedrooms & bathrooms
- Bedrooms: 3
- Bathrooms: 4
- Full bathrooms: 3
- 1/2 bathrooms: 1
Primary bedroom
- Level: Main
Primary bedroom
- Features: Wood Floor
- Level: Main
Bedroom 3
- Features: Luxury Vinyl
- Level: Main
Primary bathroom
- Features: Ceramic Tiles
- Level: Main
Bathroom 3
- Features: Separate Shower And Tub
- Level: Lower
Dining room
- Level: Main
Half bath
- Level: Main
Kitchen
- Features: Wood Floor
- Level: Main
Living room
- Features: Wood Floor
- Level: Main
Other
- Level: Main
Recreation room
- Level: Lower
Heating
- Natural Gas
Cooling
- Electric
Appliances
- Included: Dishwasher, Microwave, Refrigerator, Built-In Oven
- Laundry: In Basement
Features
- Ceiling Fan(s), Walk-In Closet(s)
- Flooring: Luxury Vinyl, Tile, Wood
- Windows: Window Coverings
- Basement: Finished,Full,Walk-Out Access
- Has fireplace: No
Interior area
- Total structure area: 2,028
- Total interior livable area: 2,028 sqft
- Finished area above ground: 1,118
- Finished area below ground: 910
Property
Parking
- Total spaces: 2
- Parking features: Attached, Garage Door Opener
- Attached garage spaces: 2
Features
- Patio & porch: Patio
Lot
- Size: 0.45 Acres
- Dimensions: 137 x 93 x 210 x
- Features: Cul-De-Sac
Details
- Additional structures: Shed(s)
- Parcel number: 136170010009.00
Construction
Type & style
- Home type: SingleFamily
- Architectural style: Traditional
- Property subtype: Single Family Residence
Materials
- Brick Trim, Metal Siding
- Roof: Composition
Condition
- Year built: 1956
Utilities & green energy
- Sewer: Public Sewer
- Water: Public
Community & HOA
Community
- Subdivision: Hamilton Heights
HOA
- Has HOA: No
Location
- Region: Gladstone
Financial & listing details
- Price per square foot: $173/sqft
- Tax assessed value: $36,920
- Annual tax amount: $2,597
- Date on market: 6/11/2026
- Listing terms: Cash,Conventional,FHA,VA Loan
- Ownership: Private
- Road surface type: Paved
Estimated market value
Not available
Estimated sales range
Not available
Not available
Price history
| Date | Event | Price |
|---|---|---|
| 6/23/2026 | Pending sale | $350,000$173/sqft |
Source:  Heartland MLS as distributed by MLS GRID #2622138 Report a problem Heartland MLS as distributed by MLS GRID #2622138 Report a problem | ||
| 6/13/2026 | Contingent | $350,000$173/sqft |
Source: Heartland MLS as distributed by MLS GRID #2622138 Report a problem | ||
| 6/11/2026 | Listed for sale | $350,000$173/sqft |
Source: Heartland MLS as distributed by MLS GRID #2622138 Report a problem | ||
| 6/28/2021 | Sold | -- |
Source: Heartland MLS as distributed by MLS GRID #2321163 Report a problem | ||
Public tax history
| Year | Property taxes | Tax assessment |
|---|---|---|
| 2025 | $2,597 +6.5% | $36,920 +9.4% |
| 2024 | $2,438 +0.6% | $33,740 |
| 2023 | $2,423 +12.4% | $33,740 +16.1% |
| 2022 | $2,155 -0.1% | $29,070 |
| 2021 | $2,158 +7.2% | $29,070 +17.8% |
| 2020 | $2,013 | $24,680 0% |
| 2019 | $2,013 +0.2% | $24,681 +13.1% |
| 2018 | $2,010 +14.5% | $21,830 |
| 2017 | $1,755 | $21,830 +5.2% |
| 2016 | $1,755 | $20,750 |
| 2015 | $1,755 0% | $20,750 +5.3% |
| 2014 | $1,755 | $19,700 |
| 2013 | -- | $19,700 -12.9% |
| 2012 | -- | $22,610 |
| 2011 | -- | $22,610 -1.7% |
| 2010 | -- | $23,010 |
| 2009 | -- | $23,010 -1.1% |
| 2007 | -- | $23,270 +3% |
| 2006 | -- | $22,590 |
| 2005 | $1,481 | $22,590 +2.6% |
| 2004 | -- | $22,020 |
| 2003 | -- | $22,020 +20.6% |
| 2002 | -- | $18,260 +6.3% |
| 2001 | -- | $17,170 |
Find assessor info on the county website
Monthly payment
Est. payment
Payment breakdown
Explore the cost of this home by adjusting the details. Changes won't be saved.Climate risks
Neighborhood: 64118
Nearby schools
GreatSchools rating
- 5/10Linden West Elementary SchoolGrades: PK-5Distance: 1.1 mi
- 6/10Antioch Middle SchoolGrades: 7-8Distance: 1.6 mi
- 7/10Oak Park High SchoolGrades: 9-12Distance: 1.9 mi
Schools provided by the listing agent
- Elementary: Linden West
- Middle: Antioch
- High: Oak Park
Source: Heartland MLS as distributed by MLS GRID. This data may not be complete. We recommend contacting the local school district to confirm school assignments for this home.
- $259,5003 bd1 ba1.4k sqft106 NW 64th Ter, Gladstone, MO 64118Off Market

- $250,4003 bd1 ba1.2k sqft104 NW 64th Ter, Gladstone, MO 64118Off Market
- $220,6002 bd1 ba912 sqft108 NW 64th Ter, Gladstone, MO 64118Off Market
- $249,5003 bd1 ba1.1k sqft107 NW 65th St, Gladstone, MO 64118Off Market
- $260,8003 bd2 ba1.1k sqft110 NW 64th Ter, Gladstone, MO 64118Off Market
- $229,5002 bd1 ba1.1k sqft201 NW 65th St, Gladstone, MO 64118Off Market
- $--3 bd2 ba2.1k sqft105 NW 65th St, Gladstone, MO 64118Sold
- $235,6003 bd2 ba1.1k sqft105 NW 64th Ter, Gladstone, MO 64118Off Market
A local agent can set up tours, give advice and negotiate with sellers.
Similar homes
- $339,9004 bd3 ba3k sqft1611 NE 50th St, Kansas City, MO 64118For Sale
 MLS ID #2632784, Sally Moore, Weichert, Realtors Welch & Co.. Heartland MLS as distributed by MLS GRID
 - $345,0004 bd3 ba2.7k sqft1609 NE 68th Ter, Gladstone, MO 64118For Sale
 MLS ID #2630817, Dani Beyer Team, Keller Williams KC North. Heartland MLS as distributed by MLS GRID
 - $320,0003 bd2 ba2.5k sqft5037 N Michigan Ave, Kansas City, MO 64118For Sale
 MLS ID #2616408, Sierra Dominiak, Platinum Realty LLC. Heartland MLS as distributed by MLS GRID
 - $325,0003 bd3 ba1.7k sqft3601 NE 77th St, Kansas City, MO 64119For Sale
 MLS ID #2630561, Brindl Braswell, RE/MAX Revolution. Heartland MLS as distributed by MLS GRID
 - $340,0004 bd3 ba1.9k sqft2407 NW 88th St, Kansas City, MO 64154For SaleMLS ID #2628313, Aubrey Ziller, ReeceNichols-KCN. Heartland MLS as distributed by MLS GRID
- $399,0004 bd3 ba2.5k sqft1624 NE 81st St, Kansas City, MO 64118For SaleMLS ID #2621058, Loughlin & Associates Team, Keller Williams KC North. Heartland MLS as distributed by MLS GRID
- $354,9004 bd3 ba2.3k sqft6807 NW Birch Ln, Kansas City, MO 64151For SaleMLS ID #2617118, Joe Huser, Platinum Realty LLC. Heartland MLS as distributed by MLS GRID
- $370,0004 bd3 ba2.3k sqft6836 NW Birch Ct, Kansas City, MO 64151For SaleMLS ID #2628201, The Unruh Team, ReeceNichols -The Village. Heartland MLS as distributed by MLS GRID
- $262,0004 bd2 ba1.1k sqft2101 NE 62nd St, Kansas City, MO 64118For SaleMLS ID #2614775, Jolene Martens, EXP Realty LLC. Heartland MLS as distributed by MLS GRID
- $365,0003 bd3 ba1.6k sqft13101 NW Porter Rd, Parkville, MO 64152For SaleMLS ID #2630418, Meredith Kirby, Weichert, Realtors Welch & Co.. Heartland MLS as distributed by MLS GRID
- $255,0003 bd2 ba1.5k sqft4921 N Garfield Ave, Kansas City, MO 64118For SaleMLS ID #2628509, Jennifer Lund, Platinum Realty LLC. Heartland MLS as distributed by MLS GRID
- $255,0003 bd3 ba1.3k sqft5308 N Michigan Ave, Kansas City, MO 64118For SaleMLS ID #2625580, Torie Hood, Worth Clark Realty. Heartland MLS as distributed by MLS GRID
- $399,0004 bd4 ba2.9k sqft5115 NW 66th Ter, Kansas City, MO 64151For SaleMLS ID #2626872, Urban Cool KC Team, KW KANSAS CITY METRO. Heartland MLS as distributed by MLS GRID
- $345,0003 bd3 ba2.1k sqft11001 Independence Blvd, Kansas City, KS 66109For SaleMLS ID #2626701, James Landrum, ReeceNichols - Country Club Plaza. Heartland MLS as distributed by MLS GRID
- $303,0003 bd2 ba1.3k sqft309 NE 88th Ter, Kansas City, MO 64155For SaleMLS ID #2616120, Johnnie Bembry III, Platinum Realty LLC. Heartland MLS as distributed by MLS GRID
- $350,0003 bd3 ba1.8k sqft10112 W 65th St, Merriam, KS 66203For SaleMLS ID #2631096, SuzAnne Starkey, Kedish Realty, Inc.. Heartland MLS as distributed by MLS GRID
- $390,0003 bd4 ba2.2k sqft1500 Amesbury Ave, Liberty, MO 64068For SaleMLS ID #2618530, Jessica Arbuckle, Keller Williams KC North. Heartland MLS as distributed by MLS GRID
- $375,0003 bd3 ba1.4k sqft9102 Grant Ln, Overland Park, KS 66212For SaleMLS ID #2626516, Eric Bubb, ReeceNichols -The Village. Heartland MLS as distributed by MLS GRID
- $405,0004 bd3 ba2.7k sqft124 Johnson Rd, Liberty, MO 64068For SaleMLS ID #2628385, Jason Spalitto, Compass Realty Group. Heartland MLS as distributed by MLS GRID
- $340,0003 bd3 ba3k sqft2914 N 79th Ter, Kansas City, KS 66109For SaleMLS ID #2628489, Belen Villescas, Quality Cornerstone Realty. Heartland MLS as distributed by MLS GRID
