6.75 acres! No HOA, no restrictive covenants. Welcome home to this beautifully updated ranch tucked away on a quiet private cul-de-sac. Offering 3 bedrooms, 2 full bathrooms, plus a bonus office off of the primary bedroom, this home provides the perfect blend of comfort and privacy. Horses and chickens welcome. Inside, you'll find a spacious living room AND family room, giving everyone room to spread out. The updated interior is move-in ready. Step outside to your own private retreat. The whole yard is shaded by mature trees and overlooks a picturesque wooded lot. Relax on the deck, cool off in the above-ground pool, or simply enjoy the peaceful surroundings. Fenced backyard. The detached garage has been transformed into the ultimate hangout space, complete with a pool table and room to gather. Additional features include a durable metal roof and AC/heat pump( 6 years old). This is an ideal location for those seeking the serenity of country living while still being conveniently located.
For sale
Price cut: $5K (7/17)
$370,000
109 Nature Trl, Louisburg, NC 27549
3beds
2,072sqft
Single Family Residence, Residential, Manufactured Home
Built in 1999
6.45 Acres Lot
$358,000 Zestimate®
$179/sqft
$-- HOA
What's special
Above-ground poolFenced backyardQuiet private cul-de-sacRelax on the deckPeaceful surroundingsDurable metal roofPrivate retreat
- 27 days |
- 1,461 |
- 99 |
Likely to sell faster than
Zillow last checked:
Listing updated:
Listed by:
Cassie Hilton 919-495-8778,
Fathom Realty NC
Source: Doorify MLS,MLS#: 10176894
Facts & features
Interior
Bedrooms & bathrooms
- Bedrooms: 3
- Bathrooms: 2
- Full bathrooms: 2
Heating
- Heat Pump
Cooling
- Central Air
Appliances
- Included: Electric Oven, Electric Range, Microwave, Refrigerator, Washer/Dryer, Water Heater
- Laundry: In Unit, Laundry Room
Features
- Walk-In Shower
- Flooring: Vinyl
- Number of fireplaces: 1
- Fireplace features: Propane, Wood Burning
- Common walls with other units/homes: No Common Walls
Interior area
- Total structure area: 2,072
- Total interior livable area: 2,072 sqft
- Finished area above ground: 2,072
- Finished area below ground: 0
Property
Parking
- Total spaces: 2
- Parking features: Carport, Driveway, Unpaved
- Carport spaces: 2
Features
- Levels: One
- Stories: 1
- Patio & porch: Front Porch, Side Porch
- Exterior features: Fenced Yard, Private Yard
- Pool features: Above Ground
- Fencing: Back Yard
- Has view: Yes
Lot
- Size: 6.45 Acres
- Features: Back Yard, Cul-De-Sac, Front Yard, Level, Many Trees, Wooded
Details
- Additional structures: Garage(s)
- Parcel number: 015854
- Zoning: FCO AR
- Special conditions: Standard
- Horses can be raised: Yes
Construction
Type & style
- Home type: MobileManufactured
- Architectural style: Ranch
- Property subtype: Single Family Residence, Residential, Manufactured Home
Materials
- Vinyl Siding
- Foundation: Block, Permanent
- Roof: Metal
Condition
- New construction: No
- Year built: 1999
Utilities & green energy
- Sewer: Septic Tank
- Water: Well
- Utilities for property: Propane
Community & HOA
Community
- Features: None
- Subdivision: Deer Crest
HOA
- Has HOA: No
Location
- Region: Louisburg
Financial & listing details
- Price per square foot: $179/sqft
- Tax assessed value: $228,130
- Annual tax amount: $1,461
- Date on market: 6/27/2026
- Road surface type: Dirt
Estimated market value
$358,000
$340,000 - $376,000
$1,383/mo
Price history
| Date | Event | Price |
|---|---|---|
| 7/17/2026 | Price change | $370,000-1.3%$179/sqft |
Source:  Doorify MLS #10176894 Report a problem Doorify MLS #10176894 Report a problem | ||
| 6/27/2026 | Listed for sale | $375,000+82.9%$181/sqft |
Source: Doorify MLS #10176894 Report a problem | ||
| 12/8/2024 | Sold | $205,000-8.8%$99/sqft |
Source: Doorify MLS #10060683 Report a problem | ||
| 11/21/2024 | Pending sale | $224,900$109/sqft |
Source: Doorify MLS #10060683 Report a problem | ||
| 11/18/2024 | Price change | $224,9000%$109/sqft |
Source: Doorify MLS #10060683 Report a problem | ||
| 10/29/2024 | Listed for sale | $225,000+120.6%$109/sqft |
Source: Doorify MLS #10060683 Report a problem | ||
| 10/25/2024 | Sold | $102,000$49/sqft |
Source: Public Record Report a problem | ||
Public tax history
| Year | Property taxes | Tax assessment |
|---|---|---|
| 2025 | $1,462 | $228,130 |
| 2024 | $1,462 +9.8% | $228,130 +62.9% |
| 2023 | $1,332 +0.8% | $140,020 |
| 2022 | $1,322 -1% | -- |
| 2021 | $1,336 -1% | -- |
| 2020 | $1,350 +0.7% | -- |
| 2019 | $1,340 +12.4% | $140,020 |
| 2018 | $1,192 | $140,020 +26% |
| 2017 | $1,192 | $111,170 |
| 2016 | $1,192 | $111,170 |
| 2015 | $1,192 +7% | $111,170 |
| 2014 | $1,114 | $111,170 |
| 2013 | -- | $111,170 |
| 2012 | -- | $111,170 -8.1% |
| 2011 | -- | $120,905 |
| 2010 | -- | $120,905 |
| 2009 | -- | $120,905 |
| 2008 | -- | $120,905 |
| 2007 | -- | $120,905 |
| 2006 | -- | $120,905 |
| 2005 | -- | $120,905 |
| 2004 | -- | $120,905 |
Find assessor info on the county website
Monthly payment
Climate risks
Neighborhood: 27549
Nearby schools
GreatSchools rating
- 6/10Edward Best ElementaryGrades: PK-5Distance: 3.9 mi
- 3/10Bunn MiddleGrades: 6-8Distance: 6.7 mi
- 4/10Bunn HighGrades: 9-12Distance: 8.1 mi
Schools provided by the listing agent
- Elementary: Franklin - Edward Best Elementary
- Middle: Franklin - Bunn Middle
- High: Franklin - Bunn High
Source: Doorify MLS. This data may not be complete. We recommend contacting the local school district to confirm school assignments for this home.
- $299,4004 bd2 ba1.9k sqft110 Nature Trl, Louisburg, NC 27549Off Market
- $263,5000.34 Acres107 Nature Trl, Louisburg, NC 27549Off Market
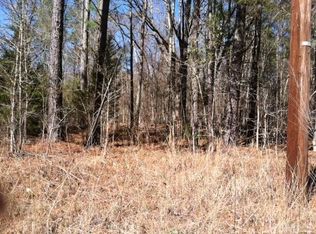
- $327,9003 bd2 ba1.7k sqft108 Nature Trl, Louisburg, NC 27549Off Market
- $207,6003 bd1 ba1.6k sqft835 George Leonard Rd, Louisburg, NC 27549Off Market
- $340,4004 bd2 ba2.2k sqft849 George Leonard Rd, Louisburg, NC 27549Off Market
- $238,2003 bd2 ba1.5k sqft105 Nature Trl, Louisburg, NC 27549Off Market
- $325,3003 bd2 ba1.6k sqft106 Nature Trl, Louisburg, NC 27549Off Market
- $317,7003 bd2 ba1.6k sqft883 George Leonard Rd, Louisburg, NC 27549Off Market
A local agent can set up tours, give advice and negotiate with sellers.
Similar homes
- $340,0003 bd2 ba1.4k sqft265 Ridge Dr, Louisburg, NC 27549For Sale
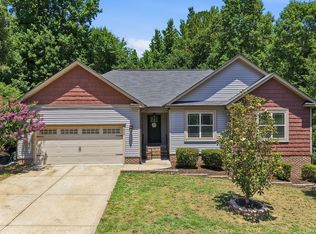
 MLS ID #10181932, Bre Charlton. Doorify MLS
 - $324,9003 bd3 ba2k sqft20 Greenleaf Ct, Louisburg, NC 27549For Sale
 MLS ID #10178942, Andrea H Reeves. Doorify MLS
 - $349,9993 bd2 ba1.8k sqft360 J B Leonard Rd, Castalia, NC 27816For Sale
 MLS ID #10172680, Lindsay Thompson. Doorify MLS
 - $229,0003 bd2 ba1.1k sqft108 Edwards Dr, Louisburg, NC 27549For Sale
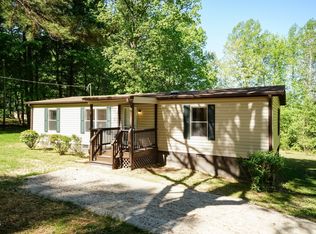 MLS ID #10162063, Connie Jean Guckavan. Doorify MLS
 - $343,7003 bd3 ba1.5k sqft230 Ridge Dr, Louisburg, NC 27549For SaleMLS ID #10168886, Tracey O'Dowd. Doorify MLS
- $399,9004 bd4 ba3k sqft161 Sequoia Dr, Louisburg, NC 27549For SaleMLS ID #10173997, Jacqueline Shaffer. Doorify MLS
- $347,5003 bd3 ba1.5k sqft105 Whistlers Cv, Louisburg, NC 27549For SaleMLS ID #10154985, Mike Rowe. Doorify MLS
- $297,0003 bd2 ba1.6k sqft133 Wagon Wheel Cir, Louisburg, NC 27549For SaleMLS ID #10168304, Meisha Spang. Doorify MLS
- $325,0003 bd2 ba1.4k sqft212 Tanglewood Dr, Louisburg, NC 27549For SaleMLS ID #10178062, Lisa Gant Gibbs. Doorify MLS
- $339,9003 bd2 ba1.6k sqft103 Crazy Horse Dr, Louisburg, NC 27549For SaleMLS ID #10167478, Gerardo Silvestri. Doorify MLS
- $465,0004 bd3 ba2.1k sqft631 State Highway 39 S, Louisburg, NC 27549For SaleMLS ID #10159331, Raquel Lara. Doorify MLS
- $354,0003 bd3 ba2.3k sqft133 Black Cloud Dr, Louisburg, NC 27549For SaleMLS ID #10163710, Melonie Mickle. Doorify MLS
- $399,9993 bd2 ba1.6k sqft25 Leisure Ln #2, Louisburg, NC 27549New ConstructionMLS ID #10145995, Jim Allen. Doorify MLS
- $275,0003 bd2 ba1.2k sqft108 Justice St, Louisburg, NC 27549For SaleMLS ID #10179020, Jim Allen. Doorify MLS
- $499,0004 bd3 ba2.4k sqft616 Woodland Trl, Louisburg, NC 27549For SaleMLS ID #10165428, Casey Ferguson. Doorify MLS
- $349,9003 bd2 ba1.4k sqft40 Exeter Way, Louisburg, NC 27549For SaleMLS ID #10157853, JerriAnne Joyner. Doorify MLS
- $374,0003 bd3 ba2k sqft127 Mohawk Dr, Louisburg, NC 27549For SaleMLS ID #10158409, Susan Boblett. Doorify MLS
- $360,0003 bd2 ba1.3k sqft126 Hunter Rd, Henderson, NC 27537For SaleMLS ID #10169731, Timothy Andrew Henderson. Doorify MLS
- $425,0003 bd2 ba1.8k sqftCustom, Louisburg, NC 27549New ConstructionMLS ID #10139658, Laurie Evans. Doorify MLS
- $314,9003 bd2 ba1.6k sqft558 Shawnee Dr, Louisburg, NC 27549For SaleMLS ID #10156579, Shalon Leonard. Doorify MLS
