Discover this impeccably cared-for 3-bedroom, 1.5-bath single-level ranch, perched on a secluded lot enveloped by breathtaking woodland scenery.
Step inside to find exquisite craftsmanship, including rich wood trim, striking exposed brick accents, solid oak doors, gleaming hardwood floors, and an abundance of sunshine pouring through every window.
The generous living area seamlessly connects to a separate dining space and a functional kitchen outfitted with an electric range, dishwasher, and microwave—perfect for everyday meals and entertaining.
Retreat to the primary bedroom boasting its own half bath for added convenience, while two comfortable secondary bedrooms share a stylish full bathroom complete with tiled floors and an easy-access walk-in shower.
Freshly installed carpeting brings a crisp, contemporary feel throughout and a brand new metal roof means you won't have to worry about exterior maintenance.
Downstairs, a sizable walkout basement provides laundry facilities, ample storage, and endless potential for customization—whether as extra living space, a hobby area, or more.
Outside, relax on the inviting covered front porch or unwind on the expansive rear deck, also covered and equipped with ceiling fans for year-round comfort.
Ideally positioned just minutes from the natural beauty of Deer Lakes Park and the conveniences of the Village at Pittsburgh Mills, offering nearby shopping, dining, and entertainment options.
Seize the opportunity to make this tranquil, ready-to-move-in gem your own in a picturesque, peaceful location!
Under contract
$200,000
109 New Orchard Dr, Tarentum, PA 15084
3beds
--sqft
:
Get pre-qualified$1,379/mo
Single Family Residence
Built in 1979
0.56 Acres Lot
$-- Zestimate®
$--/sqft
$-- HOA
What's special
Exquisite craftsmanshipRich wood trimInviting covered front porchStriking exposed brick accentsBrand new metal roofGleaming hardwood floorsSeparate dining space
- 86 days |
- 99 |
- 3 |
Zillow last checked:
Listing updated:
Listed by:
Matthew McKenna 724-776-2900,
COLDWELL BANKER REALTY 724-776-2900
Source: WPMLS,MLS#: 1751565 Originating MLS: West Penn Multi-List
Originating MLS: West Penn Multi-ListFacts & features
Interior
Bedrooms & bathrooms
- Bedrooms: 3
- Bathrooms: 2
- Full bathrooms: 1
- 1/2 bathrooms: 1
Heating
- Forced Air, Oil
Cooling
- Central Air
Features
- Flooring: Carpet, Hardwood
- Basement: Full,Walk-Out Access
Property
Parking
- Total spaces: 4
- Parking features: Off Street
Features
- Levels: One
- Stories: 1
Lot
- Size: 0.56 Acres
- Dimensions: 0.5619
Details
- Parcel number: 1673L00156000000
Construction
Type & style
- Home type: SingleFamily
- Architectural style: Ranch
- Property subtype: Single Family Residence
Materials
- Aluminum Siding
- Roof: Asphalt
Condition
- Resale
- Year built: 1979
Utilities & green energy
- Sewer: Septic Tank
- Water: Public
Community & HOA
Location
- Region: Tarentum
Financial & listing details
- Tax assessed value: $125,700
- Annual tax amount: $4,296
- Date on market: 5/1/2026
Estimated market value
Not available
Estimated sales range
Not available
$1,688/mo
Price history
| Date | Event | Price |
|---|---|---|
| 5/12/2026 | Pending sale | $200,000 |
Source:  WPMLS #1751565 Report a problem WPMLS #1751565 Report a problem | ||
| 5/1/2026 | Listed for sale | $200,000 |
Source: WPMLS #1751565 Report a problem | ||
| 4/6/2026 | Listing removed | $200,000 |
Source: WPMLS #1741623 Report a problem | ||
| 2/27/2026 | Listed for sale | $200,000-7% |
Source: WPMLS #1741623 Report a problem | ||
| 1/13/2026 | Listing removed | $215,000 |
Source: WPMLS #1711369 Report a problem | ||
| 10/28/2025 | Price change | $215,000-4.4% |
Source: WPMLS #1711369 Report a problem | ||
| 7/13/2025 | Listed for sale | $225,000+25% |
Source: WPMLS #1711369 Report a problem | ||
| 9/27/2022 | Listing removed | -- |
Source: WPMLS #1552849 Report a problem | ||
| 5/5/2022 | Listed for sale | $180,000 |
Source: WPMLS #1552849 Report a problem | ||
Public tax history
| Year | Property taxes | Tax assessment |
|---|---|---|
| 2025 | $4,280 +28.5% | $125,700 +16.7% |
| 2024 | $3,330 +553.7% | $107,700 |
| 2023 | $509 | $107,700 |
| 2022 | $509 | $107,700 |
| 2021 | $509 +2% | $107,700 |
| 2020 | $499 -2% | $107,700 |
| 2019 | $509 -83.2% | $107,700 |
| 2018 | $3,026 | $107,700 |
| 2017 | $3,026 +494.1% | $107,700 |
| 2016 | $509 -83.2% | $107,700 |
| 2015 | $3,026 +631.6% | $107,700 |
| 2014 | $414 | $107,700 -2.7% |
| 2013 | -- | $110,700 +25.5% |
| 2012 | -- | $88,200 |
| 2011 | -- | $88,200 |
| 2010 | -- | $88,200 |
| 2009 | -- | $88,200 |
| 2008 | -- | $88,200 |
| 2007 | -- | $88,200 |
| 2006 | -- | $88,200 |
| 2005 | -- | $88,200 |
| 2004 | -- | $88,200 |
| 2003 | -- | $88,200 |
| 2002 | -- | $88,200 |
Find assessor info on the county website
Monthly payment
Est. payment
Payment breakdown
Explore the cost of this home by adjusting the details. Changes won't be saved.Climate risks
Neighborhood: 15084
Getting around
0 / 100
Car-DependentNearby schools
GreatSchools rating
- NACurtisville Primary CenterGrades: K-2Distance: 2.4 mi
- 7/10Deer Lakes Middle SchoolGrades: 6-8Distance: 2.5 mi
- 6/10Deer Lakes High SchoolGrades: 9-12Distance: 2.5 mi
Schools provided by the listing agent
- District: Deer Lakes
Source: WPMLS. This data may not be complete. We recommend contacting the local school district to confirm school assignments for this home.
- $297,3003 bd1 ba1.6k sqft115 New Orchard Dr, Tarentum, PA 15084Off Market
- $160,8003 bd1 ba1.5k sqft105 New Orchard Dr, Tarentum, PA 15084Off Market
- $265,0003 bd2 ba1.4k sqft121 New Orchard Dr, Tarentum, PA 15084Sold
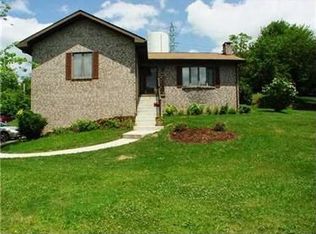
- $--3 bd2 ba-- sqft121 New Orch, Frazier, PA 15084Off Market

- $255,3004 bd2 ba2.2k sqft2060 Bakerstown Rd, Tarentum, PA 15084Off Market
- $290,1004 bd2 ba2.2k sqft112 Clarvista Dr, Tarentum, PA 15084Off Market
- $245,4003 bd1 ba1.3k sqft112 New Orchard Dr, Tarentum, PA 15084Off Market
- $143,5004 bd1 ba1.3k sqft104 Clarvista Dr, Tarentum, PA 15084Off Market
A local agent can set up tours, give advice and negotiate with sellers.
A local lender can help you make sure your offer is ready when you are.
Similar homes
- $159,0002 bd2 ba-- sqft1137 Constitution St, Tarentum, PA 15084For Sale
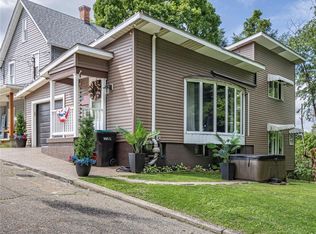 MLS ID #1766172, John Marzullo. WPMLS
 - $157,5002 bd3 ba816 sqft518 State Route 908 Ext, Tarentum, PA 15084For Sale
 MLS ID #1760907, Hope Harmotto. WPMLS
 - $199,0003 bd1 ba1.3k sqft212 Shady Ave, Cheswick, PA 15024For Sale
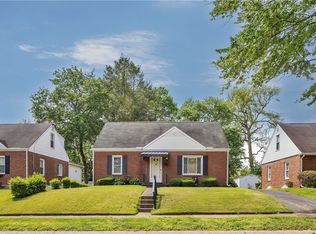 MLS ID #1753502, Edward Moan. WPMLS
 - $159,0003 bd2 ba707 sqft1620 Clark Ln, Natrona Heights, PA 15065For Sale
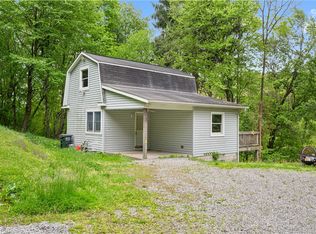 MLS ID #1754049, Deb Reddick. WPMLS
 - $189,9993 bd1 ba1.1k sqft250 Alder St, New Kensington, PA 15068For SaleMLS ID #1761833, Megan Grenek. WPMLS
- $224,9003 bd3 ba1.3k sqft349 Crescent Gardens Dr, Pittsburgh, PA 15235For SaleMLS ID #1766161, Lisa Giacchino. WPMLS
- $250,0003 bd2 ba1k sqft1470 Old Leechburg Rd, Pittsburgh, PA 15239For SaleMLS ID #1765716, John Marzullo. WPMLS
- $246,0003 bd2 ba1.5k sqft236 Hazel Rd, Pittsburgh, PA 15235For SaleMLS ID #1765868, Carolyn Gould. WPMLS
- $205,0003 bd1 ba925 sqft708 Illini Dr, Monroeville, PA 15146For SaleMLS ID #1766062, Kristina Waltman. WPMLS
- $199,9004 bd3 ba1.2k sqft330 Meadow Ave, Pittsburgh, PA 15235For SaleMLS ID #1761726, Anita Duckett. WPMLS
- $269,9003 bd2 ba1.5k sqft2975 Leechburg Rd, Pittsburgh, PA 15239For SaleMLS ID #1766574, Dana Simpson. WPMLS
- $210,0003 bd2 ba1.4k sqft1038 Ardmore Manor Dr, Pittsburgh, PA 15221For SaleMLS ID #1765950, Jerome Yoders. WPMLS
- $229,9003 bd2 ba1.3k sqft158 Maryellen Dr, North Versailles, PA 15137For SaleMLS ID #1765748, Carla Schmondiuk. WPMLS
- $165,0003 bd2 ba936 sqft815 Maple Ave, North Versailles, PA 15137For SaleMLS ID #1766089, Mary Sivrich. WPMLS
- $149,9004 bd2 ba2.1k sqft1251 Patton Dr, Russellton, PA 15076For SaleMLS ID #1755148, Nina Jonnet. WPMLS
- $220,0004 bd3 ba1.5k sqft114 Gray Ave, Cabot, PA 16023For SaleMLS ID #1760834, Lorraine DiDomenico. WPMLS
- $160,0003 bd2 ba-- sqft4026 Old William Penn Hwy, Murrysville, PA 15668For SaleMLS ID #1766031, Cynthia Perry. WPMLS
- $208,0005 bd2 ba-- sqft145 Jefferson Ave, Vandergrift, PA 15690For SaleMLS ID #1759761, Michelle Miller. WPMLS
- $240,0003 bd2 ba-- sqft193 Hepler Rd, Sarver, PA 16055For SaleMLS ID #1760642, Jennie Spohn-Rousseau. WPMLS
- $289,0003 bd2 ba1.3k sqft417 Linden Dr, Cheswick, PA 15024For SaleMLS ID #1750709, Quentin J. McQuaid. WPMLS
