Discover the space and versatility of this unique, expansive two-story home tucked away on a dead-end street in Russellton! This property offers a distinctive layout with plenty of room to spread out, work from home, entertain, and make it your own. Step inside to find an open floor plan featuring new vinyl flooring throughout the first floor, a generously sized living room, a large kitchen with new granite countertops, a dedicated office, and a convenient mudroom with its own separate entrance. The first floor also features a full bathroom with laundry hookups for added convenience. Upstairs, you’ll find four spacious bedrooms featuring new carpeting and plenty of natural light. The lower level offers additional finished living space with endless possibilities, whether you envision a home gym, hobby area, gathering space for family and friends, or a potential additional bedroom. A full bathroom, workshop area, and additional storage space add to the home's versatility. Sliding glass doors provide convenient access to the outdoor space, where you can enjoy the yard and deck. With off-street parking available in both the front and back of the home, there’s room for multiple vehicles. If you’re looking for a home with generous living space, a flexible floor plan, and the opportunity to make it your own, 1251 Patton Drive is full of possibilities!
For sale
$199,900
1251 Patton Dr, Russellton, PA 15076
4beds
2,118sqft
Single Family Residence
Built in 1910
8,137 Square Feet Lot
$-- Zestimate®
$94/sqft
$-- HOA
What's special
Four spacious bedroomsWorkshop areaOpen floor planRoom for multiple vehiclesAdditional storage spaceDedicated officeYard and deck
- 1 day
- 194
- 19
Likely to sell faster than
Zillow last checked:
Listing updated:
Listed by:
Nina Jonnet 888-397-7352,
EXP REALTY LLC 888-397-7352
Source: WPMLS,MLS#: 1780562 Originating MLS: West Penn Multi-List
Originating MLS: West Penn Multi-ListFacts & features
Interior
Bedrooms & bathrooms
- Bedrooms: 4
- Bathrooms: 2
- Full bathrooms: 2
Primary bedroom
- Level: Upper
- Dimensions: 15x13
Bedroom 2
- Level: Upper
- Dimensions: 15x11
Bedroom 3
- Level: Upper
- Dimensions: 13x12
Bedroom 4
- Level: Upper
- Dimensions: 13x12
Bonus room
- Level: Main
- Dimensions: 10x8
Den
- Level: Main
- Dimensions: 12x8
Dining room
- Level: Main
- Dimensions: 15x12
Kitchen
- Level: Main
- Dimensions: 12x12
Living room
- Level: Main
- Dimensions: 31x12
Heating
- Baseboard, Oil
Cooling
- Wall/Window Unit(s)
Appliances
- Included: Some Electric Appliances, Dishwasher, Refrigerator, Stove
Features
- Flooring: Tile, Vinyl, Carpet
- Basement: Finished,Walk-Out Access
Interior area
- Total structure area: 2,118
- Total interior livable area: 2,118 sqft
Property
Parking
- Total spaces: 2
- Parking features: Off Street
Features
- Levels: Two
- Stories: 2
- Pool features: None
Lot
- Size: 8,137 Square Feet
- Dimensions: 72 x 113 x 72 x 113
Details
- Parcel number: 1218M00301000000
Construction
Type & style
- Home type: SingleFamily
- Architectural style: Colonial,Two Story
- Property subtype: Single Family Residence
Materials
- Vinyl Siding
- Roof: Asphalt
Condition
- Resale
- Year built: 1910
Utilities & green energy
- Sewer: Public Sewer
- Water: Public
Community & HOA
Location
- Region: Russellton
Financial & listing details
- Price per square foot: $94/sqft
- Tax assessed value: $100,400
- Annual tax amount: $2,767
- Date on market: 10/23/2026
Estimated market value
Not available
Estimated sales range
Not available
$2,044/mo
Price history
| Date | Event | Price |
|---|---|---|
| 10/23/2026 | Listed for sale | $199,900+33.4%$94/sqft |
Source:  WPMLS #1780562 Report a problem WPMLS #1780562 Report a problem | ||
| 9/8/2026 | Listing removed | $149,900$71/sqft |
Source: eXp Realty #1755148 Report a problem | ||
| 8/20/2026 | Contingent | $149,900$71/sqft |
Source: WPMLS #1755148 Report a problem | ||
| 6/5/2026 | Price change | $149,900-6.3%$71/sqft |
Source: WPMLS #1755148 Report a problem | ||
| 5/22/2026 | Listed for sale | $159,900+81.7%$75/sqft |
Source: WPMLS #1755148 Report a problem | ||
| 4/15/2026 | Sold | $88,000+11.8%$42/sqft |
Source: Public Record Report a problem | ||
| 10/10/2006 | Sold | $78,700$37/sqft |
Source: Public Record Report a problem | ||
Public tax history
| Year | Property taxes | Tax assessment |
|---|---|---|
| 2025 | $2,756 +10.3% | $82,400 |
| 2024 | $2,498 +541% | $82,400 |
| 2023 | $390 | $82,400 |
| 2022 | $390 | $82,400 |
| 2021 | $390 +2% | $82,400 |
| 2020 | $382 -2% | $82,400 |
| 2019 | $390 -84.1% | $82,400 |
| 2018 | $2,445 | $82,400 |
| 2017 | $2,445 +527.3% | $82,400 |
| 2016 | $390 -83.5% | $82,400 |
| 2015 | $2,362 | $82,400 |
| 2014 | -- | $82,400 -3.5% |
| 2013 | -- | $85,400 +48.8% |
| 2012 | -- | $57,400 |
| 2011 | -- | $57,400 |
| 2010 | -- | $57,400 |
| 2009 | -- | $57,400 |
| 2008 | -- | $57,400 |
| 2007 | -- | $57,400 -20.7% |
| 2006 | -- | $72,400 |
| 2005 | -- | $72,400 |
| 2004 | -- | $72,400 |
| 2003 | -- | $72,400 |
| 2002 | -- | $72,400 |
Find assessor info on the county website
Monthly payment
Est. payment
Payment breakdown
Explore the cost of this home by adjusting the details. Changes won't be saved.Climate risks
Neighborhood: 15076
Nearby schools
Schools provided by the listing agent
- District: Deer Lakes
Source: WPMLS. This data may not be complete. We recommend contacting the local school district to confirm school assignments for this home.


Similar homes
- $234,9993 bd3 ba1.2k sqft5 Creek Ln, Russellton, PA 15076For Sale
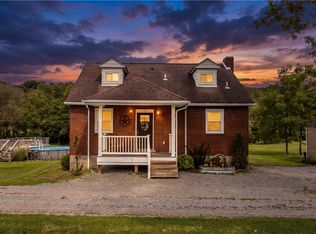 MLS ID #1772194, Nicole Chirdon. WPMLS
 - $195,0002 bd2 ba1.2k sqft7881 Saltsburg Rd, Pittsburgh, PA 15239For Sale
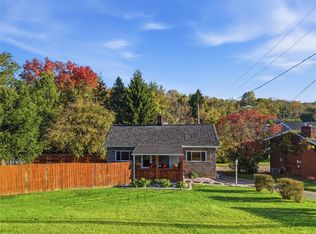 MLS ID #1779724, Roxanne Humes. WPMLS
 - $208,0004 bd3 ba1.3k sqft856 Cleveland Ave, Brackenridge, PA 15014For Sale
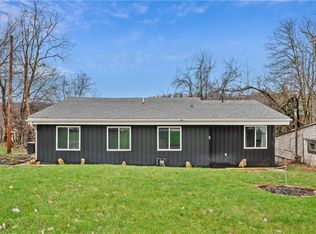 MLS ID #1743103, Jennifer Collins. WPMLS
 - $240,0004 bd2 ba1.6k sqft701 Stanley Ave, Springdale, PA 15144For Sale
 MLS ID #1777588, Stefanie Weese. WPMLS
