$10k PRICE IMPROVEMENT!! Now offered at $289,000. This 2024 custom DSLD home offers the benefits of new construction without the wait. Featuring 4 bedrooms, 2.5 bathrooms, upgraded finishes, and a highly desirable Lafayette location, this home is move-in ready and competitively priced for today's market. Built in 2024, the home features a spacious open-concept layout with a split floor plan, providing added privacy for the primary suite. The kitchen flows seamlessly into the dining and living areas, creating a functional space ideal for everyday living and entertaining. Inside, you'll find upgraded finishes throughout including quartz countertops, stainless steel appliances with a gas range, LED lighting, framed mirrors, and ceramic tile flooring in all main areas. The primary suite includes dual vanities, a soaking tub, separate shower, and his-and-hers closets. Additional features include under-cabinet lighting, pendant lighting, smart home elements, and a covered rear porch overlooking a fully sodded yard with landscaping. Extremely clean and well cared for, this home is truly move-in ready and offers modern comfort in a location that's hard to beat. The home also includes the remainder of a 5-year structural warranty, offering added peace of mind.
For sale
Price cut: $4K (6/19)
$289,000
109 Oak Haven Dr, Lafayette, LA 70507
4beds
2,011sqft
:
Get pre-qualified$1,856/mo
Single Family Residence
Built in 2024
6,098 Square Feet Lot
$288,700 Zestimate®
$144/sqft
$53/mo HOA
What's special
Smart home elementsUnder-cabinet lightingLed lightingQuartz countertopsPendant lightingSpacious open-concept layoutCovered rear porch
- 97 days |
- 247 |
- 21 |
Zillow last checked:
Listing updated:
Listed by:
Maxwell A Jones,
Evolve Realty, LLC 337-314-9550
Source: RAA,MLS#: 2600003630
Facts & features
Interior
Bedrooms & bathrooms
- Bedrooms: 4
- Bathrooms: 3
- Full bathrooms: 2
- 1/2 bathrooms: 1
Rooms
- Room types: Bedroom 2, Bedroom 3, Bedroom 4, Dining Room, Kitchen, Living Room
Heating
- Central, Natural Gas
Cooling
- Central Air
Appliances
- Included: Dishwasher, Disposal, Microwave, Refrigerator, Gas Stove Con
- Laundry: Electric Dryer Hookup, Washer Hookup
Features
- Dual Closets, Kitchen Island, Separate Shower, Walk-in Pantry, Walk-In Closet(s), Quartz Counters
- Flooring: Tile
- Windows: Double Pane Windows
- Has fireplace: No
Interior area
- Total structure area: 2,672
- Total interior livable area: 2,011 sqft
Property
Parking
- Total spaces: 2
- Parking features: Garage
- Garage spaces: 2
Features
- Stories: 1
- Patio & porch: Covered, Porch
- Exterior features: Lighting
Lot
- Size: 6,098 Square Feet
- Dimensions: 50 x 120
- Features: 0 to 0.5 Acres, Landscaped, Level
Details
- Parcel number: 6175184
- Zoning: Residential
Construction
Type & style
- Home type: SingleFamily
- Architectural style: Traditional
- Property subtype: Single Family Residence
Materials
- Brick Veneer, Vinyl Siding, Frame
- Foundation: Post Tension
- Roof: Composition
Condition
- Resale
- Year built: 2024
Details
- Builder name: Dsld Homes
- Warranty included: Yes
Utilities & green energy
- Electric: Elec: City
- Gas: Gas: Atmos
- Sewer: Public Sewer
Community & HOA
Community
- Subdivision: Hidden Haven
HOA
- Has HOA: Yes
- Amenities included: Management
- Services included: Accounting, Insurance
- HOA fee: $160 quarterly
Location
- Region: Lafayette
Financial & listing details
- Price per square foot: $144/sqft
- Date on market: 4/28/2026
- Exclusions: Other - See Remarks
- Electric utility on property: Yes
Estimated market value
$288,700
$274,000 - $303,000
$2,273/mo
Price history
| Date | Event | Price |
|---|---|---|
| 6/19/2026 | Price change | $289,000-1.4%$144/sqft |
Source:  RAA #2600003630 Report a problem RAA #2600003630 Report a problem | ||
| 5/20/2026 | Price change | $293,000-2.3%$146/sqft |
Source: RAA #2600003630 Report a problem | ||
| 4/28/2026 | Listed for sale | $299,900+7.5%$149/sqft |
Source: RAA #2600003630 Report a problem | ||
| 3/19/2024 | Sold | -- |
Source: RAA #24000841 Report a problem | ||
| 1/29/2024 | Pending sale | $278,850$139/sqft |
Source: RAA #24000841 Report a problem | ||
Public tax history
Tax history is unavailable.
Monthly payment
Est. payment
Payment breakdown
Explore the cost of this home by adjusting the details. Changes won't be saved.Climate risks
Neighborhood: 70507
Nearby schools
GreatSchools rating
- 7/10Evangeline Elementary SchoolGrades: PK-5Distance: 0.9 mi
- 4/10Acadian Middle SchoolGrades: 6-8Distance: 0.8 mi
- 5/10Carencro High SchoolGrades: 9-12Distance: 2.7 mi
Schools provided by the listing agent
- Elementary: Evangeline
- Middle: Acadian
- High: Carencro
Source: RAA. This data may not be complete. We recommend contacting the local school district to confirm school assignments for this home.
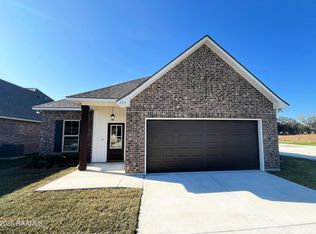
- $--3 bd2 ba1.6k sqft111 Oak Haven Dr, Lafayette, LA 70507Sold
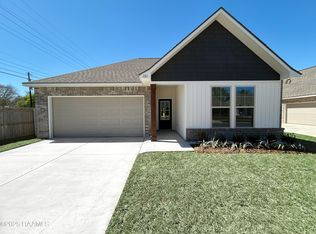
- $256,9904 bd3 ba1.8k sqft101 Oak Haven Dr, Lafayette, LA 70507New Construction
- $--4 bd3 ba1.9k sqft110 Oak Haven Dr, Lafayette, LA 70507Sold

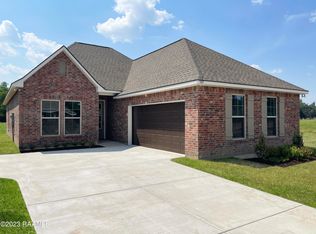
- $--4 bd3 ba1.9k sqft107 Oak Haven Dr, Lafayette, LA 70507Sold
- $262,4003 bd2 ba1.8k sqft104 Oak Haven Dr, Lafayette, LA 70507Off Market
- $--4 bd3 ba1.8k sqft108 Oak Haven Dr, Lafayette, LA 70507Sold
- $--3 bd2 ba1.8k sqft103 Oak Haven Dr, Lafayette, LA 70507Sold
- $251,9853 bd2 ba1.6k sqft112 Oak Haven Dr, Lafayette, LA 70507New Construction
A local agent can set up tours, give advice and negotiate with sellers.
A local lender can help you make sure your offer is ready when you are.
Similar homes
- $284,5003 bd2 ba2k sqft205 Vinemont Dr, Lafayette, LA 70501For Sale

 MLS ID #2600004838, Ginger Daigle Dupre, Hargroder Real Estate Group. RAA
 - $215,0003 bd2 ba1.2k sqft313 Burndap Way, Lafayette, LA 70507For Sale
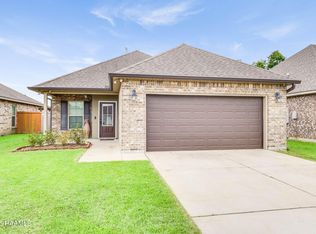 MLS ID #2600006235, Caitlin Pitre Hebert, Real Broker, LLC. RAA
 - $360,0003 bd3 ba2k sqft308 Nanterre Ln, Lafayette, LA 70507For Sale
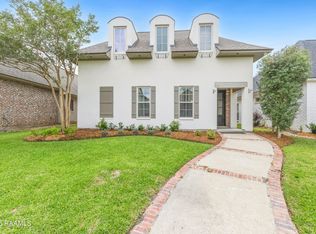 MLS ID #2600004567, Kathleen H Theriot, NextHome Cutting Edge Realty. RAA
 - $269,9003 bd2 ba1.4k sqft405 Sleepy Brook Rd, Lafayette, LA 70508For Sale
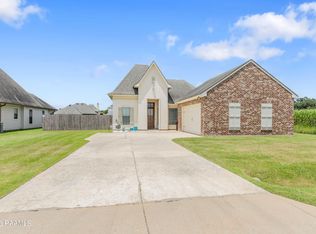 MLS ID #2600007026, Brandi C McKnight, RE/MAX Acadiana. RAA
 - $290,0003 bd2 ba1.7k sqft107 Barataria Bay Point, Lafayette, LA 70508For SaleMLS ID #2600006275, Shannon R Thibodeaux, Heart & Home Real Estate, LLC. RAA
- $325,0004 bd3 ba1.9k sqft104 Nautilus Ct, Lafayette, LA 70508For SaleMLS ID #2600005266, Doug Adams, Keller Williams Realty Acadiana. RAA
- $209,9003 bd2 ba1.8k sqft211 Stone Ave, Lafayette, LA 70507For SaleMLS ID #2600002296, Blake Gilbert, Real Broker, LLC. RAA
- $325,0003 bd3 ba1.9k sqft209 Sandhurst Dr, Lafayette, LA 70508For SaleMLS ID #2600006928, Claire Steel, EXP Realty, LLC. RAA
- $230,0003 bd2 ba1.8k sqft108 Saint Margarite St, Lafayette, LA 70501For SaleMLS ID #2500006351, Robert Hillard, Keller Williams Realty Acadiana. RAA
- $235,0003 bd2 ba1.3k sqft208 Landsdowne Way, Carencro, LA 70520For SaleMLS ID #2600006909, Lindsey Reed, Real Broker, LLC. RAA
- $299,0003 bd3 ba1.5k sqft312 Sandstone Ave, Scott, LA 70583For SaleMLS ID #2600007130, Lizzie Herter, HUNCO Real Estate. RAA
- $365,0003 bd2 ba1.8k sqft212 Redfern St, Lafayette, LA 70508For SaleMLS ID #2600007082, Jana Hickey, EXP Realty, LLC. RAA
- $290,0004 bd3 ba2.4k sqft202 Caillou Grove Rd, Youngsville, LA 70592For SaleMLS ID #2600003386, Wendy McCombie, Compass. RAA
- $329,5003 bd3 ba2.2k sqft401 Cobblestone Rd, Lafayette, LA 70508For SaleMLS ID #2600005230, Paul Arceneaux, Arceneaux Real Estate, LLC. RAA
- $329,0003 bd3 ba1.7k sqft129 Beauchamp Ln, Lafayette, LA 70506For SaleMLS ID #2600006805, AJ Francis, Real Broker, LLC. RAA
- $310,0003 bd3 ba1.8k sqft506 Adelaide Dr, Lafayette, LA 70508For SaleMLS ID #2600004732, Anna-Corinne Mahtook, Compass. RAA
- $260,0003 bd2 ba1.4k sqft204 Bald Eagle Dr, Lafayette, LA 70508For SaleMLS ID #2600006949, Christopher Soileau, ReHive, LLC. RAA
- $329,9004 bd3 ba1.9k sqft117 Range Dr, Lafayette, LA 70508For SaleMLS ID #2600005933, Rebekah McGee, McGeeScott Realty. RAA
- $310,0004 bd2 ba1.6k sqft128 Sojourner Dr, Lafayette, LA 70508For SaleMLS ID #2600003580, Frank S Brown, Spectrum Real Estate. RAA
- $256,0003 bd2 ba1.5k sqft149 Luxford Way, Carencro, LA 70520For SaleMLS ID #2600006334, Trai Soileau, Real Broker, LLC. RAA
