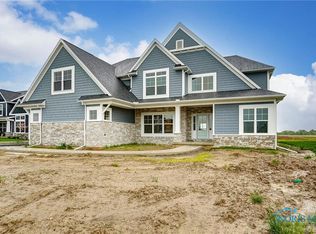
Welcome to 109 Old Dover Rd., an impressive home in Perrysburg's Villages of Canterbury offering standout architecture, stylish updates, and a beautiful setting. The open-concept interior features 9-foot ceilings, gorgeous hardwood floors, and a dramatic two-story great room centered around a floor-to-ceiling stone fireplace. The spacious kitchen offers cabinetry extending to the ceiling, soft-close doors and drawers, quartz countertops, tile backsplash, upgraded appliances, a large center island, buffet area, wine bar, glass-front cabinetry, and remote-controlled under-cabinet mood lighting. A private den with a beamed ceiling, mudroom with built-in lockers, updated light fixtures, new ceiling fans, and new window treatments add to the thoughtful design. A new EV charger located in the garage. The primary suite provides a private retreat with a sitting room, two walk-in closets, freestanding tub, and custom tile shower. With four bedrooms, 3.5 baths, generous closet space, and a full drywalled basement already plumbed for an additional bathroom, there is plenty of room throughout. Outside, enjoy an extended covered patio overlooking the stocked pond and nearby parkland. The Canterbury community pool is located directly behind the home and just a short walk away. An epoxied three-car garage completes this BEAUTIFUL home, offering exceptional space, quality, and amenities without the wait to build.
Under contract
$825,000
109 Old Dover Rd, Perrysburg, OH 43551
4beds
3,265sqft
Single Family Residence
Built in 2022
0.35 Acres Lot
$822,600 Zestimate®
$253/sqft
$17/mo HOA
What's special
Epoxied three-car garageFour bedroomsUpgraded appliancesOpen-concept interiorNearby parklandRemote-controlled under-cabinet mood lightingGorgeous hardwood floors
- 56 days
- 129
- 4
Likely to sell faster than
Zillow last checked:
Listing updated:
Listed by:
Joseph Rigali 419-872-2410,
The Danberry Co
Source: NORIS,MLS#: 10012957
Facts & features
Interior
Bedrooms & bathrooms
- Bedrooms: 4
- Bathrooms: 4
- Full bathrooms: 3
- 1/2 bathrooms: 1
Bedroom 2
- Description: Carpet
- Features: Ceiling Fan(s), Vaulted Ceiling(s)
- Level: Upper
- Dimensions: 13 x 11
Bedroom 3
- Description: Carpet
- Features: Ceiling Fan(s), Pan Ceiling(s)
- Level: Upper
- Dimensions: 14 x 12
Bedroom 4
- Description: Carpet
- Level: Upper
- Dimensions: 14 x 12
Other
- Description: Carpet
- Features: Ceiling Fan(s), Pan Ceiling(s)
- Level: Upper
- Dimensions: 25 x 13
Breakfast room
- Description: WOOD FLOORS
- Features: Dry Bar
- Level: Main
- Dimensions: 12 x 10
Den
- Description: Carpet
- Features: Vaulted Ceiling(s)
- Level: Main
- Dimensions: 11 x 10
Dining room
- Description: WOOD FLOORS
- Features: Formal Dining Room, Pan Ceiling(s)
- Level: Main
- Dimensions: 13 x 13
Other
- Description: WOOD FLOORS
- Features: Vaulted Ceiling(s)
- Level: Main
- Dimensions: 13 x 8
Great room
- Description: NEW WOOD FLOORS
- Features: Ceiling Fan(s), Fireplace, Vaulted Ceiling(s)
- Level: Main
- Dimensions: 18 x 18
Kitchen
- Description: WOOD FLOORS
- Features: Dry Bar, Kitchen Island
- Level: Main
- Dimensions: 27 x 15
Mud room
- Description: WOOD FLOORS
- Level: Main
- Dimensions: 15 x 7
Heating
- Central, ENERGY STAR Qualified Equipment, Forced Air, Natural Gas
Cooling
- Ceiling Fan(s), Central Air, ENERGY STAR Qualified Equipment, HVAC SEER Rating
Appliances
- Included: Dishwasher, ENERGY STAR Qualified Appliances, Ice Maker, Microwave, Water Heater, Convection Oven, Disposal, Exhaust Fan, Gas Oven, Gas Range, Gas Range Connection, Range Hood, Refrigerator
- Laundry: Electric Dryer Hookup, Laundry Closet, Main Level, Sink, Washer Hookup
Features
- Breakfast Bar, Built In Shower Chair, Cathedral Ceiling(s), Ceiling Fan(s), Crown Molding, Entrance Foyer, Open Floorplan, Pan Ceiling(s), Pantry, Primary Bathroom, Separate Shower, Smart Camera(s)/Recording, Smart Thermostat, Tray Ceiling(s), Wide Interior Halls and Doors
- Flooring: Carpet, Luxury Vinyl, Porcelain Tile, Hardwood, Plank
- Doors: Door Screen(s), French Doors, Levered or Graspable Door Handles, Wide Doors
- Windows: Double Pane Windows, Insulated Windows, Window Treatments
- Basement: Bath/Stubbed,Concrete,Full,Sump Pump
- Number of fireplaces: 1
- Fireplace features: Family Room, Gas, Stone
- Common walls with other units/homes: No Common Walls
Interior area
- Total structure area: 3,265
- Total interior livable area: 3,265 sqft
Video & virtual tour
Property
Parking
- Total spaces: 8
- Parking features: Asphalt, Electric Vehicle Charging Station(s), Attached Garage, Driveway, Garage Door Opener, Kitchen Level
- Garage spaces: 3
- Has uncovered spaces: Yes
Features
- Patio & porch: Rear Patio, Covered Porch, Covered Patio, Front Porch
- Exterior features: Lighting, Private Yard, Smart Camera(s)/Recording
- Has view: Yes
- View description: Water
- Has water view: Yes
- Water view: Water
- Waterfront features: Pond
Lot
- Size: 0.35 Acres
- Dimensions: 95X160
- Features: Landscaped
Details
- Parcel number: Q61100230005101.000
- Zoning: SINGLE FAMILY DWLG
- Other equipment: DC Well Pump
Construction
Type & style
- Home type: SingleFamily
- Architectural style: Craftsman,Modern
- Property subtype: Single Family Residence
Materials
- Blown-In Insulation, Board & Batten Siding, Concrete, Frame, Vinyl Siding
- Roof: Asphalt,Shingle
Condition
- New construction: No
- Year built: 2022
Utilities & green energy
- Electric: 200+ Amp Service
- Sewer: Public Sewer, Sanitary Sewer, Storm Sewer
- Water: Public
- Utilities for property: Cable Available, Electricity Connected, Natural Gas Connected, Sewer Connected, Water Connected, Underground Utilities
Green energy
- Energy efficient items: Appliances, Construction, Doors, HVAC, Insulation, Lighting, Thermostat, Water Heater, Windows
- Water conservation: Efficient Hot Water Distribution
Community & HOA
Community
- Features: Curbs, Sidewalks, Street Lights
- Security: Carbon Monoxide Detector(s), Fire Alarm
- Subdivision: Villages at Canterbury
HOA
- Has HOA: Yes
- Amenities included: Clubhouse, Pool
- Services included: Maintenance Grounds, Water, Other
- HOA fee: $200 annually
Location
- Region: Perrysburg
Financial & listing details
- Price per square foot: $253/sqft
- Tax assessed value: $689,700
- Annual tax amount: $13,317
- Date on market: 9/4/2026
- Listing terms: Cash,Conventional,FHA,VA Loan
- Electric utility on property: Yes
- Road surface type: Asphalt
Estimated market value
$822,600
$781,000 - $864,000
$4,150/mo
Price history
| Date | Event | Price |
|---|---|---|
| 9/15/2026 | Contingent | $825,000$253/sqft |
Source: NORIS #10012957 Report a problem | ||
| 9/4/2026 | Listed for sale | $825,000+11.5%$253/sqft |
Source: NORIS #10012957 Report a problem | ||
| 9/6/2024 | Sold | $740,000-4.5%$227/sqft |
Source: NORIS #6115077 Report a problem | ||
| 9/4/2024 | Pending sale | $775,000$237/sqft |
Source: NORIS #6115077 Report a problem | ||
| 8/12/2024 | Contingent | $775,000$237/sqft |
Source: NORIS #6115077 Report a problem | ||
| 5/17/2024 | Listed for sale | $775,000+6.2%$237/sqft |
Source: NORIS #6115077 Report a problem | ||
| 1/31/2023 | Sold | $729,850$224/sqft |
Source: NORIS #6085769 Report a problem | ||
| 11/15/2022 | Pending sale | $729,850$224/sqft |
Source: NORIS #6085769 Report a problem | ||
| 4/29/2022 | Listed for sale | $729,850+12.3%$224/sqft |
Source: NORIS #6085769 Report a problem | ||
| 12/16/2021 | Listing removed | -- |
Source:  Danberry Realtors Report a problem | ||
| 10/18/2021 | Listed for sale | $649,850+790.2%$199/sqft |
Source: NORIS #6078567 Report a problem | ||
| 8/18/2021 | Sold | $73,000$22/sqft |
Source: Public Record Report a problem | ||
Public tax history
| Year | Property taxes | Tax assessment |
|---|---|---|
| 2025 | $13,317 +11.4% | $241,395 |
| 2024 | $11,955 -16.1% | $241,395 0% |
| 2023 | $14,251 +1114.2% | $241,400 +1241.9% |
| 2022 | $1,174 +731.9% | $17,990 +714% |
| 2021 | $141 | $2,210 |
Find assessor info on the county website
Monthly payment
Est. payment
Payment breakdown
Explore the cost of this home by adjusting the details. Changes won't be saved.Climate risks
Neighborhood: 43551
Nearby schools
Schools provided by the listing agent
- Elementary: Fort Meigs
- High: Perrysburg
Source: NORIS. This data may not be complete. We recommend contacting the local school district to confirm school assignments for this home.
Similar homes
- $829,0004 bd4 ba3.2k sqft112 Grey Bridge Ct, Perrysburg, OH 43551For Sale
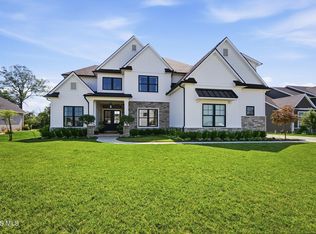 MLS ID #10009932, Richard T. Prokup, The Danberry Co. NORIS
- $875,0004 bd5 ba3.4k sqft1001 Wilderness Ct, Perrysburg, OH 43551For Sale
 MLS ID #10008412, Mona Qaimari, The Danberry Co.. NORIS
- $749,9004 bd4 ba3.3k sqft26245 Seminary Rd, Perrysburg, OH 43551For Sale
 MLS ID #10010996, Stacy L Smith, Coldwell Banker Haynes. NORIS
- $609,9004 bd3 ba2.7k sqft993 Stoneleigh Rd, Perrysburg, OH 43551New Construction
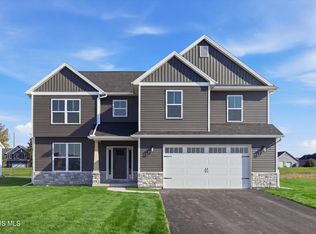 MLS ID #10015394, Arman Singh, Howard Hanna. NORIS
