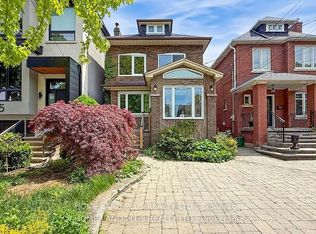
Discover classic elegance and exceptional versatility in this detached 1,297 sq ft bungalow, perfectly situated in one of Toronto's most prestigious neighbourhoods. This home started as a 3 bedroom home on the main level and is now being used as a 1 bedroom with 2 large bedrooms in the finished basement. The main floor welcomes you with a covered front porch leading into a bright living room featuring a cozy fireplace, pristine hardwood floors, and traditional lead-lined windows. Host gatherings in the formal dining room or enjoy the eat-in kitchen complete with a walk-out to the rear deck. This functional layout includes a private den, a primary bedroom with custom built-ins and sliding door closets, and a 4-piece washroom.The fully finished basement vastly expands your living space, offering two additional bedrooms, two spacious recreation rooms, a 3-piece washroom, a separate 2-piece washroom, a dedicated laundry/furnace room, and ample storage.Step outside to a landscaped rear garden oasis featuring a deck, a detached single-car garage accessible via a mutual drive, and a tranquil fishpond with a seasonal waterfall feature. The landscaped front yard includes highly coveted City of Toronto licensed pad parking for one vehicle. Meticulously maintained with an updated electrical breaker panel and a roof re-shingled approximately 7-8 years ago. Move in and enjoy, top-up, or build your dream home in an unbeatable location in Lawrence Park North close to top schools - John Wanless Junior Public School - Glenview Senior Public School - Lawrence Park Collegiate Institute, 2 minute walk to Yonge Street, public transit, and all upscale amenities!
For sale
C$1,399,000
109 Old Orchard Grv, Toronto, ON M5M 2E1
3beds
3baths
Single Family Residence
Built in ----
4,440 Square Feet Lot
$-- Zestimate®
C$--/sqft
C$-- HOA
What's special
Covered front porchCozy fireplacePristine hardwood floorsTraditional lead-lined windowsFormal dining roomEat-in kitchenPrivate den
- 2 days
- 39
- 2
Zillow last checked:
Listing updated:
Listed by:
HARVEY KALLES REAL ESTATE LTD.
Source: TRREB,MLS®#: C13731154 Originating MLS®#: Toronto Regional Real Estate Board
Originating MLS®#: Toronto Regional Real Estate BoardFacts & features
Interior
Bedrooms & bathrooms
- Bedrooms: 3
- Bathrooms: 3
Heating
- Forced Air, Gas
Cooling
- Central Air
Features
- Separate Hydro Meter
- Basement: Finished
- Has fireplace: Yes
- Fireplace features: Wood Burning
Interior area
- Living area range: 1100-1500 null
Property
Parking
- Total spaces: 2
- Parking features: Right Of Way
- Has garage: Yes
Features
- Exterior features: Landscaped
- Pool features: None
Lot
- Size: 4,440 Square Feet
- Features: Place Of Worship, Public Transit, School
Details
- Parcel number: 211450031
Construction
Type & style
- Home type: SingleFamily
- Architectural style: Bungalow
- Property subtype: Single Family Residence
Materials
- Brick, Stone
- Foundation: Concrete Block
- Roof: Asphalt Shingle
Utilities & green energy
- Sewer: Sewer
Community & HOA
Location
- Region: Toronto
Financial & listing details
- Annual tax amount: C$9,714
- Date on market: 9/1/2026
Price history
Price history is unavailable.
Public tax history
Tax history is unavailable.
Climate risks
Neighborhood: Lawrence Park North
Nearby schools
GreatSchools rating
No schools nearby
We couldn't find any schools near this home.

Similar homes
- C$1,449,0003 bd2 ba-- sqft28 Glen Echo Rd, Toronto, ON M4N 2E1For Sale
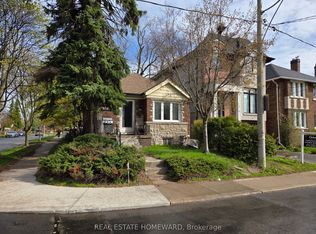 MLS ID #C13726732, REAL ESTATE HOMEWARD. TRREB
 - C$1,488,0003 bd3 ba-- sqft51 York Mills Rd #309, Toronto, ON M2P 1B6For Sale
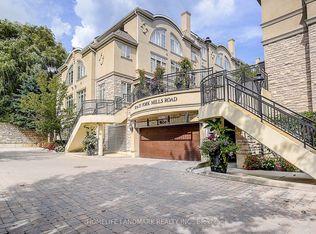 MLS ID #C13726414, HOMELIFE LANDMARK REALTY INC.. TRREB
 - C$1,799,0003 bd2 ba-- sqft97 Deloraine Ave, Toronto, ON M5M 2B1For Sale
 MLS ID #C13703946, HOME LAND PLUS REALTY LTD.. TRREB
 - C$1,299,0003 bd3 ba-- sqft190 Lawrence Ave W, Toronto, ON M5M 1A8For Sale
 MLS ID #C13666478, HOMELIFE LANDMARK REALTY INC.. TRREB
