DESIRABLE 4-BEDROOM HOME ON QUIET CUL-DE-SAC IN KOOTENAI! Welcome to a lovely home in a neighborhood of well cared for properties near Lake Pend Oreille & Sandpoint: 1832 SF, 4 Bed/2 Bath home w/2-car garage on a generous .24 acre lot. An inviting, covered porch welcomes you into this comfortable home featuring a great room w/vaulted ceilings, spacious well-appointed kitchen w/island/breakfast bar & a dining area that opens out to a large deck & backyard -- Perfect for kids, pets & entertaining. The primary bedroom has a walk-in closet & en suite bath. There are 3 additional bedrooms & bath, as well as a mudroom//laundry room. The 2 car garage has ample storage, work bench & exterior door. High speed internet is on site. Close to Kootenai Elementary & community playground, with easy access to Sandpoint, Schweitzer Mountain Resort and The Idaho Club.
Pending
$535,000
109 Rebeccas Way, Kootenai, ID 83840
4beds
2baths
1,832sqft
Single Family Residence
Built in 2009
10,454 Square Feet Lot
$530,800 Zestimate®
$292/sqft
$-- HOA
What's special
Quiet cul-de-sacInviting covered porch
- 58 days
- 20
- 3
Likely to sell faster than
Zillow last checked:
Listing updated:
Listed by:
Dyno Wahl 208-255-9020,
TOMLINSON SOTHEBY`S INTL. REAL
Source: SELMLS,MLS#: 20262085
Facts & features
Interior
Bedrooms & bathrooms
- Bedrooms: 4
- Bathrooms: 2
- Main level bathrooms: 2
- Main level bedrooms: 4
Rooms
- Room types: Mud Room, Den, Gourmet Kitchen, Great Room, Master Bedroom, Utility Room
Primary bedroom
- Description: W/Walk-In Closet
- Level: Main
Bedroom 2
- Level: Main
Bedroom 3
- Level: Main
Bedroom 4
- Description: Perfect Also For Home Office
- Level: Main
Bathroom 1
- Description: Primary Ensuite Bath W/Tub & Shower
- Level: Main
Bathroom 2
- Description: W/Tub & Shower, Adjacent To Bedrooms
- Level: Main
Dining room
- Description: Sliding Doors to Large Deck
- Level: Main
Kitchen
- Description: Open to Living & Dining, Lots of Storage
- Level: Main
Living room
- Description: Vaulted Ceiling
- Level: Main
Heating
- Forced Air
Cooling
- Air Conditioning
Appliances
- Included: Dishwasher, Disposal, Dryer, Range Hood, Microwave, Range/Oven, Refrigerator, Washer
- Laundry: Laundry Room, Main Level, Washer & Dryer In Large Mudroom Off Kitchen
Features
- Walk-In Closet(s), High Speed Internet, Vaulted Ceiling(s)
- Flooring: Laminate
- Basement: None
- Has fireplace: No
- Fireplace features: None
Interior area
- Total structure area: 1,832
- Total interior livable area: 1,832 sqft
- Finished area above ground: 1,832
- Finished area below ground: 0
Property
Parking
- Total spaces: 2
- Parking features: 2 Car Attached, Electricity, Heated Garage, Garage Door Opener
- Attached garage spaces: 2
Accessibility
- Accessibility features: Handicap Accessible, Grab Bars, Ramp/Lvl from Garage, Roll-in Shower, ADA Compliant
Features
- Levels: One
- Stories: 1
- Patio & porch: Covered Porch, Deck
- Has view: Yes
- View description: Mountain(s)
Lot
- Size: 10,454 Square Feet
- Features: City Lot, 1 to 5 Miles to City/Town, Cul-De-Sac, Level, Southern Exposure
Details
- Parcel number: RPK38300000060A
- Zoning description: Residential
- Other equipment: Satellite Dish
Construction
Type & style
- Home type: SingleFamily
- Property subtype: Single Family Residence
Materials
- Frame, Vinyl Siding
- Foundation: Concrete Perimeter
Condition
- Resale
- New construction: No
- Year built: 2009
Utilities & green energy
- Sewer: Public Sewer
- Water: Public
- Utilities for property: Electricity Connected, Natural Gas Connected, Phone Connected
Community & HOA
HOA
- Has HOA: No
Location
- Region: Kootenai
Financial & listing details
- Price per square foot: $292/sqft
- Tax assessed value: $567,876
- Annual tax amount: $2,074
- Date on market: 8/21/2026
- Listing terms: Cash, Conventional, FHA, VA Loan
- Ownership: Fee Simple
- Electric utility on property: Yes
Estimated market value
$530,800
$504,000 - $557,000
$2,401/mo
Price history
| Date | Event | Price |
|---|---|---|
| 8/27/2026 | Pending sale | $535,000$292/sqft |
Source:  Coeur d'Alene MLS #26-8646 Report a problem Coeur d'Alene MLS #26-8646 Report a problem | ||
| 8/21/2026 | Listed for sale | $535,000+109.8%$292/sqft |
Source: Coeur d'Alene MLS #26-8646 Report a problem | ||
| 6/16/2016 | Sold | -- |
Source: Agent Provided Report a problem | ||
| 5/20/2016 | Pending sale | $255,000$139/sqft |
Source: CENTURY 21 RiverStone #20160278 Report a problem | ||
| 3/30/2016 | Price change | $255,000-4.9%$139/sqft |
Source: CENTURY 21 RiverStone #20160278 Report a problem | ||
| 3/2/2016 | Listed for sale | $268,000$146/sqft |
Source: CENTURY 21 RiverStone #20160278 Report a problem | ||
Public tax history
| Year | Property taxes | Tax assessment |
|---|---|---|
| 2025 | $1,888 +13.6% | $567,876 +10.3% |
| 2024 | $1,663 +10.6% | $514,864 +6.2% |
| 2023 | $1,504 -18.1% | $485,023 +5.7% |
| 2022 | $1,836 +10.3% | $459,023 +40.9% |
| 2021 | $1,664 +0.6% | $325,668 +12.4% |
| 2020 | $1,654 +21.1% | $289,690 +18.1% |
| 2019 | $1,366 | $245,280 +11.3% |
| 2018 | $1,366 +32.9% | $220,437 +6.8% |
| 2017 | $1,028 | $206,338 +16.1% |
| 2016 | -- | $177,799 +8.5% |
| 2015 | -- | $163,808 -4.3% |
| 2014 | -- | $171,080 |
| 2013 | -- | $171,080 |
| 2012 | -- | -- |
| 2011 | -- | $219,060 |
| 2010 | -- | -- |
| 2009 | -- | -- |
Find assessor info on the county website
Monthly payment
Est. payment
Payment breakdown
Explore the cost of this home by adjusting the details. Changes won't be saved.Climate risks
Neighborhood: 83840
Nearby schools
Schools provided by the listing agent
- Elementary: Kootenai
- Middle: Sandpoint
- High: Sandpoint
Source: SELMLS. This data may not be complete. We recommend contacting the local school district to confirm school assignments for this home.
Similar homes
- $565,0003 bd3 ba2k sqft407 W 3rd Ave, Kootenai, ID 83840For Sale
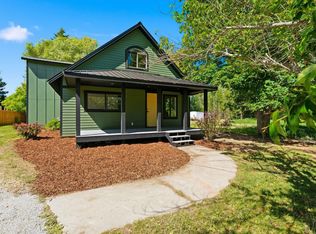
 MLS ID #20261526, Cindy Kramer, RIGHT CHOICE REALTY GROUP, LLC. SELMLS
 - $669,0003 bd2 ba1.8k sqft128 Spur Dr, Sandpoint, ID 83864For Sale
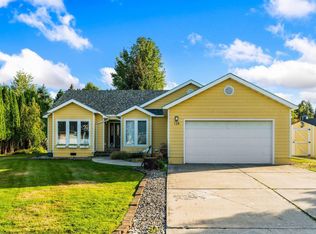 MLS ID #20260920, Dawn Meyer, SILVERCREEK REALTY GROUP. SELMLS
 - $644,0004 bd4 ba2.3k sqft101 Sprague St, Kootenai, ID 83840For Sale
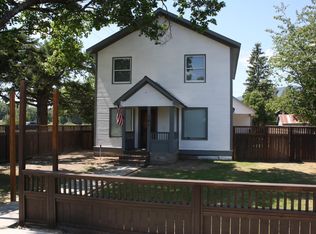 MLS ID #20260969, Patrick Werry, CENTURY 21 RIVERSTONE. SELMLS
 - $537,1213 bd2 ba1.4k sqft1206 Honeysuckle Ave, Sandpoint, ID 83864For Sale
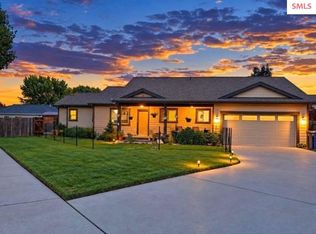 MLS ID #20262349, Diane Walker, CENTURY 21 RIVERSTONE. SELMLS
 - $599,0003 bd2 ba1.5k sqft191 Backtrack Rd, Sandpoint, ID 83864New ConstructionMLS ID #20262420, Kortney Leavitt, REAL BROKER LLC. SELMLS
- $529,9003 bd2 ba1.5k sqft1139 Jersey St, Sandpoint, ID 83864New ConstructionMLS ID #20262381, Marcello Conigliaro, NORTHWEST REALTY GROUP. SELMLS
- $475,0003 bd2 ba2.1k sqft396 Schweitzer Mountain Rd, Sandpoint, ID 83864For SaleMLS ID #20262351, Angela Henney, EVERGREEN REALTY. SELMLS
- $799,0004 bd2 ba1.7k sqft40 Osprey Ln, Sandpoint, ID 83864For SaleMLS ID #20262259, Tom Puckett, REALM PARTNERS, LLC. SELMLS
- $595,0003 bd2 ba1.5k sqft318 Creekview Ct, Sandpoint, ID 83864For SaleMLS ID #20260891, Michelle Sadewic, CENTURY 21 RIVERSTONE. SELMLS
- $575,0004 bd2 ba1.7k sqft901 & 903 Hickory Glen Ave, Sandpoint, ID 83864For SaleMLS ID #20260690, Teresa Downs, CENTURY 21 RIVERSTONE. SELMLS
- $749,7503 bd2 ba2.3k sqft439 Vedelwood Dr, Sandpoint, ID 83864For SaleMLS ID #20262003, Patrick Green, REALM PARTNERS, LLC. SELMLS
- $619,0003 bd2 ba1.4k sqft707 Forest Ave, Sandpoint, ID 83864For SaleMLS ID #20261564, Scott Bortz, REALM PARTNERS, LLC. SELMLS
- $625,0003 bd2 ba1.5k sqft1518 Autumn Ln, Sandpoint, ID 83864For SaleMLS ID #20262255, Teresa Downs, CENTURY 21 RIVERSTONE. SELMLS
- $589,0002 bd2 ba1.6k sqft633 Old Mill Rd, Sandpoint, ID 83864For SaleMLS ID #20262211, Charesse Moore, EVERGREEN REALTY. SELMLS
- $700,0003 bd2 ba1.9k sqft147 Backtrack Rd, Sandpoint, ID 83864New ConstructionMLS ID #20261970, Kortney Leavitt, REAL BROKER LLC. SELMLS
- $625,0003 bd2 ba2.1k sqft221 Schell Rd, Sagle, ID 83860For SaleMLS ID #20261857, Erik Envik, REALTY PLUS. SELMLS
- $574,0003 bd2 ba1.2k sqft106 Hidden Forest Way, Sandpoint, ID 83864For SaleMLS ID #20261760, Erin Cooper, PUREWEST REAL ESTATE. SELMLS
- $529,0003 bd3 ba1.7k sqft246 Midas Dr, Sagle, ID 83860For SaleMLS ID #20261796, Michelle Sadewic, CENTURY 21 RIVERSTONE. SELMLS
