Beautiful 3-bedroom, 2.5-bath home situated on 1.09 acres down a quiet dead-end road with NO HOA and NO restrictions. Offering approximately 2,100 sq. ft. of living area and 3,437 sq. ft. under roof, this property provides plenty of space both inside and out.The property is surrounded by large, mature trees that provide abundant shade and a peaceful setting. The home features an oversized enclosed 2-car garage, along with both an interior fireplace and exterior fireplace, making it perfect for comfortable living and entertaining year-round.A major highlight of this property is the 20' x 40' metal building with an 18' x 58' covered overhang. The building is air-conditioned and includes a half bath and loft for additional storage. The covered RV area is equipped with a 50-amp electrical hookup and sewer dump, making it ideal for an RV, camper, boat, equipment, or additional covered parking.Additional features include a whole-home water filtration system and exterior security camera system.This property offers a combination of privacy, usable acreage, substantial covered space, a large shop, and RV accommodations that is difficult to find.
Pending
$493,000
109 Richard St, Carencro, LA 70520
3beds
2,075sqft
Single Family Residence
Built in ----
1.06 Acres Lot
$484,900 Zestimate®
$238/sqft
$-- HOA
What's special
Quiet dead-end roadExterior security camera systemWhole-home water filtration systemPeaceful settingLoft for additional storageInterior fireplaceExterior fireplace
- 45 days
- 221
- 10
Likely to sell faster than
Zillow last checked:
Listing updated:
Listed by:
Anna Ward 337-303-8725,
Reliance Real Estate Group 337-277-5244
Source: RAA,MLS#: 2600008523
Facts & features
Interior
Bedrooms & bathrooms
- Bedrooms: 3
- Bathrooms: 3
- Full bathrooms: 2
- 1/2 bathrooms: 1
Heating
- Electric, Natural Gas
Cooling
- Central Air
Appliances
- Included: Gas Cooktop, Dishwasher, Disposal, Freezer, Microwave, Refrigerator, Water Softener, Gas Stove Con
- Laundry: Electric Dryer Hookup, Washer Hookup
Features
- High Ceilings, Beamed Ceilings, Computer Nook, Crown Molding, Multi-Head Shower, Separate Shower, Varied Ceiling Heights, Walk-In Closet(s), Kitchen Island, Walk-in Pantry, Double Vanity, Standalone Tub, Granite Counters
- Flooring: Stained/Scored Concrete
- Windows: Double Pane Windows
- Number of fireplaces: 2
- Fireplace features: 2 Fireplaces, Wood Burning, Gas
Interior area
- Total structure area: 3,437
- Total interior livable area: 2,075 sqft
Property
Parking
- Total spaces: 2
- Parking features: Garage, Garage Faces Side
- Garage spaces: 2
- Details: Garage SqFt(603.00)
Features
- Stories: 1
- Patio & porch: Covered
- Exterior features: Outdoor Kitchen, Lighting
- Has private pool: Yes
- Pool features: Above Ground
- Fencing: Chain Link,Partial
Lot
- Size: 1.06 Acres
- Dimensions: 1.06 AC
- Features: 1 to 2.99 Acres, Level
Details
- Additional structures: Storage, Workshop, RV/Boat Storage
- Parcel number: 6122734
Construction
Type & style
- Home type: SingleFamily
- Architectural style: Acadian
- Property subtype: Single Family Residence
Materials
- Brick Veneer, HardiPlank Type, Stucco, Brick
- Foundation: Slab
- Roof: Composition
Condition
- Resale
Details
- Builder name: Jay Castille
Utilities & green energy
- Electric: Elec: Entergy
- Gas: Gas: Delta Utilities
- Sewer: Public Sewer
Community & HOA
Community
- Features: Library
- Subdivision: None
Location
- Region: Carencro
Financial & listing details
- Price per square foot: $238/sqft
- Tax assessed value: $315,230
- Annual tax amount: $2,879
- Date on market: 9/10/2026
- Electric utility on property: Yes
Estimated market value
$484,900
$461,000 - $509,000
$2,526/mo
Price history
| Date | Event | Price |
|---|---|---|
| 9/29/2026 | Pending sale | $493,000$238/sqft |
Source:  RAA #2600008523 Report a problem RAA #2600008523 Report a problem | ||
| 9/10/2026 | Listed for sale | $493,000+42.9%$238/sqft |
Source: RAA #2600008523 Report a problem | ||
| 4/14/2021 | Sold | -- |
Source: RAA #21001821 Report a problem | ||
| 3/3/2021 | Pending sale | $345,000$166/sqft |
Source: NextHome Cutting Edge Realty #21001821 Report a problem | ||
| 3/2/2021 | Listed for sale | $345,000$166/sqft |
Source: NextHome Cutting Edge Realty #21001821 Report a problem | ||
| 8/13/2007 | Sold | -- |
Source: Public Record Report a problem | ||
Public tax history
| Year | Property taxes | Tax assessment |
|---|---|---|
| 2025 | $2,879 | $31,523 |
| 2024 | $2,879 +12.2% | $31,523 +11.9% |
| 2023 | $2,567 0% | $28,183 |
| 2022 | $2,568 -0.4% | $28,183 |
| 2021 | $2,578 +25.3% | $28,183 +25.2% |
| 2020 | $2,057 +5.7% | $22,511 +0.6% |
| 2019 | $1,946 -2.1% | $22,367 |
| 2018 | $1,987 +46.8% | $22,367 |
| 2017 | $1,354 | $22,367 -24.6% |
| 2015 | $1,354 -32.1% | $29,655 +4.8% |
| 2013 | $1,994 +758.6% | $28,305 +191.2% |
| 2011 | $232 +0.1% | $9,720 |
| 2010 | $232 +2.7% | $9,720 |
| 2008 | $226 +564.6% | $9,720 +31.5% |
| 2006 | $34 | $7,390 |
| 2005 | $34 | $7,390 |
Find assessor info on the county website
Monthly payment
Est. payment
Payment breakdown
Explore the cost of this home by adjusting the details. Changes won't be saved.Climate risks
Neighborhood: 70520
Nearby schools
Schools provided by the listing agent
- Elementary: Carencro Heights
- Middle: Carencro
- High: Carencro
Source: RAA. This data may not be complete. We recommend contacting the local school district to confirm school assignments for this home.

Similar homes
- $435,0004 bd2 ba2.1k sqft246 E Musique Rd, Carencro, LA 70520For Sale

 MLS ID #2600008479, Kerry G Emanis, Sam Robertson Real Estate Co. RAA
 - $315,0003 bd3 ba2.4k sqft6720 N University Ave, Carencro, LA 70520For Sale
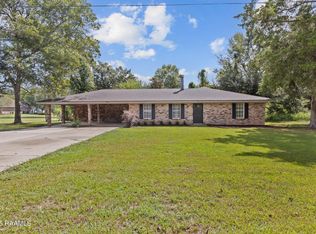 MLS ID #2600009237, Jeanne Declouet, NextHome Cutting Edge Realty. RAA
 - $310,0003 bd3 ba1.6k sqft103 Pontchartrain Dr, Carencro, LA 70520For Sale
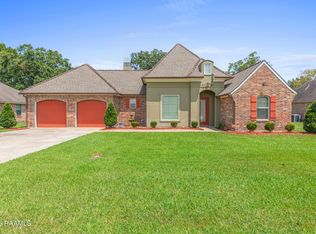 MLS ID #2600008129, Juliane Denis-Jack, Real Broker, LLC. RAA
 - $375,0004 bd3 ba2.8k sqft334 Meche Rd, Carencro, LA 70520For Sale
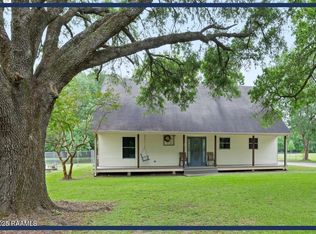 MLS ID #2020023164, Arla Slaughter, Compass. RAA
 - $285,0003 bd2 ba1.8k sqft2739 Highway 93, Carencro, LA 70520For SaleMLS ID #2600005475, Angela Broussard, Keller Williams Realty Acadiana. RAA
- $469,9004 bd3 ba2.4k sqft1010 Angelwood Cir, Breaux Bridge, LA 70517For SaleMLS ID #2600003940, April Sehati, Sovereign, LLC. RAA
- $515,0004 bd4 ba2.9k sqft2422 Anse Broussard Hwy #D, Breaux Bridge, LA 70517For Sale
 MLS ID #2026010756, Helen Pham, Keller Williams Realty Red Stick Partners. ROAM MLS
 - $495,0003 bd3 ba2.9k sqft106 Teche Dr, Lafayette, LA 70503For SaleMLS ID #2500004598, Arla Slaughter, Compass. RAA
- $545,0003 bd3 ba2.6k sqft7519 W Congress St, Duson, LA 70529For SaleMLS ID #2600006281, Paul Dugas, LPT Realty, LLC. RAA
- $499,9995 bd3 ba2.9k sqft4961 Verot School Rd, Youngsville, LA 70592For SaleMLS ID #2600007825, Janet Soprano, Real Broker, LLC. RAA
- $565,0003 bd4 ba2.5k sqft304 Monteigne Dr, Lafayette, LA 70506For SaleMLS ID #2600005763, Jeanette L Kibodeaux, Summit Homes Realty, LLC. RAA
- $369,0004 bd3 ba2.8k sqft300 Wildlife Dr, Lafayette, LA 70507For SaleMLS ID #2600005887, Adrienne Doucet, Real Broker, LLC. RAA
- $449,0003 bd4 ba2.6k sqft1008 Kern Dr, Breaux Bridge, LA 70517For SaleMLS ID #2600004079, Tyler Polk, eXp Realty, LLC. RAA
- $469,5004 bd3 ba2.3k sqft226 Treescape Dr, Lafayette, LA 70508For SaleMLS ID #2600008101, Glenda Bryan, Compass. RAA
- $325,0003 bd2 ba2k sqft205 Belle Maison Dr, Lafayette, LA 70506For SaleMLS ID #2600009859, Brandi C McKnight, RE/MAX Acadiana. RAA
- $415,0004 bd3 ba2.8k sqft209 Belle Maison Dr, Lafayette, LA 70506For SaleMLS ID #2600009263, Marla Baldwin, EXIT Bayou Realty. RAA
- $524,9003 bd3 ba2.3k sqft105 Sienna Pl, Lafayette, LA 70503For SaleMLS ID #2600005281, Dustan Quebodeaux, eXp Realty, LLC. RAA
- $460,0004 bd3 ba2.1k sqft1104 Huval St, Broussard, LA 70518For SaleMLS ID #2600009424, Maxwell A Jones, Evolve Realty, LLC. RAA
- $390,0005 bd3 ba2.9k sqft1210 Jeanne St, Lafayette, LA 70506For SaleMLS ID #2600006872, Emily Babineaux, Keaty Real Estate Team. RAA
- $384,9003 bd3 ba2.2k sqft214 Stephens St, Lafayette, LA 70506For SaleMLS ID #2600007436, Anna Ward, Reliance Real Estate Group. RAA
