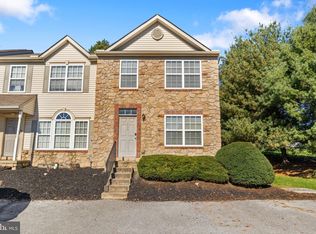
Welcome to this beautifully refreshed townhome in the Woodhaven neighborhood! This 3 bedroom, 2 full bath, 2 half-bath home features numerous recent updates, including LVP flooring throughout the first floor, new carpet on the second floor, and granite countertops in the kitchen. The entire interior has also been freshly painted, creating a clean, bright, and move-in-ready feel. Featuring over 1,800 sqft of living space throughout including the finished lower level with bar area and half bath. Enjoy the convenience of low maintenance living with the condo association taking care of trash, sewer, roof, exterior maintenance, lawn care, and snow removal. This home is conveniently located just minutes to Northeastern School Campus and 83 giving you unlimited access to shopping, dining and more! With a functional layout and thoughtful updates throughout, this home is waiting for its new owner. Call today for more information or to schedule your own private showing.
Under contract
$210,000
109 Royal Dr, Manchester, PA 17345
3beds
1,740sqft
Townhouse
Built in 2004
-- sqft lot
$210,900 Zestimate®
$121/sqft
$265/mo HOA
What's special
- 23 days
- 698
- 59
Likely to sell faster than
Zillow last checked:
Listing updated:
Listed by:
JENNIFER HOLLISTER 717-798-8154,
Joy Daniels Real Estate Group, Ltd 7176953177,
Listing Team: Jennifer Hollister Group, Co-Listing Agent: Russ Dugan 717-554-4413,
Joy Daniels Real Estate Group, Ltd
Source: Bright MLS,MLS#: PAYK2111676
Facts & features
Interior
Bedrooms & bathrooms
- Bedrooms: 3
- Bathrooms: 4
- Full bathrooms: 2
- 1/2 bathrooms: 2
- Main level bathrooms: 1
Rooms
- Room types: Living Room, Dining Room, Primary Bedroom, Bedroom 2, Bedroom 3, Kitchen, Recreation Room, Primary Bathroom
Primary bedroom
- Level: Upper
Bedroom 2
- Level: Upper
Bedroom 3
- Level: Upper
Primary bathroom
- Level: Upper
Dining room
- Level: Main
Kitchen
- Level: Main
Living room
- Level: Main
Recreation room
- Level: Lower
Heating
- Forced Air, Natural Gas
Cooling
- Central Air, Ceiling Fan(s), Electric
Appliances
- Included: Microwave, Oven/Range - Gas, Refrigerator, Gas Water Heater
Features
- Ceiling Fan(s), Combination Kitchen/Dining, Open Floorplan, Pantry, Primary Bath(s), Upgraded Countertops, Walk-In Closet(s), Bar
- Flooring: Carpet, Engineered Wood, Luxury Vinyl
- Doors: Sliding Glass
- Windows: Double Pane Windows
- Basement: Partially Finished,Windows
- Has fireplace: No
Interior area
- Total structure area: 1,740
- Total interior livable area: 1,740 sqft
- Finished area above ground: 1,240
- Finished area below ground: 500
Property
Parking
- Parking features: Off Street
Accessibility
- Accessibility features: None
Features
- Levels: Two
- Stories: 2
- Patio & porch: Deck
- Exterior features: Street Lights
- Pool features: None
Lot
- Features: Sloped
Details
- Additional structures: Above Grade, Below Grade
- Parcel number: 7600002013800C0015
- Zoning: RESIDENTIAL
- Special conditions: Standard
Construction
Type & style
- Home type: Townhouse
- Architectural style: Colonial
- Property subtype: Townhouse
Materials
- Frame, Stick Built, Stone, Vinyl Siding
- Foundation: Block
Condition
- New construction: No
- Year built: 2004
Utilities & green energy
- Electric: 200+ Amp Service, Circuit Breakers
- Sewer: Public Sewer
- Water: Public
Community & HOA
Community
- Condo and coop fee: $265 monthly
- Subdivision: Woodhaven
HOA
- Has HOA: No
Location
- Region: Manchester
- Municipality: MANCHESTER BORO
Financial & listing details
- Price per square foot: $121/sqft
- Tax assessed value: $100,890
- Annual tax amount: $4,021
- Date on market: 9/11/2026
- Listing agreement: Exclusive Right To Sell
- Listing terms: Cash,Conventional
- Inclusions: Refrigerator, Clothes Washer & Dryer
- Ownership: Fee Simple
Estimated market value
$210,900
$200,000 - $221,000
$2,075/mo
Price history
| Date | Event | Price |
|---|---|---|
| 9/16/2026 | Contingent | $210,000$121/sqft |
Source:  Bright MLS #PAYK2111676 Report a problem Bright MLS #PAYK2111676 Report a problem | ||
| 9/11/2026 | Listed for sale | $210,000+83.4%$121/sqft |
Source: Bright MLS #PAYK2111676 Report a problem | ||
| 3/24/2021 | Listing removed | -- |
Source: Owner Report a problem | ||
| 11/4/2019 | Listing removed | $1,250$1/sqft |
Source: Owner Report a problem | ||
| 10/14/2019 | Listed for rent | $1,250$1/sqft |
Source: Owner Report a problem | ||
| 9/24/2018 | Listing removed | $1,250$1/sqft |
Source: Owner Report a problem | ||
| 9/16/2018 | Listed for rent | $1,250$1/sqft |
Source: Owner Report a problem | ||
| 9/26/2017 | Listing removed | $1,250$1/sqft |
Source: Owner Report a problem | ||
| 8/31/2017 | Listed for rent | $1,250+4.2%$1/sqft |
Source: Owner Report a problem | ||
| 3/4/2016 | Listing removed | $1,200$1/sqft |
Source: Owner Report a problem | ||
| 2/28/2016 | Listed for rent | $1,200$1/sqft |
Source: Owner Report a problem | ||
| 8/6/2013 | Sold | $114,500-11.9%$66/sqft |
Source: Public Record Report a problem | ||
| 11/10/2011 | Listing removed | $129,900$75/sqft |
Source: Prudential Bob Yost Homesale Services #21111406 Report a problem | ||
| 8/4/2011 | Price change | $129,900-3.7%$75/sqft |
Source: Prudential Bob Yost Homesale Services #21111406 Report a problem | ||
| 4/27/2011 | Listed for sale | $134,900+8%$78/sqft |
Source: Prudential Bob Yost Homesale Services #21104609 Report a problem | ||
| 7/21/2005 | Sold | $124,900$72/sqft |
Source: Public Record Report a problem | ||
Public tax history
| Year | Property taxes | Tax assessment |
|---|---|---|
| 2026 | $3,815 +1.5% | $100,890 |
| 2025 | $3,759 +1.5% | $100,890 |
| 2024 | $3,704 | $100,890 |
| 2023 | $3,704 +4.1% | $100,890 |
| 2022 | $3,558 -0.6% | $100,890 |
| 2021 | $3,581 +0.6% | $100,890 |
| 2020 | $3,558 +0.9% | $100,890 |
| 2019 | $3,526 +0.5% | $100,890 |
| 2018 | $3,510 +331.6% | $100,890 |
| 2017 | $813 | $100,890 |
| 2016 | -- | $100,890 |
| 2015 | -- | $100,890 |
| 2014 | -- | $100,890 |
| 2013 | -- | $100,890 |
| 2012 | -- | $100,890 |
| 2011 | -- | $100,890 |
| 2010 | -- | $100,890 |
| 2009 | -- | $100,890 |
| 2008 | -- | $100,890 |
| 2007 | -- | $100,890 |
| 2006 | -- | $100,890 +522.8% |
| 2005 | -- | $16,200 |
| 2004 | -- | $16,200 |
| 2003 | -- | $16,200 |
Find assessor info on the county website
Monthly payment
Est. payment
Payment breakdown
Explore the cost of this home by adjusting the details. Changes won't be saved.Climate risks
Neighborhood: 17345
Nearby schools
Schools provided by the listing agent
- District: Northeastern York
Source: Bright MLS. This data may not be complete. We recommend contacting the local school district to confirm school assignments for this home.



Similar homes
- $249,9003 bd4 ba1.8k sqft940 Kentwell Dr, York, PA 17406For Sale
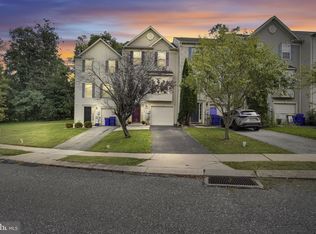
 MLS ID #PAYK2111726, Mrs. KASEY KING, Iron Valley Real Estate Hanover. Bright MLS
 - $219,9002 bd3 ba1.3k sqft622 Mallard Dr #10B, Etters, PA 17319For Sale
 MLS ID #PAYK2112380, Scott Yacko, NextHome Dream Seekers Realty. Bright MLS
 - $220,0002 bd2 ba1.1k sqft46 Hagarman Dr #46, York, PA 17408For Sale
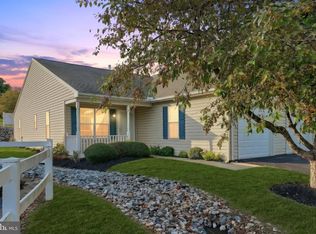 MLS ID #PAYK2112444, Misty Goldstein, Berkshire Hathaway HomeServices Homesale Realty. Bright MLS
 - $209,9002 bd2 ba1.1k sqft403 S Union St, Middletown, PA 17057For Sale
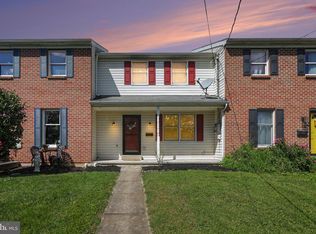 MLS ID #PADA2063206, DAVID HOOKE, Keller Williams of Central PA. Bright MLS
 - $229,9003 bd2 ba1.3k sqft2710 Equestrian Dr, York, PA 17402For SaleMLS ID #PAYK2111142, Stacy Smires, Keller Williams Keystone Realty. Bright MLS
- $240,0003 bd2 ba1.4k sqft3371 Falcon Ln #21B, Dover, PA 17315For SaleMLS ID #PAYK2109592, Larry Kirkessner, Keller Williams Keystone Realty. Bright MLS
- $229,9003 bd3 ba1.3k sqft1144 Blue Bird Ln #18, York, PA 17402For SaleMLS ID #PAYK2108398, McKenna Hart, Realty ONE Group Unlimited. Bright MLS
- $234,9903 bd3 ba1.6k sqft4152 Strawbridge Ct, Dover, PA 17315For SaleMLS ID #PAYK2110906, Mr. Scott S Kopp, Berkshire Hathaway HomeServices Homesale Realty. Bright MLS
- $223,0003 bd2 ba1.7k sqft109 Oak Xing #109, Dallastown, PA 17313For SaleMLS ID #PAYK2101224, Mr. Ralphy Louis, RE/MAX Components. Bright MLS
- $199,9992 bd2 ba1.1k sqft98 Westview Mnr #98, York, PA 17408For SaleMLS ID #PAYK2109956, Kurt Johnston, Iron Valley Real Estate of York County. Bright MLS
- $199,9003 bd3 ba2.1k sqft2056 Swatara St, Harrisburg, PA 17104For SaleMLS ID #PADA2063900, Rickeisha Davis, Coldwell Banker Realty. Bright MLS
- $265,0003 bd3 ba2.2k sqft404 Marion Rd, York, PA 17406For SaleMLS ID #PAYK2110466, Jessica Gray, Keller Williams Keystone Realty. Bright MLS
- $230,0003 bd2 ba1.2k sqft3750 Mazeland Ct #32, Dover, PA 17315For SaleMLS ID #PAYK2110848, Kim Smith, Berkshire Hathaway HomeServices Homesale Realty. Bright MLS
- $259,9003 bd2 ba2k sqft43 Jean Lo Way #43, York, PA 17406For SaleMLS ID #PAYK2109064, Kenneth Worley, Berkshire Hathaway HomeServices Homesale Realty. Bright MLS
- $235,0002 bd2 ba1.1k sqft2117 Wexford Rd, Palmyra, PA 17078For SaleMLS ID #PADA2064606, JOY DANIELS, Joy Daniels Real Estate Group, Ltd. Bright MLS
- $225,0002 bd1 ba1.2k sqft314 W Newton Ave #316, York, PA 17401For SaleMLS ID #PAYK2110816, Deares Rideout, Keller Williams Keystone Realty. Bright MLS
- $200,0003 bd2 ba1.5k sqft2323 Ionoff Rd, Harrisburg, PA 17110For SaleMLS ID #PADA2063874, MIKE DEREMER, New Season Realty. Bright MLS
- $234,9003 bd2 ba1.2k sqft374 Cherry St #374, Red Lion, PA 17356For SaleMLS ID #PAYK2110428, Gregory Jean, Keller Williams Keystone Realty. Bright MLS
- $220,0002 bd3 ba1.8k sqft131 Chartwood Dr, Harrisburg, PA 17111For SaleMLS ID #PADA2062060, Rebecca Jacobs, Iron Valley Real Estate of Central PA. Bright MLS
- $174,9003 bd1 ba1.1k sqft715 E Clarke Ave, York, PA 17403For SaleMLS ID #PAYK2109204, Paola Glace, Keller Williams Keystone Realty. Bright MLS
