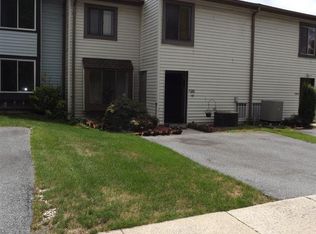
Discover this charming 3-bedroom, 1.5-bathroom townhouse in the desirable Paxton Crossing community. With a great price and convenient location, this traditional-style home is move-in ready and is only waiting for its new owner's finishing touches. Enjoy the inviting dining area, complete with crown moldings, Central A/C and a ceiling fans for added comfort. The primary bedroom boasts a walk-in closet, providing ample storage. Step outside to a private patio, perfect for outdoor relaxation, and benefit from community amenities including a community room, playground and pickleball courts. The property includes a convenient shed for additional storage and offers off-street parking with a private driveway. HOA covers common area and lawn maintenance, ensuring a well-kept environment. With easy access to local amenities, this home is ideal for those seeking a blend of comfort and community living. *Seller is also offering a $5,000 credit for flooring, or other cosmetic upgrades!* Don't miss the opportunity to make this home your own! Schedule your private showing today!
For sale
$200,000
2323 Ionoff Rd, Harrisburg, PA 17110
3beds
1,510sqft
Townhouse
Built in 1974
2,178 Square Feet Lot
$197,000 Zestimate®
$132/sqft
$133/mo HOA
What's special
Private patioInviting dining areaCeiling fansCrown moldings
- 13 days
- 1,051
- 60
Likely to sell faster than
Zillow last checked:
Listing updated:
Listed by:
MIKE DEREMER 717-580-2097,
Keller Williams of Central PA 7177614300
Source: Bright MLS,MLS#: PADA2063874
Facts & features
Interior
Bedrooms & bathrooms
- Bedrooms: 3
- Bathrooms: 2
- Full bathrooms: 1
- 1/2 bathrooms: 1
- Main level bathrooms: 1
Rooms
- Room types: Living Room, Dining Room, Primary Bedroom, Bedroom 2, Bedroom 3, Kitchen, Laundry, Full Bath, Half Bath
Primary bedroom
- Features: Walk-In Closet(s), Ceiling Fan(s), Flooring - Carpet, Primary Bedroom - Dressing Area
- Level: Upper
- Area: 196 Square Feet
- Dimensions: 14 X 14
Bedroom 2
- Features: Ceiling Fan(s), Flooring - Carpet
- Level: Upper
- Area: 100 Square Feet
- Dimensions: 10 X 10
Bedroom 3
- Features: Ceiling Fan(s), Flooring - Carpet, Walk-In Closet(s)
- Level: Upper
- Area: 90 Square Feet
- Dimensions: 10 X 9
Dining room
- Features: Flooring - Luxury Vinyl Plank, Ceiling Fan(s)
- Level: Main
- Area: 169 Square Feet
- Dimensions: 13 X 13
Other
- Features: Bathroom - Tub Shower, Flooring - Vinyl
- Level: Upper
- Area: 40 Square Feet
- Dimensions: 8 X 5
Half bath
- Level: Main
Kitchen
- Features: Flooring - Vinyl
- Level: Main
- Area: 80 Square Feet
- Dimensions: 8 X 10
Laundry
- Level: Upper
- Area: 35 Square Feet
- Dimensions: 7 X 5
Living room
- Features: Flooring - Luxury Vinyl Plank, Crown Molding
- Level: Main
- Area: 378 Square Feet
- Dimensions: 14 X 27
Heating
- Forced Air, Electric
Cooling
- Central Air, Electric
Appliances
- Included: Electric Water Heater
- Laundry: Has Laundry, Laundry Room
Features
- Bathroom - Tub Shower, Ceiling Fan(s), Crown Molding, Dining Area, Walk-In Closet(s), Dry Wall
- Flooring: Luxury Vinyl, Carpet
- Doors: Sliding Glass
- Has basement: No
- Has fireplace: No
Interior area
- Total structure area: 1,510
- Total interior livable area: 1,510 sqft
- Finished area above ground: 1,510
- Finished area below ground: 0
Property
Parking
- Total spaces: 2
- Parking features: Asphalt, Driveway, Off Street, On Street
- Uncovered spaces: 2
Accessibility
- Accessibility features: None
Features
- Levels: Two
- Stories: 2
- Patio & porch: Patio
- Exterior features: Lighting
- Pool features: None
Lot
- Size: 2,178 Square Feet
Details
- Additional structures: Above Grade, Below Grade
- Parcel number: 620560180000000
- Zoning: RESIDENTIAL
- Special conditions: Standard
Construction
Type & style
- Home type: Townhouse
- Architectural style: Traditional
- Property subtype: Townhouse
Materials
- Frame, Vinyl Siding
- Foundation: Slab
- Roof: Shingle
Condition
- New construction: No
- Year built: 1974
Utilities & green energy
- Sewer: Public Sewer
- Water: Public
- Utilities for property: Cable Available, Electricity Available
Community & HOA
Community
- Subdivision: Paxton Crossing
HOA
- Has HOA: Yes
- Amenities included: Tot Lots/Playground, Community Center
- Services included: Common Area Maintenance, Maintenance Grounds
- HOA fee: $133 monthly
- HOA name: PAXTON CROSSING HOA
Location
- Region: Harrisburg
- Municipality: SUSQUEHANNA TWP
Financial & listing details
- Price per square foot: $132/sqft
- Tax assessed value: $74,300
- Annual tax amount: $2,929
- Date on market: 9/11/2026
- Listing agreement: Exclusive Right To Sell
- Ownership: Fee Simple
Estimated market value
$197,000
$187,000 - $207,000
$1,795/mo
Price history
| Date | Event | Price |
|---|---|---|
| 9/11/2026 | Listed for sale | $200,000+44.9%$132/sqft |
Source:  Bright MLS #PADA2063874 Report a problem Bright MLS #PADA2063874 Report a problem | ||
| 3/28/2022 | Sold | $138,000+39.4%$91/sqft |
Source: Public Record Report a problem | ||
| 11/20/2011 | Listing removed | $1,050$1/sqft |
Source: Burkhart Property Management LLC Report a problem | ||
| 11/12/2011 | Price change | $1,050-4.5%$1/sqft |
Source: Burkhart Property Management LLC Report a problem | ||
| 10/21/2011 | Listed for rent | $1,100$1/sqft |
Source: Burkhart Property Management LLC Report a problem | ||
| 9/20/2011 | Sold | $99,000$66/sqft |
Source: Public Record Report a problem | ||
Public tax history
| Year | Property taxes | Tax assessment |
|---|---|---|
| 2026 | $2,855 +5.7% | $74,300 |
| 2025 | $2,700 +13% | $74,300 |
| 2023 | $2,389 +2.4% | $74,300 |
| 2022 | $2,334 +1.3% | $74,300 |
| 2021 | $2,305 +167.2% | $74,300 |
| 2020 | $863 +2.2% | $74,300 |
| 2019 | $844 +5.3% | $74,300 |
| 2018 | $801 | $74,300 |
| 2017 | -- | $74,300 |
| 2016 | -- | $74,300 |
| 2015 | -- | $74,300 |
| 2014 | -- | $74,300 |
| 2013 | -- | $74,300 |
| 2012 | -- | $74,300 |
| 2011 | -- | $74,300 |
| 2010 | -- | $74,300 |
| 2008 | -- | $74,300 |
| 2007 | -- | $74,300 |
| 2006 | -- | $74,300 |
Find assessor info on the county website
Monthly payment
Est. payment
Payment breakdown
Explore the cost of this home by adjusting the details. Changes won't be saved.Climate risks
Neighborhood: 17110
Nearby schools
Schools provided by the listing agent
- High: Susquehanna Township
- District: Susquehanna Township
Source: Bright MLS. This data may not be complete. We recommend contacting the local school district to confirm school assignments for this home.
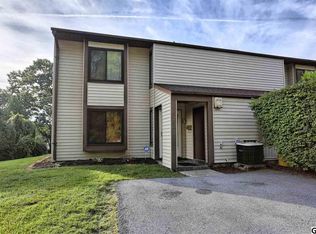
Similar homes
- $199,9993 bd2 ba1.2k sqft554 Lopax Rd, Harrisburg, PA 17112For Sale

 MLS ID #PADA2062420, Ms. Julia E Gilchrist, Coldwell Banker Realty. Bright MLS
 - $235,0002 bd2 ba1.3k sqft2143 Saint Clair Ct, Harrisburg, PA 17110For Sale
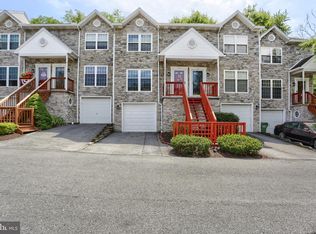 MLS ID #PADA2063396, WENDY FEASER-RYAN, Iron Valley Real Estate of Central PA. Bright MLS
 - $199,9003 bd3 ba2.1k sqft2056 Swatara St, Harrisburg, PA 17104For Sale
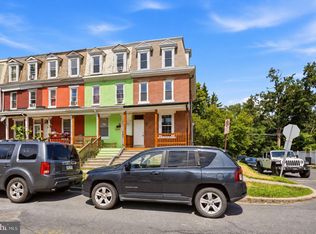 MLS ID #PADA2063900, Rickeisha Davis, Coldwell Banker Realty. Bright MLS
 - $225,0002 bd2 ba1.2k sqft5459 Pond Rd, Harrisburg, PA 17111For Sale
 MLS ID #PADA2064288, Ashley Motter, House Broker Realty LLC. Bright MLS
 - $179,9005 bd2 ba1.9k sqft548 Camp St, Harrisburg, PA 17110For SaleMLS ID #PADA2062830, ERICA RAWLS, Keller Williams of Central PA. Bright MLS
- $269,9003 bd3 ba1.7k sqft149 Hiddenwood Dr, Harrisburg, PA 17110For SaleMLS ID #PADA2063436, Trenton Sneidman, Keller Williams of Central PA. Bright MLS
- $179,9003 bd1 ba1.5k sqft262 Seneca St, Harrisburg, PA 17110For SaleMLS ID #PADA2063120, JOY DANIELS, Joy Daniels Real Estate Group, Ltd. Bright MLS
- $220,0003 bd1 ba1.5k sqft2418 N 6th St, Harrisburg, PA 17110For SaleMLS ID #PADA2062596, Mary Lynn Casey, Coldwell Banker Realty. Bright MLS
- $169,9003 bd2 ba1.3k sqft4271 N 6th St, Harrisburg, PA 17110For SaleMLS ID #PADA2063530, MICHAEL O'CONNELL, Coldwell Banker Realty. Bright MLS
- $195,0003 bd3 ba1.5k sqft223 Lee Ct, Enola, PA 17025For SaleMLS ID #PACB2057158, Francesca Imboden, Iron Valley Real Estate of Central PA. Bright MLS
- $235,0002 bd2 ba1.6k sqft18 Fairfax Vlg, Harrisburg, PA 17112For SaleMLS ID #PADA2062806, Nicki Brantner, Inch & Co. Real Estate, LLC. Bright MLS
- $199,9955 bd3 ba1.8k sqft420 Muench St, Harrisburg, PA 17102For SaleMLS ID #PADA2061946, Liz Hamberger, Keller Williams Keystone Realty. Bright MLS
- $175,0005 bd2 ba1.8k sqft3005 N 3rd St, Harrisburg, PA 17110For SaleMLS ID #PADA2063680, DAVID HOOKE, Keller Williams of Central PA. Bright MLS
- $214,0002 bd2 ba1.6k sqft556 Downington Ct, Harrisburg, PA 17112For SaleMLS ID #PADA2061838, Gretchen Stevens, Turn Key Realty Group. Bright MLS
- $275,0003 bd3 ba1.7k sqft431 Waverly Woods Dr, Harrisburg, PA 17110For SaleMLS ID #PADA2063266, TROY BURKHOLDER, RE/MAX 1st Advantage. Bright MLS
- $225,0002 bd1 ba1k sqft3830 Cloverfield Rd, Harrisburg, PA 17109For SaleMLS ID #PADA2064162, JOSHUA Clelan, Coldwell Banker Realty. Bright MLS
- $230,0004 bd1 ba1.6k sqft2606 N 5th St, Harrisburg, PA 17110For SaleMLS ID #PADA2062328, Kathy Watson, Keller Williams of Central PA. Bright MLS
- $253,0003 bd3 ba1.5k sqft610 Race St, Harrisburg, PA 17104For SaleMLS ID #PADA2063128, JOHN HOLTZMAN, Howard Hanna Company-Harrisburg. Bright MLS
- $169,5003 bd1 ba1.5k sqft411 Herr St, Harrisburg, PA 17102For SaleMLS ID #PADA2062020, Wendell Hoover, Iron Valley Real Estate of Central PA. Bright MLS
- $253,5003 bd3 ba1.8k sqft116 Cumberland St, Harrisburg, PA 17102For SaleMLS ID #PADA2064064, Wendell Hoover, Iron Valley Real Estate of Central PA. Bright MLS
