Back on the market at NO fault of the sellers or the property. This stunning 2022-built home offers nearly 3,000 square feet of comfortable living space on almost half an acre, and the finishes throughout go far beyond new construction standard. From the moment you pull up, the curb appeal commands attention: a dramatic board-and-batten and stone exterior, crisp black shutters, manicured landscaping, and a charming front porch perfect for morning coffee. The expanded driveway gives you plenty of extra parking before you even step inside.
Enter through the door into a soaring two-story foyer featuring an oak staircase with elegant wrought-iron balusters and an arched entry that leads you straight into the heart of the home. The formal dining room impresses with coffered ceilings, wainscoting, and a statement chandelier -- the kind of space that makes every dinner feel like an occasion. The kitchen is the true heart of the home, featuring an island, granite countertops, a tile backsplash, and updated appliances -- all opening directly into the living room with a cozy fireplace for the kind of easy, natural flow that makes everyday life and entertaining a breeze. Sliding glass doors lead you straight out to the backyard oasis.
The primary suite is conveniently located on the main level with tray ceilings, a walk-in closet, and an ensuite complete with dual sinks, a walk-in shower and an oval soaking tub, The layout works beautifully for families of all sizes. Upstairs, three additional bedrooms plus a generous flex room--perfect as a home office or study.
Once you go outside, you'll fall in love. The fully fenced backyard is your own private retreat, complete with an above-ground pool overlooking the pond, a screened-in porch, a greenhouse, and an irrigation system to keep everything looking its best. Whether you're hosting poolside or simply taking in the peaceful water views, this yard is made for making memories. Just minutes from downtown New Bern, medical facilities, shops, dining and waterfront activities.
Under contract
Price cut: $15K (5/1)
$535,000
109 Sparrow Drive, New Bern, NC 28560
4beds
2,969sqft
:
Get pre-qualified$3,111/mo
Single Family Residence
Built in 2022
0.45 Acres Lot
$528,000 Zestimate®
$180/sqft
$13/mo HOA
What's special
Manicured landscapingPeaceful water viewsScreened-in porchSoaring two-story foyerArched entryCrisp black shutters
- 66 days |
- 134 |
- 1 |
Zillow last checked:
Listing updated:
Listed by:
The Donna and Team New Bern 252-636-6595,
Keller Williams Realty,
MARY SILVER 252-675-5050,
Keller Williams Realty
Source: Hive MLS,MLS#: 100567922 Originating MLS: Neuse River Region Association of Realtors
Originating MLS: Neuse River Region Association of RealtorsFacts & features
Interior
Bedrooms & bathrooms
- Bedrooms: 4
- Bathrooms: 4
- Full bathrooms: 3
- 1/2 bathrooms: 1
Rooms
- Room types: Living Room, Dining Room, Master Bedroom, Bedroom 2, Bedroom 3, Bedroom 4, Other
Primary bedroom
- Level: First
- Dimensions: 15 x 17
Bedroom 2
- Description: & 10X12
- Level: Second
- Dimensions: 6 x 11
Bedroom 3
- Level: Second
- Dimensions: 14 x 17
Bedroom 4
- Level: Second
- Dimensions: 14 x 16
Dining room
- Level: First
- Dimensions: 12 x 13
Kitchen
- Level: First
- Dimensions: 14 x 18
Living room
- Level: First
- Dimensions: 16 x 19
Other
- Description: Flex Room
- Level: Second
- Dimensions: 12 x 12
Heating
- Heat Pump, Electric, Forced Air
Cooling
- Central Air, Zoned, Heat Pump
Appliances
- Included: Electric Oven, Built-In Microwave, Self Cleaning Oven, Refrigerator, Ice Maker, Dishwasher
- Laundry: Laundry Room
Features
- Master Downstairs, Vaulted Ceiling(s), High Ceilings, Entrance Foyer, Kitchen Island, Ceiling Fan(s), Pantry, Blinds/Shades
- Flooring: LVT/LVP, Carpet
- Basement: None
- Attic: No Access
Interior area
- Total structure area: 2,969
- Total interior livable area: 2,969 sqft
Property
Parking
- Total spaces: 2
- Parking features: Concrete, On Site
- Attached garage spaces: 2
Accessibility
- Accessibility features: None
Features
- Levels: Two
- Patio & porch: Covered, Patio, Porch
- Exterior features: Irrigation System, Gas Grill
- Pool features: Above Ground
- Fencing: Vinyl
- Has view: Yes
- View description: Pond
- Has water view: Yes
- Water view: Pond
- Waterfront features: None
- Frontage type: See Remarks
Lot
- Size: 0.45 Acres
- Features: Open Lot
Details
- Additional structures: Greenhouse, Shed(s)
- Parcel number: 2015 019
- Zoning: Residential
- Special conditions: Standard
Construction
Type & style
- Home type: SingleFamily
- Property subtype: Single Family Residence
Materials
- Vinyl Siding, Wood Frame
- Foundation: Slab
- Roof: Shingle
Condition
- New construction: No
- Year built: 2022
Utilities & green energy
- Sewer: Septic Tank
- Water: Public
- Utilities for property: Other
Community & HOA
Community
- Subdivision: Quail Woods Village, Ltd
HOA
- Has HOA: Yes
- Amenities included: Maintenance Common Areas
- HOA fee: $150 annually
- HOA name: Quail Woods HOA
- HOA phone: 252-633-1456
Location
- Region: New Bern
Financial & listing details
- Price per square foot: $180/sqft
- Tax assessed value: $415,770
- Annual tax amount: $2,077
- Date on market: 6/14/2026
- Cumulative days on market: 66 days
- Listing agreement: Exclusive Right To Sell
- Listing terms: Cash,Conventional,FHA,VA Loan
Estimated market value
$528,000
$502,000 - $554,000
$2,900/mo
Price history
| Date | Event | Price |
|---|---|---|
| 6/24/2026 | Contingent | $535,000$180/sqft |
Source:  Hive MLS #100567922 Report a problem Hive MLS #100567922 Report a problem | ||
| 6/14/2026 | Listed for sale | $535,000$180/sqft |
Source: Hive MLS #100567922 Report a problem | ||
| 5/20/2026 | Pending sale | $535,000$180/sqft |
Source: Hive MLS #100567922 Report a problem | ||
| 5/1/2026 | Price change | $535,000-2.7%$180/sqft |
Source: Hive MLS #100567922 Report a problem | ||
| 4/17/2026 | Listed for sale | $550,000+29.4%$185/sqft |
Source: Hive MLS #100567922 Report a problem | ||
| 1/23/2023 | Sold | $425,000+672.7%$143/sqft |
Source: Hive MLS #100346808 Report a problem | ||
| 9/20/2022 | Sold | $55,000-87.1%$19/sqft |
Source: Hive MLS #100346715 Report a problem | ||
| 8/30/2022 | Pending sale | $425,000$143/sqft |
Source: Hive MLS #100346808 Report a problem | ||
| 8/30/2022 | Price change | $425,000+608.3%$143/sqft |
Source: Hive MLS #100346808 Report a problem | ||
| 8/29/2022 | Pending sale | $60,000$20/sqft |
Source: Hive MLS #100346715 Report a problem | ||
Public tax history
| Year | Property taxes | Tax assessment |
|---|---|---|
| 2025 | $2,077 | $415,770 |
| 2024 | $2,077 +0.6% | $415,770 |
| 2023 | $2,065 | $415,770 +2551.6% |
| 2022 | -- | $15,680 |
| 2021 | $96 | $15,680 -70% |
| 2020 | -- | $52,280 |
| 2019 | $316 -37.1% | $52,280 -88.7% |
| 2018 | $503 -81.7% | $463,320 |
| 2017 | $2,756 -1.7% | $463,320 -38.9% |
| 2016 | $2,804 -28.9% | $757,820 |
| 2015 | $3,942 | $757,820 |
Find assessor info on the county website
Monthly payment
Est. payment
Payment breakdown
Explore the cost of this home by adjusting the details. Changes won't be saved.Climate risks
Neighborhood: 28560
Nearby schools
GreatSchools rating
- 6/10Bridgeton ElementaryGrades: PK-5Distance: 6.3 mi
- 4/10West Craven MiddleGrades: 6-8Distance: 13 mi
- 2/10West Craven HighGrades: 9-12Distance: 14 mi
Schools provided by the listing agent
- Elementary: Bridgeton
- Middle: West Craven
- High: West Craven
Source: Hive MLS. This data may not be complete. We recommend contacting the local school district to confirm school assignments for this home.
- $405,5005 bd4 ba2.9k sqft111 Sparrow Dr, New Bern, NC 28560Off Market
- $353,1004 bd2 ba1.7k sqft107 Sparrow Dr, New Bern, NC 28560Off Market
- $388,2003 bd2 ba2.2k sqft113 Sparrow Dr, New Bern, NC 28560Off Market
- $393,1003 bd2 ba2.1k sqft105 Sparrow Dr, New Bern, NC 28560Off Market
- $350,7003 bd2 ba2k sqft103 Sparrow Dr, New Bern, NC 28560Off Market
- $411,7003 bd2 ba1.5k sqft115 Sparrow Dr, New Bern, NC 28560Off Market
- $332,2004 bd2 ba1.1k sqft104 Sparrow Dr, New Bern, NC 28560Off Market
- $305,8003 bd2 ba140 sqft112 Sparrow Dr, New Bern, NC 28560Off Market
A local agent can set up tours, give advice and negotiate with sellers.
A local lender can help you make sure your offer is ready when you are.
Similar homes
- $459,9004 bd3 ba2.7k sqft301 Palisades Way, New Bern, NC 28560For Sale

 MLS ID #100585730, Renee L Clark, Coldwell Banker Sea Coast Advantage. Hive MLS
 - $625,0003 bd3 ba2k sqft5430 Creek Pointe Road, New Bern, NC 28560For Sale
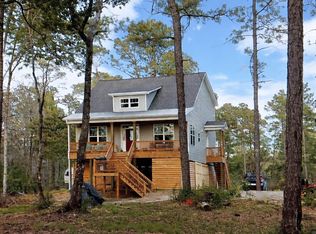 MLS ID #100566661, The Donna and Team New Bern, Keller Williams Realty. Hive MLS
 - $440,0004 bd3 ba2.6k sqft5711 Sloop Court, New Bern, NC 28560For Sale
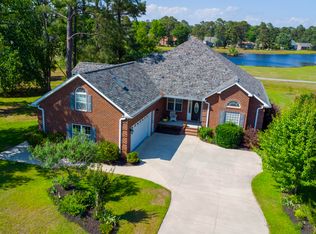 MLS ID #100575632, ROWLAND & THE HOME SALES TEAM, Keller Williams Realty. Hive MLS
 - $519,9004 bd3 ba2.7k sqft203 Wingate Drive, New Bern, NC 28562For Sale
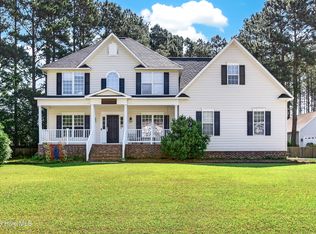 MLS ID #100578186, Madeline Barrett, MacDonald Realty Group. Hive MLS
 - $615,0003 bd4 ba3k sqft6106 Cardinal Drive, New Bern, NC 28560For SaleMLS ID #100581243, Brad Pino, Brick + Willow LLC. Hive MLS
- $395,0003 bd3 ba2.4k sqft903 Lanyard Lane, New Bern, NC 28560For SaleMLS ID #100567066, Alyssa Ellis, Keller Williams Realty. Hive MLS
- $465,0004 bd3 ba2.4k sqft1216 Pine Valley Drive, New Bern, NC 28562For SaleMLS ID #100584418, DRAKE BRATTON, COLDWELL BANKER SEA COAST ADVANTAGE. Hive MLS
- $485,5004 bd3 ba2.5k sqft3508 Old Airport Road, New Bern, NC 28562For SaleMLS ID #100556436, Sylvia Minor, Jai & Company Realty. Hive MLS
- $495,0003 bd3 ba2.4k sqft112 Barkside Lane, New Bern, NC 28562For SaleMLS ID #100576994, The Donna and Team New Bern, Keller Williams Realty. Hive MLS
- $409,9004 bd3 ba2.2k sqft1212 Petite Terre Court, New Bern, NC 28560New ConstructionHive MLS
- $387,5004 bd3 ba2.1k sqft413 Lafitte Way, New Bern, NC 28560For SaleMLS ID #100576283, Toyna Treadway, COLDWELL BANKER SEA COAST ADVANTAGE. Hive MLS
- $625,0004 bd5 ba3.5k sqft500 Taberna Way, New Bern, NC 28562For SaleMLS ID #100569915, The Donna and Team New Bern, Keller Williams Realty. Hive MLS
- $385,0003 bd3 ba2.6k sqft1207 Pelican Drive, New Bern, NC 28560For SaleMLS ID #100537883, The Donna and Team New Bern, Keller Williams Realty. Hive MLS
- $470,0003 bd3 ba2.6k sqft202 Emmen Road, New Bern, NC 28562For SaleMLS ID #100569811, CASSANDRA DIGBY, Keller Williams Realty. Hive MLS
- $600,0003 bd4 ba2.9k sqft104 Bargate Drive, New Bern, NC 28562For SaleMLS ID #100580424, JUDD PRICE, Keller Williams Realty. Hive MLS
- $525,0003 bd2 ba2.5k sqft124 S Brightleaf Drive, Minnesott Beach, NC 28510For SaleMLS ID #100589425, ROWLAND & THE HOME SALES TEAM, Keller Williams Realty. Hive MLS
- $359,9003 bd2 ba2.2k sqft833 Pelican Drive, New Bern, NC 28560For SaleMLS ID #100576391, Susan R. Pike, Coldwell Banker Sea Coast AB. Hive MLS
- $359,0003 bd2 ba2.2k sqft6207 Gondolier Drive, New Bern, NC 28560For SaleMLS ID #100579426, Curtis Gatlin, CCA Real Estate. Hive MLS
- $464,7503 bd2 ba1.6k sqft1015 N Craven Street, New Bern, NC 28560For SaleMLS ID #100563988, Ellen Holmes Steeves LeBlanc, eXp Realty. Hive MLS
- $351,0003 bd2 ba2.1k sqft1013 Barkentine Drive, New Bern, NC 28560For SaleMLS ID #100582170, Sharon Overholt, Century 21 Coastal Advantage. Hive MLS
