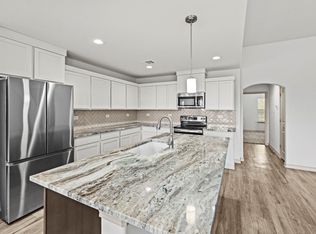
Welcome to your new home! This newly completed (July 2026) 3 bedroom 2.5 bathroom single story home set in the scenic Hill Country community of Rockin J Ranch in Blanco, TX offers 2,126 sq. ft. of open concept living. With soaring 10 ft. ceilings, a bright and airy layout, a dedicated home office, and a spacious 2-car garage, with plenty of room for storage, every detail in this home is designed for comfort and functionality. This home features high-end, stainless appliances and exquisite finishes throughout, showcasing its superior craftsmanship and modern design. Beyond the home's exceptional features, Rockin J Ranch offers residents a quintessential Hill Country lifestyle. Enjoy a pavilion with a snack grill serving breakfast and lunch, a sparkling community pool, and scenic nature trails, along with exclusive access to the 18-hole Vaaler Creek Golf Club at Rockin J Ranch, which includes two complimentary rounds of golf each month! This home combines modern luxury, thoughtful design, and an unbeatable location, offering a rare opportunity to experience the best of Hill Country living.
New construction
$495,000
109 W Eli Chandler, Blanco, TX 78606
3beds
2,126sqft
:
Get pre-qualified$3,481/mo
Single Family Residence
Built in 2026
8,276 Square Feet Lot
$487,500 Zestimate®
$233/sqft
$33/mo HOA
What's special
Exquisite finishes throughoutDedicated home officeBright and airy layoutScenic nature trailsSparkling community pool
- 146 days |
- 178 |
- 2 |
Zillow last checked:
Listing updated:
Listed by:
Chinyere Udeaja TREC #744023 (726) 842-4280,
Champion Realty
Source: LERA MLS,MLS#: 1947614
Facts & features
Interior
Bedrooms & bathrooms
- Bedrooms: 3
- Bathrooms: 3
- Full bathrooms: 2
- 1/2 bathrooms: 1
Primary bedroom
- Features: Outside Access, Walk-In Closet(s), Ceiling Fan(s), Full Bath
- Area: 195
- Dimensions: 13 x 15
Bedroom 2
- Area: 176
- Dimensions: 11 x 16
Bedroom 3
- Area: 180
- Dimensions: 15 x 12
Primary bathroom
- Features: Tub/Shower Separate, Separate Vanity
- Area: 231
- Dimensions: 11 x 21
Dining room
- Area: 192
- Dimensions: 12 x 16
Kitchen
- Area: 132
- Dimensions: 12 x 11
Living room
- Area: 391
- Dimensions: 23 x 17
Office
- Area: 96
- Dimensions: 12 x 8
Heating
- Central, Electric
Cooling
- Ceiling Fan(s), Central Air
Appliances
- Included: Range, Dishwasher, ENERGY STAR Qualified Appliances
- Laundry: Main Level, Laundry Room, Washer Hookup, Dryer Connection
Features
- One Living Area, Liv/Din Combo, Eat-in Kitchen, Two Eating Areas, Kitchen Island, Pantry, Study/Library, Utility Room Inside, 1st Floor Lvl/No Steps, High Ceilings, Open Floorplan, High Speed Internet, All Bedrooms Downstairs, Walk-In Closet(s), Master Downstairs, Ceiling Fan(s)
- Flooring: Carpet, Ceramic Tile
- Windows: Double Pane Windows
- Has basement: No
- Has fireplace: No
- Fireplace features: Not Applicable
Interior area
- Total interior livable area: 2,126 sqft
Property
Parking
- Total spaces: 2
- Parking features: Two Car Garage
- Garage spaces: 2
Features
- Levels: One
- Stories: 1
- Pool features: None, Community
Lot
- Size: 8,276 Square Feet
- Features: Sidewalks
Details
- Parcel number: 23146
Construction
Type & style
- Home type: SingleFamily
- Property subtype: Single Family Residence
Materials
- Stucco
- Foundation: Slab
- Roof: Composition
Condition
- New Construction
- New construction: Yes
- Year built: 2026
Details
- Builder name: Chain&Chain Construction
Utilities & green energy
- Electric: Private
- Sewer: Rancho Del, Sewer System
- Water: Rancho Del, Water System
- Utilities for property: Cable Available
Community & HOA
Community
- Features: Golf, Playground
- Security: Smoke Detector(s)
- Subdivision: Rockin J Ranch
HOA
- Has HOA: Yes
- HOA fee: $399 annually
- HOA name: ROCKIN J MAINTENANCE CORP
Location
- Region: Blanco
Financial & listing details
- Price per square foot: $233/sqft
- Tax assessed value: $42,730
- Annual tax amount: $585
- Price range: $495K - $495K
- Date on market: 3/10/2026
- Cumulative days on market: 146 days
- Listing terms: Conventional,FHA,VA Loan,Cash
- Road surface type: Paved
Estimated market value
$487,500
$463,000 - $512,000
$3,134/mo
Price history
| Date | Event | Price |
|---|---|---|
| 3/10/2026 | Listed for sale | $495,000$233/sqft |
Source:  LERA MLS #1947614 Report a problem LERA MLS #1947614 Report a problem | ||
| 12/4/2018 | Sold | -- |
Source: Public Record Report a problem | ||
Public tax history
| Year | Property taxes | Tax assessment |
|---|---|---|
| 2025 | -- | $42,730 -13.1% |
| 2024 | $639 -1.5% | $49,180 -3.1% |
| 2023 | $648 +9% | $50,770 +23.1% |
| 2022 | $595 | $41,250 +36.9% |
| 2021 | -- | $30,140 +11.1% |
| 2020 | -- | $27,130 -10% |
| 2017 | -- | $30,140 |
| 2016 | -- | $30,140 |
| 2015 | -- | $30,140 +8% |
| 2014 | -- | $27,920 +2151.6% |
| 2007 | -- | $1,240 |
Find assessor info on the county website
Monthly payment
Est. payment
Payment breakdown
Explore the cost of this home by adjusting the details. Changes won't be saved.Climate risks
Neighborhood: 78606
Nearby schools
GreatSchools rating
- 6/10Blanco Elementary SchoolGrades: PK-5Distance: 5.3 mi
- 6/10Blanco Middle SchoolGrades: 6-8Distance: 5.6 mi
- 8/10Blanco High SchoolGrades: 9-12Distance: 5.3 mi
Schools provided by the listing agent
- Elementary: Blanco
- Middle: Blanco
- High: Blanco
- District: Blanco
Source: LERA MLS. This data may not be complete. We recommend contacting the local school district to confirm school assignments for this home.
- $426,6707,840 Square Feet107 W Eli Chandler, Blanco, TX 78606Off Market
- $46,710-- bd-- ba-- sqft111 W Eli Chandler, Blanco, TX 78606Off Market
- $46,7109,583 Square Feet106 W Eli Chandler, Blanco, TX 78606Off Market
- $49,930-- bd-- ba-- sqft113 W Eli Chandler, Blanco, TX 78606Off Market
- $399,9903 bd2 ba1.8k sqft108 W Eli Chandler St, Blanco, TX 78606For Sale
- $---- bd2 ba1.9k sqft103 W Eli Chandler, Blanco, TX 78606Sold
- $699,300-- bd2 ba2.4k sqft2605 Logans Way, Blanco, TX 78606Off Market
- $91,920-- bd-- ba-- sqft103 Captain Panther, Blanco, TX 78606Off Market
A local agent can set up tours, give advice and negotiate with sellers.
Similar homes
- $399,9903 bd2 ba1.8k sqft108 W Eli Chandler St, Blanco, TX 78606Active
 MLS ID #3405339, Christopher Marti, Keller Williams City-View. Unlock MLS
 - $449,0004 bd3 ba2k sqft100 S Micah Andrews, Blanco, TX 78606New Construction
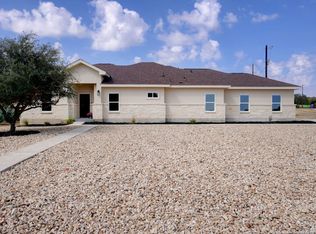
 MLS ID #1918089, Stephanie Bezinque TREC #631972, All City San Antonio Registered Series. LERA MLS
 - $449,0004 bd3 ba2k sqft101 N John Bird, Blanco, TX 78606New Construction
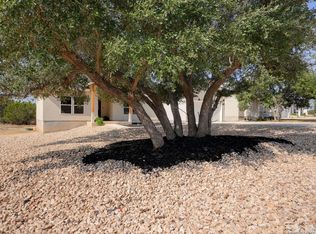 MLS ID #1918366, Stephanie Bezinque TREC #631972, All City San Antonio Registered Series. LERA MLS
 - $399,0003 bd3 ba1.8k sqft135 Pat Dolan, Blanco, TX 78606For Sale
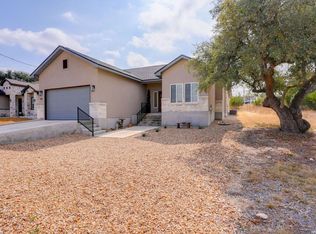 MLS ID #1941566, Janet Harper TREC #737903, Keller Williams Heritage. LERA MLS
 - $643,0003 bd3 ba2.6k sqft809 John Price, Blanco, TX 78606ActiveMLS ID #3839635, Mary Kay Ponce, Horizon Realty. Unlock MLS
- $499,0003 bd3 ba1.8k sqft10011 Summer Meadows, Spring Branch, TX 78070For SaleMLS ID #2004700, Monique Briseno Brim TREC #703242, JB Goodwin, REALTORS. LERA MLS
- $530,0003 bd3 ba2.5k sqft443 Lets Roll Dr, Fischer, TX 78623For SaleMLS ID #2003930, Joslynn Duncan TREC #514909, Orchard Brokerage. LERA MLS
- $330,0003 bd2 ba1.3k sqft315 Sage Circle, Blanco, TX 78606For SaleMLS ID #2004084, Julie Alexander TREC #541409, Kuper Sotheby's Int'l Realty. LERA MLS
- $479,0003 bd2 ba1.7k sqft1039 Primrose Path, Canyon Lake, TX 78133For SaleMLS ID #2002380, Erin Rodriguez TREC #587889, Rodriguez Collective. LERA MLS
- $499,0003 bd3 ba1.7k sqft1361 PRIMROSE PATH, Canyon Lake, TX 78133New ConstructionMLS ID #1958770, Erin Rodriguez TREC #587889, Rodriguez Collective. LERA MLS
- $515,0003 bd2 ba1.9k sqft190 Magnolia Mdw, Canyon Lake, TX 78133ActiveMLS ID #6359335, Gregg Klar, Keller Williams - Lake Travis. Unlock MLS
- $479,0003 bd3 ba2.1k sqft700 Firefly, Canyon Lake, TX 78133For SaleMLS ID #1997724, Kailee Morgan TREC #823737, AE Realty. LERA MLS
- $479,9003 bd2 ba2k sqft355 EAGLE ROCK RD, Spring Branch, TX 78070New ConstructionMLS ID #1999510, Kapila Zielinski TREC #663455, Coldwell Banker Realty. LERA MLS
- $535,0003 bd2 ba2k sqft624 Juniper Ct, Fischer, TX 78623For SaleMLS ID #1997069, Isaac Strycker TREC #755319, Levi Rodgers Real Estate Group. LERA MLS
- $574,0003 bd2 ba2.1k sqft356 Warbler, Spring Branch, TX 78070For SaleMLS ID #1971501, Kathy Morse TREC #411434, Pinnacle Realty Advisors. LERA MLS
- $495,0003 bd3 ba1.9k sqft12 Wilson Cir, Wimberley, TX 78676ActiveMLS ID #5560833, Adam Cormany, Compass RE Texas, LLC. Unlock MLS
- $599,0005 bd3 ba2.5k sqft72 JANA LN, Spring Branch, TX 78070For SaleMLS ID #1966658, Samantha Wade TREC #783070, LPT Realty, LLC. LERA MLS
- $699,9003 bd2 ba2.5k sqft824 Mystic Breeze, Spring Branch, TX 78070For SaleMLS ID #2004935, Matt Wefel TREC #557703, Keller Williams Heritage. LERA MLS
- $450,0003 bd2 ba1.9k sqft26 Quiet Meadow Cir, Wimberley, TX 78676ActiveMLS ID #5596335, Elizabeth King, Epique Realty LLC. Unlock MLS
- $460,0003 bd2 ba2.1k sqft1164 Winding Creek Trl, Spring Branch, TX 78070New ConstructionMLS ID #1991743, Stephanie Miranda TREC #758742, eXp Realty. LERA MLS
