Welcome to beautiful, friendly Windsor Green, the first owner-occupied townhome community in Minnesota... one with a unique sense of community. (see supplements for more info) This 3BR/2BA/2GAR unit with fireplace is in one of the best locations in demand Windsor Green, an end unit with easy access and pond views near the north swimming pool. This C unit has both a front porch and a back deck with remote control patio awning, and a swimming pool is nearby. It was home to the seller and his family for 49 years, and has now been refreshed for a new owner to love it.
The big stuff is done so you can move right in and add your touches to make it your own. Updates include: refinished original hardwood floors, new carpet, new electrical box, freshly painted, new light fixtures, all LED lights, new refrigerator and range hood, new screen doors and boards on both the front porch and back deck, new sump pump, new smoke/CO detectors.
Located in the outstanding St. Anthony school district, it also has easy access to both downtowns, highways, and is on the bus line. Windsor Green feels like a park, with 2 pools, playground, racket sport courts onsite and amazing Silverwood Regional Park across the street. Come see why people love living here and generations of family keep coming back... make it your new home! SEE SUPPLEMENTS
Active
Price cut: $40K (10/24)
$249,000
109 Windsor Ln, New Brighton, MN 55112
3beds
1,543sqft
(TH) Side x Side
Built in 1966
1,132 Square Feet Lot
$249,800 Zestimate®
$161/sqft
$330/mo HOA
What's special
- 39 days
- 1,238
- 90
Zillow last checked:
Listing updated:
Listed by:
Sharlene H Hensrud 612-419-0560,
RE/MAX Results
Source: NorthstarMLS as distributed by MLS GRID,MLS#: 7133785
Facts & features
Interior
Bedrooms & bathrooms
- Bedrooms: 3
- Bathrooms: 2
- Full bathrooms: 1
- 1/2 bathrooms: 1
Bedroom
- Level: Second
- Area: 154 Square Feet
- Dimensions: 11 x 14
Bedroom 2
- Level: Second
- Area: 170 Square Feet
- Dimensions: 10 x 17
Bedroom 3
- Level: Upper
- Area: 120 Square Feet
- Dimensions: 10 x 12
Deck
- Level: Main
- Area: 441 Square Feet
- Dimensions: 21 x 21
Dining room
- Level: Main
- Area: 169 Square Feet
- Dimensions: 13 x 13
Kitchen
- Level: Main
- Area: 96 Square Feet
- Dimensions: 8 x 12
Living room
- Level: Main
- Area: 192 Square Feet
- Dimensions: 16 x 12
Porch
- Level: Main
- Area: 126 Square Feet
- Dimensions: 18 x 7
Recreation room
- Level: Lower
- Area: 240 Square Feet
- Dimensions: 12 x 20
Utility room
- Level: Lower
- Area: 560 Square Feet
- Dimensions: 20 x 28
Heating
- Forced Air, Fireplace(s)
Cooling
- Central Air
Appliances
- Included: Dishwasher, Disposal, Dryer, Electric Water Heater, Exhaust Fan, Range, Refrigerator, Stainless Steel Appliance(s), Washer, Water Softener Owned
- Laundry: In Basement, Gas Dryer Hookup
Features
- Basement: Block,Drain Tiled,Full,Sump Pump,Walk-Out Access
- Number of fireplaces: 1
- Fireplace features: Gas, Living Room
Interior area
- Total structure area: 1,958
- Total interior livable area: 1,543 sqft
- Finished area above ground: 1,306
- Finished area below ground: 237
Video & virtual tour
Property
Parking
- Total spaces: 2
- Parking features: Attached, Asphalt, Shared Driveway, Garage Door Opener
- Attached garage spaces: 2
- Has uncovered spaces: Yes
- Details: Garage Dimensions (20 x 20)
Accessibility
- Accessibility features: None
Features
- Levels: Two
- Stories: 2
- Has private pool: Yes
- Pool features: In Ground, Heated, Shared
Lot
- Size: 1,132 Square Feet
- Dimensions: 22 x 52
Details
- Foundation area: 652
- Parcel number: 313023120044
- Zoning description: Residential-Single Family
Construction
Type & style
- Home type: Townhouse
- Property subtype: (TH) Side x Side
- Attached to another structure: Yes
Materials
- Block, Frame
- Roof: Age Over 8 Years,Asphalt,Pitched
Condition
- New construction: No
- Year built: 1966
Utilities & green energy
- Electric: 200+ Amp Service, Power Company: Xcel Energy
- Gas: Natural Gas
- Sewer: City Sewer/Connected
- Water: City Water/Connected
Community & HOA
Community
- Subdivision: Windsor Green 2
HOA
- Has HOA: Yes
- Amenities included: Tennis Court(s), Trail(s)
- Services included: Lawn Care, Sanitation, Sewer, Shared Amenities, Snow Removal, Water
- HOA fee: $330 monthly
- HOA name: Windsor Green Townhome Association
- HOA phone: 651-631-2630
Location
- Region: New Brighton
Financial & listing details
- Price per square foot: $161/sqft
- Tax assessed value: $302,700
- Annual tax amount: $4,484
- Date on market: 9/30/2026
Estimated market value
$249,800
$237,000 - $262,000
$2,120/mo
Price history
| Date | Event | Price |
|---|---|---|
| 10/24/2026 | Price change | $249,000-13.8%$161/sqft |
Source:  NorthstarMLS as distributed by MLS GRID #7133785 Report a problem | ||
| 10/8/2026 | Price change | $289,000-6.8%$187/sqft |
Source: NorthstarMLS as distributed by MLS GRID #7133785 Report a problem | ||
| 10/2/2026 | Listed for sale | $310,000$201/sqft |
Source: NorthstarMLS as distributed by MLS GRID #7133785 Report a problem | ||
Public tax history
| Year | Property taxes | Tax assessment |
|---|---|---|
| 2026 | $4,484 +1.5% | $302,700 |
| 2025 | $4,418 +24.6% | $302,700 +0.2% |
| 2024 | $3,546 +2.2% | $302,200 +22.8% |
| 2023 | $3,470 +30.3% | $246,100 -4.4% |
| 2022 | $2,664 -1.6% | $257,500 +33.8% |
| 2021 | $2,706 +5.2% | $192,400 -3.3% |
| 2020 | $2,573 -7.6% | $198,900 +11.6% |
| 2019 | $2,785 | $178,200 |
| 2018 | $2,785 -3.9% | $178,200 -5% |
| 2017 | $2,898 | $187,600 |
| 2016 | $2,898 +19% | -- |
| 2015 | $2,436 +35.9% | $158,200 |
| 2014 | $1,792 -12.8% | -- |
| 2013 | $2,056 +1.4% | -- |
| 2012 | $2,028 -5.1% | -- |
| 2011 | $2,138 | -- |
| 2010 | -- | -- |
| 2009 | $2,298 -3.2% | -- |
| 2008 | $2,374 +12.4% | -- |
| 2007 | $2,112 +1.4% | -- |
| 2006 | $2,082 +5.2% | -- |
| 2005 | $1,980 +7% | -- |
| 2004 | $1,850 +20.4% | -- |
| 2003 | $1,536 +3.2% | -- |
| 2002 | $1,488 -16.5% | -- |
| 2001 | $1,782 +20.5% | -- |
| 2000 | $1,479 | -- |
Find assessor info on the county website
Monthly payment
Est. payment
Payment breakdown
Explore the cost of this home by adjusting the details. Changes won't be saved.Climate risks
Neighborhood: 55112

Similar homes
- $250,0002 bd2 ba1.6k sqft131 Windsor Ct, New Brighton, MN 55112For Sale
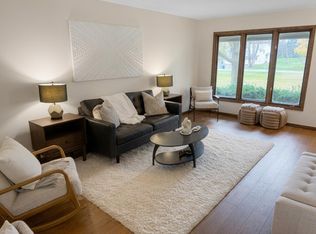
 MLS ID #7168281, Sarah McKee, Keller Williams Realty Integrity Lakes. NorthstarMLS as distributed by MLS GRID
- $279,9003 bd3 ba1.9k sqft214 Windsor Ct, New Brighton, MN 55112For Sale
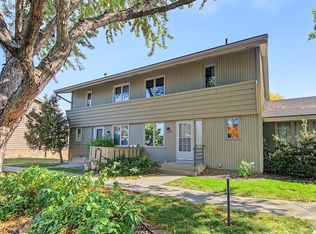 MLS ID #7154288, John Ahnemann, Keller Williams Realty Integrity Lakes. NorthstarMLS as distributed by MLS GRID
- $250,0002 bd1 ba1k sqft654 9th Ave NW, New Brighton, MN 55112For Sale
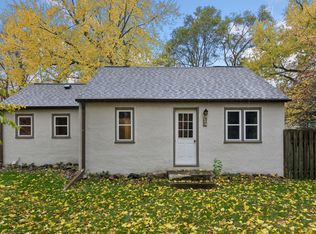 MLS ID #7168620, Rachel C. Scarrella, Edina Realty, Inc.. NorthstarMLS as distributed by MLS GRID
- $220,0003 bd2 ba1.2k sqft1482 21st Ave NW APT 1, New Brighton, MN 55112For Sale
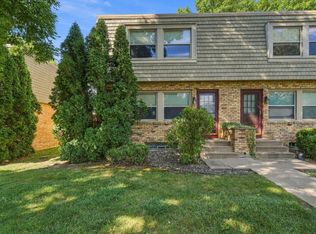 MLS ID #7146569, Peter T. Heryla, GRI, RE/MAX Synergy. NorthstarMLS as distributed by MLS GRID
- $265,0002 bd2 ba1.2k sqft1217 Brighton Sq, New Brighton, MN 55112For SaleMLS ID #7067899, Shane M. Montoya, Coldwell Banker Realty. NorthstarMLS as distributed by MLS GRID
- $259,5002 bd2 ba1.5k sqft4029 Silver Lake Rd NE, Saint Anthony, MN 55421For SaleMLS ID #7166266, Abby Schannauer, Keller Williams Classic Rlty NW. NorthstarMLS as distributed by MLS GRID
- $234,9003 bd2 ba1.4k sqft4614 Johnson St NE, Columbia Heights, MN 55421For SaleMLS ID #7168775, Bryan M Cox, True Neighbor Realty. NorthstarMLS as distributed by MLS GRID
- $265,0002 bd2 ba1.3k sqft2003 28th Ave NW #103, New Brighton, MN 55112For SaleMLS ID #7108050, Fritz Bredenbeck, Coldwell Banker Realty. NorthstarMLS as distributed by MLS GRID
- $229,9002 bd3 ba1.5k sqft4090 Foss Rd #139, Minneapolis, MN 55421For SaleMLS ID #7163877, Tenzin Sopa, Real Broker, LLC. NorthstarMLS as distributed by MLS GRID
- $284,9003 bd2 ba1.3k sqft615 12th Ave NW, New Brighton, MN 55112For SaleMLS ID #7112620, Peter Matanich, Premier Real Estate Services. NorthstarMLS as distributed by MLS GRID
- $269,9002 bd2 ba1.3k sqft649 Old Highway 8 NW APT 306, New Brighton, MN 55112For SaleMLS ID #7160164, Helen Tesfay, LPT Realty, LLC. NorthstarMLS as distributed by MLS GRID
- $249,0003 bd1 ba1.4k sqft4522 Chatham Rd NE, Columbia Heights, MN 55421For SaleMLS ID #7083896, Gregory Hiniker, Realty Inc. NorthstarMLS as distributed by MLS GRID
- $280,0003 bd2 ba1.6k sqft2406 County Road D W APT 4, Saint Paul, MN 55112For SaleMLS ID #7014255, Joseph Kirk, Lakes Sotheby's International Realty. NorthstarMLS as distributed by MLS GRID
- $224,9002 bd3 ba1.3k sqft320 Karen Ln NE, Columbia Heights, MN 55421For SaleMLS ID #7169506, Lucas McDonough, DRG. NorthstarMLS as distributed by MLS GRID
- $302,0003 bd2 ba1.4k sqft572 11th Ave NW, New Brighton, MN 55112For SaleMLS ID #7142568, Amber N Broadway, Opendoor Brokerage, LLC. NorthstarMLS as distributed by MLS GRID
- $264,9003 bd2 ba1.5k sqft987 Hillwind Rd NE, Fridley, MN 55432For SaleMLS ID #7163101, Christopher J Broz, REMAX Results. NorthstarMLS as distributed by MLS GRID
- $250,0002 bd2 ba1.7k sqft5626 N Innsbruck Ct, Minneapolis, MN 55432For SaleMLS ID #7107332, Joe Benson, GRI, CRS, CRB, eXp Realty. NorthstarMLS as distributed by MLS GRID
- $349,9003 bd2 ba1.5k sqft950 22nd Ave NW, New Brighton, MN 55112For SaleMLS ID #7165818, Benjamin Lucius, Keller Williams Realty Integrity Lakes. NorthstarMLS as distributed by MLS GRID
- $290,0004 bd2 ba1.4k sqft681 Old Highway 8 NW, New Brighton, MN 55112For SaleMLS ID #7141953, Dalton Ogg, Fuze Real Estate. NorthstarMLS as distributed by MLS GRID
- $274,9954 bd3 ba1.8k sqft1067 S Fillmore Cir NE, Fridley, MN 55432For SaleMLS ID #7166796, Thomas Edman, Coldwell Banker Realty - Southwest Regional. NorthstarMLS as distributed by MLS GRID
