Multiple offers have been received, and the seller is calling for highest and best offers by 5pm tomorrow, Sunday, 11/8, with a decision expected on Monday. Great opportunity with this 3-bedroom home tucked away in a quiet Columbia Heights neighborhood. The functional floor plan features all three bedrooms on the upper level, a spacious living room, and an oversized kitchen that opens to the dining area. This home is a great opportunity for someone willing to roll up their sleeves, make some improvements, and build sweat equity along the way. Convenient Columbia Heights location within walking distance of parks, schools, shopping, and restaurants. Schedule your showing today to see everything that this home has to offer.
Active
$234,900
4614 Johnson St NE, Columbia Heights, MN 55421
3beds
1,423sqft
Single Family
Built in 1963
8,232 Square Feet Lot
$238,800 Zestimate®
$165/sqft
$-- HOA
What's special
Functional floor plan
- 4 days
- 829
- 149
Likely to sell faster than
Zillow last checked:
Listing updated:
Listed by:
Bryan M Cox 612-532-7647,
True Neighbor Realty
Source: NorthstarMLS as distributed by MLS GRID,MLS#: 7168775
Facts & features
Interior
Bedrooms & bathrooms
- Bedrooms: 3
- Bathrooms: 2
- Full bathrooms: 1
- 1/2 bathrooms: 1
Bedroom
- Level: Upper
- Area: 156 Square Feet
- Dimensions: 13 X 12
Bedroom 2
- Level: Upper
- Area: 126.5 Square Feet
- Dimensions: 11.5 X 11
Bedroom 3
- Level: Upper
- Area: 104.5 Square Feet
- Dimensions: 9.5 X 11
Dining room
- Level: Main
- Area: 176 Square Feet
- Dimensions: 16 X 11
Kitchen
- Level: Main
- Area: 125 Square Feet
- Dimensions: 12.5 X 10
Living room
- Level: Main
- Area: 216 Square Feet
- Dimensions: 18 X 12
Heating
- Boiler
Cooling
- Wall Unit(s)
Appliances
- Included: Cooktop, Dishwasher, Dryer, Refrigerator, Wall Oven, Washer
- Laundry: In Basement
Features
- Basement: Full
- Has fireplace: No
Interior area
- Total structure area: 1,743
- Total interior livable area: 1,423 sqft
- Finished area above ground: 1,423
- Finished area below ground: 0
Property
Parking
- Total spaces: 1
- Parking features: Attached
- Attached garage spaces: 1
Accessibility
- Accessibility features: None
Features
- Levels: Four or More Level Split
- Fencing: Chain Link
Lot
- Size: 8,232 Square Feet
- Dimensions: 65 x 126
Details
- Foundation area: 320
- Parcel number: 253024340035
- Zoning description: Residential-Single Family
Construction
Type & style
- Home type: SingleFamily
- Property subtype: Single Family
Materials
- Roof: Asphalt
Condition
- New construction: No
- Year built: 1963
Utilities & green energy
- Gas: Natural Gas
- Sewer: City Sewer/Connected
- Water: City Water/Connected
Community & HOA
Community
- Subdivision: Parkview Terrace
HOA
- Has HOA: No
Location
- Region: Columbia Heights
Financial & listing details
- Price per square foot: $165/sqft
- Tax assessed value: $252,800
- Annual tax amount: $4,051
- Date on market: 11/4/2026
Estimated market value
$238,800
$227,000 - $251,000
$1,961/mo
Price history
| Date | Event | Price |
|---|---|---|
| 11/4/2026 | Listed for sale | $234,900+37.2%$165/sqft |
Source:  NorthstarMLS as distributed by MLS GRID #7168775 Report a problem | ||
| 8/6/2002 | Sold | $171,200+33.8%$120/sqft |
Source: Public Record Report a problem | ||
| 3/2/2001 | Sold | $128,000+1.6%$90/sqft |
Source: Public Record Report a problem | ||
| 7/29/1998 | Sold | $126,000$89/sqft |
Source: Public Record Report a problem | ||
Public tax history
| Year | Property taxes | Tax assessment |
|---|---|---|
| 2026 | $4,051 -6% | $229,002 +2% |
| 2025 | $4,312 +10.7% | $224,424 +3.4% |
| 2024 | $3,894 +9.2% | $217,121 -10.2% |
| 2023 | $3,566 +47.7% | $241,909 +4.5% |
| 2022 | $2,414 -18.8% | $231,445 +32.7% |
| 2021 | $2,975 -6.6% | $174,438 -11.8% |
| 2019 | $3,184 +33.7% | $197,800 +8.6% |
| 2018 | $2,382 -10.9% | $182,200 +9.8% |
| 2017 | $2,673 +45.9% | $166,000 +17% |
| 2016 | $1,833 -7.9% | $141,900 |
| 2015 | $1,990 +7.9% | $141,900 +20.9% |
| 2014 | $1,844 -2.7% | $117,400 |
| 2013 | $1,896 +11.5% | -- |
| 2012 | $1,701 -6.4% | -- |
| 2011 | $1,817 -8.8% | -- |
| 2010 | $1,993 +2.3% | -- |
| 2008 | $1,948 +20% | -- |
| 2007 | $1,624 +8.4% | -- |
| 2006 | $1,498 +21.8% | -- |
| 2005 | $1,230 +13.4% | -- |
| 2004 | $1,084 +18.3% | -- |
| 2003 | $917 -7.5% | -- |
| 2002 | $991 -27.9% | -- |
| 2001 | $1,374 | -- |
Find assessor info on the county website
Monthly payment
Est. payment
Payment breakdown
Explore the cost of this home by adjusting the details. Changes won't be saved.Climate risks
Neighborhood: 55421
- $314,0003 bd2 ba1.5k sqft4606 Johnson St NE, Columbia Heights, MN 55421Sold

- $337,3003 bd1 ba1.6k sqft4622 Johnson St NE, Columbia Heights, MN 55421Off Market
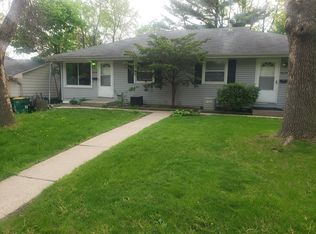
- $454,0003 bd2 ba1.7k sqft4600 Johnson St NE, Columbia Heights, MN 55421Off Market
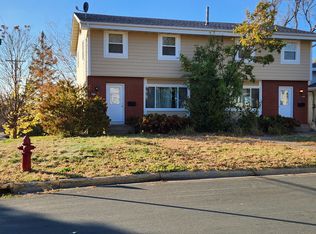
- $--3 bd1 ba1.5k sqft4628 Johnson St NE #4628, Minneapolis, MN 55421Off Market

Similar homes
- $235,0004 bd2 ba1.3k sqft4858 6th St NE, Columbia Heights, MN 55421For Sale

 MLS ID #7155278, Amber L Hartman, Engel & Volkers Minneapolis. NorthstarMLS as distributed by MLS GRID
- $260,0003 bd2 ba1.9k sqft5373 Horizon Dr NE, Fridley, MN 55421For Sale
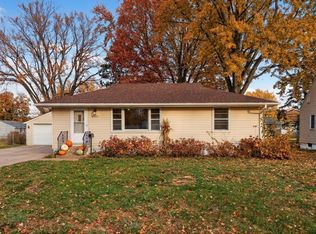 MLS ID #7167065, Jessica Wagner, Coldwell Banker Realty - Lakes. NorthstarMLS as distributed by MLS GRID
- $270,0004 bd2 ba1.2k sqft4357 Main St NE, Columbia Heights, MN 55421For Sale
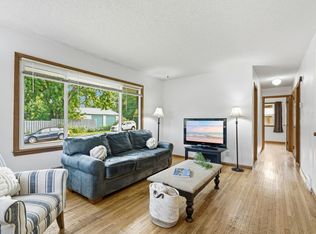 MLS ID #7126491, Nancy Rowbotham, RE/MAX Results. NorthstarMLS as distributed by MLS GRID
- $--2 bd2 ba1.2k sqft7200 Perry Ct E, Brooklyn Center, MN 55429Auction
 Auction.com 2
- $250,0002 bd1 ba995 sqft4823 Colfax Ave N, Minneapolis, MN 55430For SaleMLS ID #7166387, Kris Lindahl, Kris Lindahl Real Estate. NorthstarMLS as distributed by MLS GRID
- $289,9003 bd2 ba1.8k sqft4026 6th St NE, Columbia Heights, MN 55421For SaleMLS ID #7135777, Rhea Barrow, Root Down Realty, Inc. NorthstarMLS as distributed by MLS GRID
- $245,0002 bd2 ba1.5k sqft889 94th Ave NE, Blaine, MN 55434For SaleMLS ID #7162240, Hannah Zimmerman, Keller Williams Realty Integrity Lakes. NorthstarMLS as distributed by MLS GRID
- $299,9003 bd2 ba1.7k sqft5872 Jefferson St NE, Fridley, MN 55432For SaleMLS ID #7124928, Shantelle Odegard, RE/MAX Results. NorthstarMLS as distributed by MLS GRID
- $289,0003 bd1 ba1.6k sqft1220 Frisbie Ave E, Maplewood, MN 55109For SaleMLS ID #7170064, Cody J Anderson, RE/MAX Results. NorthstarMLS as distributed by MLS GRID
- $325,0003 bd2 ba1.5k sqft5570 Fillmore St NE, Fridley, MN 55432For SaleMLS ID #7155141, Josh Johnson, Pemberton RE. NorthstarMLS as distributed by MLS GRID
- $217,0003 bd2 ba1.1k sqft3401 McNair Dr N, Minneapolis, MN 55422For SaleMLS ID #7127755, Victoria Chambers, Keller Williams Classic Rlty NW. NorthstarMLS as distributed by MLS GRID
- $325,0004 bd2 ba1.8k sqft5456 Girard Ave N, Brooklyn Center, MN 55430For SaleMLS ID #7162255, Alex Villanueva, Pemberton RE. NorthstarMLS as distributed by MLS GRID
- $249,9003 bd2 ba1.4k sqft2527 Rose Ave E, Maplewood, MN 55119For SaleMLS ID #7096044, Lisa Duffy, Keller Williams Select Realty. NorthstarMLS as distributed by MLS GRID
- $230,0004 bd1 ba1.7k sqft3251 Colfax Ave N, Minneapolis, MN 55412For SaleMLS ID #7091445, Par Y. Herrity, eXp Realty. NorthstarMLS as distributed by MLS GRID
- $350,0003 bd2 ba1.7k sqft1531 15th St NW, New Brighton, MN 55112For SaleMLS ID #7144735, Traivis Dykema, Pemberton RE. NorthstarMLS as distributed by MLS GRID
- $350,0004 bd2 ba1.6k sqft14000 38th Pl N, Plymouth, MN 55447For SaleMLS ID #7167996, Desrochers Realty Group, eXp Realty. NorthstarMLS as distributed by MLS GRID
- $299,9003 bd2 ba1.7k sqft3125 Boone Ave N, New Hope, MN 55427For SaleMLS ID #7160779, Mallory Johnson, Engel & Volkers Lake Minnetonka. NorthstarMLS as distributed by MLS GRID
- $350,0004 bd2 ba1.4k sqft8206 Aldrich Ave S, Bloomington, MN 55420For SaleMLS ID #7169715, Molly M Malone Walek, TheMLSonline.com, Inc.. NorthstarMLS as distributed by MLS GRID
- $264,9003 bd2 ba2k sqft1718 Vincent Ave N, Minneapolis, MN 55411For SaleMLS ID #7154696, Margaret Y Russell, RE/MAX Results. NorthstarMLS as distributed by MLS GRID
- $249,9002 bd2 ba1.4k sqft1442 Arden View Dr, Arden Hills, MN 55112For SaleMLS ID #7143797, Jason M. Zweber, Edina Realty, Inc.. NorthstarMLS as distributed by MLS GRID
