New Construction modern treehouse. Close to the Lake Travis. Adorable tree house feel, soaring windows in the two story living/kitchen with 19.5' ceilings~stained concrete floors downstairs, well appointed bathrooms. One bedroom up and one each with it's bathroom. Kitchen features leathered granite and a butcher block island. Leander ISD. Sleek modern bathrooms. Upstairs bedroom has two closets. Walk to the Lucky Rabbit for great food, live music and drinks.
Active
Price cut: $10K (7/7)
$309,900
10901 W Lakeview Dr, Leander, TX 78645
2beds
1,062sqft
:
Get pre-qualified$2,179/mo
Single Family Residence
Built in 2026
5,762 Square Feet Lot
$307,100 Zestimate®
$292/sqft
$-- HOA
What's special
Sleek modern bathroomsWell appointed bathroomsButcher block islandKitchen features leathered graniteAdorable tree house feel
- 95 days |
- 636 |
- 65 |
Zillow last checked:
Listing updated:
Listed by:
Noel Green (512) 925-3165,
Life Around Austin Realty, LLC (512) 925-3165
Source: Unlock MLS,MLS#: 6631132
Facts & features
Interior
Bedrooms & bathrooms
- Bedrooms: 2
- Bathrooms: 2
- Full bathrooms: 2
- Main level bedrooms: 1
Primary bedroom
- Features: Two Primary Closets
- Level: Second
Primary bathroom
- Level: Second
Heating
- Central, Electric
Cooling
- Central Air, Electric
Appliances
- Included: Dishwasher, Disposal, Electric Range, Microwave, Refrigerator, Stainless Steel Appliance(s), Vented Exhaust Fan
Features
- Ceiling Fan(s), Vaulted Ceiling(s), Granite Counters, Double Vanity, In-Law Floorplan, Interior Steps, Kitchen Island, Primary Bedroom on Main, Recessed Lighting
- Flooring: Carpet, Concrete, Tile
- Windows: Double Pane Windows, Vinyl Windows
Interior area
- Total interior livable area: 1,062 sqft
Video & virtual tour
Property
Parking
- Parking features: Concrete, Driveway, Parking Pad
Accessibility
- Accessibility features: None
Features
- Levels: Two
- Stories: 2
- Patio & porch: Front Porch
- Exterior features: None
- Pool features: None
- Fencing: None
- Has view: Yes
- View description: Hill Country, Trees/Woods
- Waterfront features: None
Lot
- Size: 5,762 Square Feet
- Features: Interior Lot, Level, Trees-Large (Over 40 Ft)
Details
- Additional structures: None
- Parcel number: 01906005100000
- Special conditions: Standard
Construction
Type & style
- Home type: SingleFamily
- Property subtype: Single Family Residence
Materials
- Foundation: Slab
- Roof: Composition, Metal
Condition
- New Construction
- New construction: Yes
- Year built: 2026
Details
- Builder name: Breck Custom Homes
Utilities & green energy
- Sewer: Septic Tank
- Water: Public
- Utilities for property: Electricity Connected, Sewer Connected, Water Connected
Community & HOA
Community
- Features: Lake, Park, Picnic Area, Playground
- Subdivision: Jonestown Hills
HOA
- Has HOA: No
Location
- Region: Leander
Financial & listing details
- Price per square foot: $292/sqft
- Tax assessed value: $280,102
- Annual tax amount: $6,229
- Date on market: 4/25/2026
- Listing terms: Cash,Conventional,FHA,VA Loan
- Electric utility on property: Yes
Estimated market value
$307,100
$292,000 - $322,000
$1,882/mo
Price history
| Date | Event | Price |
|---|---|---|
| 7/7/2026 | Price change | $309,900-3.1%$292/sqft |
Source:  Unlock MLS #6631132 Report a problem Unlock MLS #6631132 Report a problem | ||
| 6/18/2026 | Price change | $319,900-1.6%$301/sqft |
Source: Unlock MLS #6631132 Report a problem | ||
| 4/25/2026 | Listed for sale | $325,000$306/sqft |
Source: Unlock MLS #6631132 Report a problem | ||
| 11/1/2025 | Listing removed | $325,000$306/sqft |
Source: Unlock MLS #1788703 Report a problem | ||
| 7/23/2025 | Listed for sale | $325,000$306/sqft |
Source: Unlock MLS #1788703 Report a problem | ||
Public tax history
| Year | Property taxes | Tax assessment |
|---|---|---|
| 2025 | $6,393 +238.1% | $280,102 +229.5% |
| 2024 | $1,891 +1.7% | $85,000 |
| 2023 | $1,859 +21.7% | $85,000 +32.8% |
| 2022 | $1,528 | $64,000 +100% |
| 2021 | -- | $32,000 +52.4% |
| 2020 | $583 -0.3% | $21,000 |
| 2019 | $584 +95.1% | $21,000 |
| 2018 | $300 | $21,000 +100% |
| 2017 | $300 +31.2% | $10,500 +31.3% |
| 2016 | $228 | $8,000 |
| 2015 | $228 | $8,000 |
| 2014 | $228 | $8,000 |
Find assessor info on the county website
Monthly payment
Est. payment
Payment breakdown
Explore the cost of this home by adjusting the details. Changes won't be saved.Climate risks
Neighborhood: 78645
Nearby schools
GreatSchools rating
- 6/10C. C. Mason Elementary School (Col. Charles Clayborn)Grades: PK-5Distance: 4.6 mi
- 9/10Cedar Park Middle SchoolGrades: 6-8Distance: 5.6 mi
- 8/10Cedar Park High SchoolGrades: 9-12Distance: 5.2 mi
Schools provided by the listing agent
- Elementary: CC Mason
- Middle: Running Brushy
- High: Cedar Park
- District: Leander ISD
Source: Unlock MLS. This data may not be complete. We recommend contacting the local school district to confirm school assignments for this home.
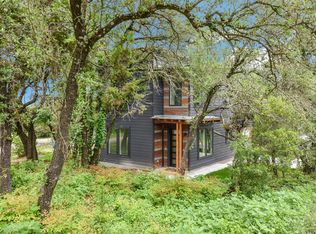
- $379,9002 bd3 ba1.3k sqft10918 Ridgeway St, Leander, TX 78645New Construction
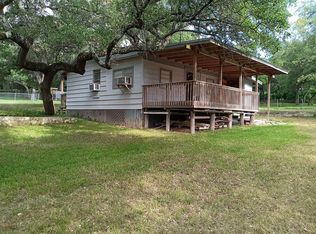
- $130,4001 bd1 ba676 sqft10809 W Lakeview Dr, Jonestown, TX 78645Off Market
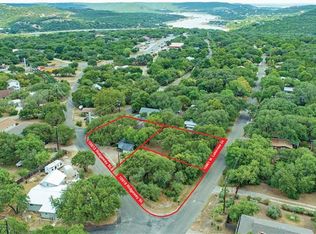
- $298,0002 bd1 ba976 sqft10912 Ridgeway St, Leander, TX 78645Off Market
- $171,600-- bd1 ba650 sqft10810 W Lakeview Dr, Leander, TX 78645Off Market
- $171,2003 bd1 ba900 sqft10810 Sunny Ln, Jonestown, TX 78645Off Market
- $184,9002 bd1 ba992 sqft10913 Ridgeway St, Jonestown, TX 78645Off Market
- $404,7004 bd3 ba2.1k sqft10806 Sunny Ln, Jonestown, TX 78645Off Market
- $93,963-- bd-- ba-- sqft10807 W Lakeview Dr, Leander, TX 78645Off Market
A local agent can set up tours, give advice and negotiate with sellers.
Similar homes
- $400,0002 bd1 ba1k sqft10612 Lakeside Dr, Leander, TX 78645Active

 MLS ID #2802855, Ryan Ferguson, Real Broker, LLC. Unlock MLS
 - $345,0002 bd1 ba960 sqft21112 Brewer Ln, Lago Vista, TX 78645Active
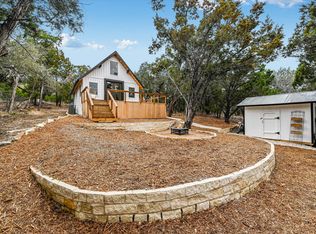 MLS ID #7057051, Michael Hopkins, Hopkins Real Estate, LLC.. Unlock MLS
 - $345,0003 bd2 ba1.5k sqft21804 Crystal Way, Lago Vista, TX 78645Active
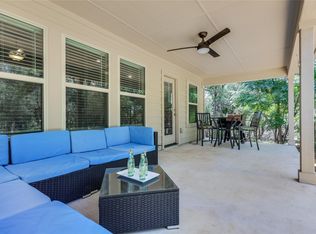 MLS ID #6713519, Emily Dieckmann, eXp Realty, LLC. Unlock MLS
 - $338,0003 bd2 ba1.5k sqft16605 Black Kettle Dr, Leander, TX 78641Active
 MLS ID #2183929, Lana Petty, Keller Williams Realty C. P.. Unlock MLS
 - $295,0003 bd3 ba1.4k sqft20900 Waterside Dr #1, Lago Vista, TX 78645ActiveMLS ID #3729794, Renee McCharen, Team Price Real Estate. Unlock MLS
- $289,0003 bd3 ba1.2k sqft21202 Boggy Ford Rd #6, Leander, TX 78645ActiveMLS ID #2161120, Marshall Tucker, Keller Williams Realty C. P.. Unlock MLS
- $374,9002 bd3 ba1.4k sqft1101 Ivean Pearson Rd Unit A203, Leander, TX 78645ActiveMLS ID #1597285, Jean Bruns, Christies Intl Real Estate Lone Star. Unlock MLS
- $369,0003 bd2 ba1.3k sqft18418 Lakeland Dr, Lago Vista, TX 78645ActiveMLS ID #5762088, Michele Milivojac, Compass RE Texas, LLC. Unlock MLS
- $320,0003 bd3 ba1.4k sqft524 Palmer Dr, Leander, TX 78645ActiveMLS ID #2161823, Micah Weldon, Real Broker, LLC. Unlock MLS
- $280,0004 bd2 ba1.3k sqft16402 Parkway Dr, Pflugerville, TX 78660ActiveMLS ID #5771115, Adelina Rotar, Keller Williams Realty. Unlock MLS
- $299,0002 bd2 ba1k sqft2918 Ranch Road 620 N #G127, Austin, TX 78734ActiveMLS ID #8238044, Caroline Williams, Coldwell Banker Realty. Unlock MLS
- $309,9003 bd3 ba1.5k sqft2260 Local Rebel Loop, Leander, TX 78641ActiveMLS ID #6710041, Jen Holbert, Compass RE Texas, LLC. Unlock MLS
- $400,0003 bd2 ba1.5k sqft21513 Santa Carlo Ave, Lago Vista, TX 78645ActiveMLS ID #3145036, Monica DiSchiano, Redfin Corporation. Unlock MLS
- $294,9993 bd3 ba1.4k sqft512 Palmer Dr, Lago Vista, TX 78645ActiveMLS ID #6550263, Claudia Talamantez, Pure Realty. Unlock MLS
- $300,0003 bd3 ba1.4k sqft1626 Parkfield Cir, Round Rock, TX 78664ActiveMLS ID #8065404, Maria Anton, Central Metro Realty. Unlock MLS
- $330,0003 bd2 ba1.4k sqft700 Affazia Ln #C, Georgetown, TX 78628ActiveMLS ID #8569115, Sharon Rose Eaton, Compass RE Texas, LLC. Unlock MLS
- $300,0003 bd3 ba1.3k sqft408 Craters Of The Moon Blvd, Pflugerville, TX 78660ActiveMLS ID #6174783, Kaylie Olechoski, Epique Realty LLC. Unlock MLS
- $324,9003 bd2 ba1k sqft8801 Little Walnut Dr, Austin, TX 78753ActiveMLS ID #6889522, Emmanuel Gomez, Real Broker, LLC. Unlock MLS
- $390,0002 bd2 ba1.2k sqft12103 Mill Holw, Austin, TX 78750ActiveMLS ID #4794739, Anne Cobern, Austin 512 Realty. Unlock MLS
- $337,5002 bd2 ba1.1k sqft2918 N 620 Ranch Rd #V267, Austin, TX 78734ActiveMLS ID #9500220, Amber Hart, Keller Williams - Lake Travis. Unlock MLS
