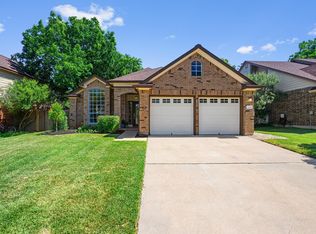
This beautiful 3 bed, 2 bath home is located in the highly desirable Block House Creek Community. Fully updated and move-in ready! You'll fall in love the moment you drive up and see all the mature trees. As you walk up the paved walkway you'll love the charming pavers and green yard. The front door opens up to an open floor plan so stunning you won't know where to look! Sweeping windows streaming with lots of natural light, the fireplace for those rare cold Texas days, and gleaming wood-like vinyl floors throughout. The kitchen has gorgeous stainless steel appliance and granite counters with plenty of space for cooking and entertaining. The breakfast nook is dripping with charm, from the custom tile in the window seats to the huge windows overlooking the back yard. You'll want to relax here often. The backyard is fully fenced and features a giant covered porch just waiting for your next BBQ. Inside you'll find the Main Bedroom is oversized and has a generous walk-in closet. The ensuite has dual vanity and an enormous shower. Two more bedrooms with walk-in closets and another full bathroom round out this home. The amenities of the neighborhood speak for themselves. 2 swimming pools, a playground, tennis courts, basketball court, picnic tables and so much more. Hurry and make this charmer your home!
Active
Price cut: $4K (7/30)
$334,000
16605 Black Kettle Dr, Leander, TX 78641
3beds
1,571sqft
:
Get pre-qualified$2,410/mo
Single Family Residence
Built in 1986
9,321 Square Feet Lot
$-- Zestimate®
$213/sqft
$-- HOA
What's special
Green yardOpen floor planGenerous walk-in closetPaved walkwayMature treesCharming paversGiant covered porch
- 49 days |
- 570 |
- 44 |
Zillow last checked:
Listing updated:
Listed by:
Lana Petty (512) 616-4000,
Keller Williams Realty C. P. (512) 616-4000
Source: Unlock MLS,MLS#: 2183929
Facts & features
Interior
Bedrooms & bathrooms
- Bedrooms: 3
- Bathrooms: 2
- Full bathrooms: 2
- Main level bedrooms: 3
Primary bedroom
- Features: Ceiling Fan(s)
- Level: Main
Bedroom
- Level: Main
Primary bathroom
- Features: Double Vanity, Full Bath, Walk-In Closet(s), Walk-in Shower
- Level: Main
Bathroom
- Level: Main
Dining room
- Level: Main
Kitchen
- Features: Granite Counters, Eat-in Kitchen, Pantry
- Level: Main
Laundry
- Features: Electric Dryer Hookup, Washer Hookup
- Level: Main
Living room
- Features: Ceiling Fan(s)
- Level: Main
Heating
- Central, Electric, Fireplace(s), Natural Gas, Wood
Cooling
- Ceiling Fan(s), Central Air, Electric
Appliances
- Included: Dishwasher, Gas Range, Microwave, RNGHD, Refrigerator, Washer/Dryer, Water Softener Owned
Features
- Ceiling Fan(s), High Ceilings, Double Vanity, Eat-in Kitchen, No Interior Steps, Pantry, Primary Bedroom on Main, Smart Thermostat, Storage, Walk-In Closet(s)
- Flooring: Vinyl
- Windows: Double Pane Windows
- Number of fireplaces: 1
- Fireplace features: Gas Starter, Living Room
Interior area
- Total interior livable area: 1,571 sqft
Video & virtual tour
Property
Parking
- Total spaces: 2
- Parking features: Attached, Driveway, Garage, Garage Door Opener, Garage Faces Front
- Attached garage spaces: 2
Accessibility
- Accessibility features: None
Features
- Levels: One
- Stories: 1
- Patio & porch: Covered, Front Porch, Rear Porch
- Exterior features: Gutters Partial, Private Yard
- Pool features: None
- Fencing: Back Yard, Full, Privacy, Wood
- Has view: Yes
- View description: None
- Waterfront features: None
Lot
- Size: 9,321 Square Feet
- Features: Back Yard, Curbs, Front Yard, Landscaped, Level, Trees-Medium (20 Ft - 40 Ft)
Details
- Additional structures: None
- Parcel number: 17W3098E608A010006
- Special conditions: Standard
Construction
Type & style
- Home type: SingleFamily
- Property subtype: Single Family Residence
Materials
- Foundation: Slab
- Roof: Composition, Shingle
Condition
- Resale
- New construction: No
- Year built: 1986
Utilities & green energy
- Sewer: Public Sewer
- Water: Municipal Utility District (MUD)
- Utilities for property: Electricity Connected, Natural Gas Connected, Sewer Connected, Water Connected
Community & HOA
Community
- Features: BBQ Pit/Grill, Clubhouse, Curbs, Park, Picnic Area, Playground, Pool, Sidewalks, Sport Court(s)/Facility, Street Lights, Tennis Court(s)
- Subdivision: Block House Creek Ph E Sec 608A
HOA
- Has HOA: Yes
- Services included: Common Area Maintenance
- HOA name: Block House Creek MUD
Location
- Region: Leander
Financial & listing details
- Price per square foot: $213/sqft
- Tax assessed value: $346,911
- Annual tax amount: $6,966
- Date on market: 6/12/2026
- Listing terms: Cash,Conventional,FHA,VA Loan
- Electric utility on property: Yes
Estimated market value
Not available
Estimated sales range
Not available
Not available
Price history
| Date | Event | Price |
|---|---|---|
| 7/30/2026 | Price change | $334,000-1.2%$213/sqft |
Source:  Unlock MLS #2183929 Report a problem Unlock MLS #2183929 Report a problem | ||
| 7/23/2026 | Listed for sale | $338,000$215/sqft |
Source: Unlock MLS #2183929 Report a problem | ||
| 7/19/2026 | Pending sale | $338,000$215/sqft |
Source: Unlock MLS #2183929 Report a problem | ||
| 7/16/2026 | Price change | $338,000-2.9%$215/sqft |
Source: Unlock MLS #2183929 Report a problem | ||
| 6/12/2026 | Listed for sale | $348,000+47.5%$222/sqft |
Source: Unlock MLS #2183929 Report a problem | ||
| 6/4/2025 | Listing removed | $1,995$1/sqft |
Source: Unlock MLS #3285544 Report a problem | ||
| 5/28/2025 | Listed for rent | $1,995$1/sqft |
Source: Unlock MLS #3285544 Report a problem | ||
| 1/7/2021 | Listing removed | -- |
Source:  Keller Williams Report a problem Keller Williams Report a problem | ||
| 12/5/2020 | Pending sale | $235,920$150/sqft |
Source: Keller Williams Realty-GT #7945716 Report a problem | ||
| 12/1/2020 | Listed for sale | $235,920$150/sqft |
Source: Keller Williams Realty-GT #7945716 Report a problem | ||
Public tax history
| Year | Property taxes | Tax assessment |
|---|---|---|
| 2025 | $5,846 -4.9% | $346,911 +1.4% |
| 2024 | $6,145 +10.2% | $342,124 +10% |
| 2023 | $5,577 -44.1% | $311,022 -24.4% |
| 2022 | $9,982 | $411,492 +60.1% |
| 2021 | -- | $257,043 +22% |
| 2020 | $5,422 -5.8% | $210,728 -3.3% |
| 2019 | $5,758 +12.4% | $217,888 +8.9% |
| 2018 | $5,125 | $200,000 +4.5% |
| 2017 | $5,125 +7.1% | $191,416 +7.8% |
| 2016 | $4,785 +13.8% | $177,564 +7.5% |
| 2015 | $4,205 | $165,197 +10% |
| 2014 | $4,205 | $150,179 +10% |
| 2013 | -- | $136,526 +4.1% |
| 2012 | -- | $131,088 -3.4% |
| 2011 | -- | $135,695 -1.8% |
| 2010 | -- | $138,197 -0.9% |
| 2009 | -- | $139,412 +17.6% |
| 2007 | -- | $118,520 +3.2% |
| 2006 | -- | $114,884 +6.5% |
| 2005 | -- | $107,863 -4.3% |
| 2004 | -- | $112,729 +0.8% |
| 2003 | -- | $111,822 -4.6% |
| 2002 | -- | $117,168 +8.3% |
| 2001 | -- | $108,201 |
Find assessor info on the county website
Monthly payment
Est. payment
Payment breakdown
Explore the cost of this home by adjusting the details. Changes won't be saved.Climate risks
Neighborhood: 78641
Nearby schools
GreatSchools rating
- 7/10Block House Creek Elementary SchoolGrades: K-5Distance: 0.6 mi
- 8/10Knox Wiley Middle SchoolGrades: 6-8Distance: 1.6 mi
- 8/10Rouse High SchoolGrades: 9-12Distance: 1.7 mi
Schools provided by the listing agent
- Elementary: Block House
- Middle: Knox Wiley
- High: Rouse
- District: Leander ISD
Source: Unlock MLS. This data may not be complete. We recommend contacting the local school district to confirm school assignments for this home.
- $47,1255,009 Square Feet16607 Black Kettle Dr, Leander, TX 78641Off Market
- $342,500-- bd2 ba1.9k sqft16608 Spotted Eagle Dr, Leander, TX 78641Off Market
- $311,8003 bd2 ba1.5k sqft16604 Spotted Eagle Dr, Leander, TX 78641Off Market

- $344,7003 bd2 ba1.6k sqft16609 Black Kettle Dr, Leander, TX 78641Off Market

- $304,800-- bd2 ba1.3k sqft16602 Mixtli Cv, Leander, TX 78641Off Market
- $331,8003 bd2 ba1.7k sqft16604 Mixtli Cv, Leander, TX 78641Off Market
- $358,0003 bd-- ba2.2k sqft16600 Spotted Eagle Dr, Leander, TX 78641Off Market
- $350,0003 bd3 ba2k sqft16600 Mixtli Cv, Leander, TX 78641Off Market
A local agent can set up tours, give advice and negotiate with sellers.
A local lender can help you make sure your offer is ready when you are.
Similar homes
- $350,0003 bd2 ba1.6k sqft15006 Snelling Dr, Leander, TX 78641Active
 MLS ID #4043520, Rebekah Cummings, Keller Williams Realty. Unlock MLS
 - $395,0003 bd3 ba1.7k sqft501 Battlecreek Ln, Leander, TX 78641For Sale By Owner
- $349,9004 bd3 ba1.8k sqft913 Whitley Dr, Leander, TX 78641Active
 MLS ID #9186677, Julio Olvera, Olvera Bolton Properties. Unlock MLS
 - $340,0003 bd3 ba1.4k sqft1110 Brashear Ln, Cedar Park, TX 78613Active
 MLS ID #1056163, Elena Eitrheim, ERA Experts. Unlock MLS
 - $335,0003 bd2 ba1.2k sqft2010 Barnett Dr, Cedar Park, TX 78613ActiveMLS ID #4236115, Tina Eckert, Compass RE Texas, LLC. Unlock MLS
- $417,5004 bd2 ba2.3k sqft2400 White Stallion Way, Leander, TX 78641ActiveMLS ID #5267591, Francisco Esparza, eXp Realty, LLC. Unlock MLS
- $345,0003 bd3 ba1.8k sqft1201 Cedar Hills Blvd, Cedar Park, TX 78613ActiveMLS ID #2432502, Shayla Brown, Magnolia Realty. Unlock MLS
- $275,0003 bd2 ba1k sqft803 Sparkling Brook Ln, Leander, TX 78641ActiveMLS ID #4876483, Carla Ramm, Carla Ramm, Broker. Unlock MLS
- $339,5003 bd3 ba1.5k sqft1413 Davis Mountain Loop, Cedar Park, TX 78613ActiveMLS ID #2057958, Stevie Bear, Four Directions Realty LLC. Unlock MLS
- $329,0003 bd2 ba1.7k sqft3911 Haleys Way, Round Rock, TX 78665ActiveMLS ID #7421612, Grant Dean, Broadstone Realty LLC. Unlock MLS
- $350,0003 bd2 ba1.6k sqft700 Woodview Dr, Georgetown, TX 78628ActiveMLS ID #6278692, Clay Byrne, Keller Williams Realty. Unlock MLS
- $345,0003 bd3 ba1.3k sqft12918 Humphrey Dr, Austin, TX 78729ActiveMLS ID #6499794, Tina Mallach, Mallach and Company. Unlock MLS
- $349,0003 bd3 ba1.9k sqft2327 Wright Cir, Round Rock, TX 78664ActiveMLS ID #7997589, Jack Rady, Realtron. Unlock MLS
- $337,5003 bd2 ba1.5k sqft1005 Briargate Dr, Austin, TX 78753ActiveMLS ID #1827057, Courtney Unangst, Brodsky Properties. Unlock MLS
- $329,0003 bd2 ba1.1k sqft13009 Widge Dr, Austin, TX 78727ActiveMLS ID #2122562, Katie Evans, Spyglass Realty. Unlock MLS
- $399,9004 bd4 ba2.2k sqft2049 Winston Way, Leander, TX 78641ActiveMLS ID #9348495, Micky Mauer, Crystal Falls Realty. Unlock MLS
- $349,0003 bd2 ba1.1k sqft607 Garden Path Cv, Round Rock, TX 78664ActiveMLS ID #2720598, Jamie Church, eXp Realty, LLC. Unlock MLS
- $325,0003 bd2 ba1.3k sqft428 Los Cobos Ln, Georgetown, TX 78626ActiveMLS ID #5166540, Michele Stahl, CB&A, Realtors. Unlock MLS
- $325,0003 bd2 ba1.6k sqft9616 Magna Carta Loop, Austin, TX 78754ActiveMLS ID #8182263, Rick Whittemore, Christies Intl Real Estate Lone Star. Unlock MLS
- $339,0003 bd3 ba1.4k sqft560 Woodsorrel Way, Round Rock, TX 78665ActiveMLS ID #9358565, Jim Templeton, Compass RE Texas, LLC. Unlock MLS
