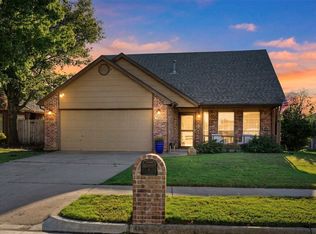
Welcome to this beautifully designed 4-bedroom, 3-bath home in Owasso, filled with thoughtful details and character throughout. Professionally designed in collaboration with Collected Interiors, the home blends timeless style with a warm and inviting feel.
Standout features include beautiful checkered tile flooring throughout the kitchen, pantry, and mudroom, along with charming painted wall paneling and carefully selected finishes that give the home a distinctive, custom feel. A brand-new roof adds even more value and peace of mind for the next owner.
With four bedrooms, three bathrooms, and designer details around every corner, this home offers the perfect combination of style, charm, and functionality. Come experience everything this beautiful Owasso home has to offer!
For sale
Price cut: $1K (11/4)
$294,000
10902 E 97th St N, Owasso, OK 74055
4beds
1,844sqft
Single Family Residence
Built in 1983
9,408 Square Feet Lot
$-- Zestimate®
$159/sqft
$-- HOA
What's special
Carefully selected finishesDistinctive custom feelCharming painted wall panelingBrand-new roof
- 47 days
- 839
- 108
Zillow last checked:
Listing updated:
Listed by:
David Fletcher 918-260-5366,
RE/MAX Results
Source: MLS Technology, Inc.,MLS#: 2634524 Originating MLS: MLS Technology
Facts & features
Interior
Bedrooms & bathrooms
- Bedrooms: 4
- Bathrooms: 3
- Full bathrooms: 3
Primary bedroom
- Description: Primary Bedroom,
- Level: First
Bedroom
- Description: Bedroom,
- Level: First
Bedroom
- Description: Bedroom,
- Level: Second
Bedroom
- Description: Bedroom,
- Level: Second
Primary bathroom
- Description: Primary Bath,
- Level: First
Bathroom
- Description: Hall Bath,
- Level: First
Bathroom
- Description: Hall Bath,
- Level: Second
Dining room
- Description: Dining Room,
- Level: First
Kitchen
- Description: Kitchen,
- Level: First
Living room
- Description: Living Room,
- Level: First
Utility room
- Description: Utility Room,
- Level: First
Heating
- Central, Gas, Other
Cooling
- Central Air, Other
Appliances
- Included: Dishwasher, Disposal, Gas Water Heater, Microwave, Other, Oven, Range
- Laundry: Washer Hookup, Electric Dryer Hookup
Features
- Granite Counters, Other, Ceiling Fan(s), Electric Oven Connection, Electric Range Connection
- Flooring: Carpet, Other, Tile, Vinyl
- Windows: Other, Vinyl
- Number of fireplaces: 1
- Fireplace features: Glass Doors, Gas Starter, Other
Interior area
- Total structure area: 1,844
- Total interior livable area: 1,844 sqft
Property
Parking
- Total spaces: 2
- Parking features: Attached, Garage
- Attached garage spaces: 2
Features
- Levels: Two
- Stories: 2
- Patio & porch: Other, Patio, Porch
- Exterior features: Landscaping, Other, Rain Gutters
- Pool features: None
- Fencing: Full,Privacy
Lot
- Size: 9,408 Square Feet
- Features: Other
Details
- Additional structures: None
- Parcel number: 61062141860990
Construction
Type & style
- Home type: SingleFamily
- Property subtype: Single Family Residence
Materials
- Brick, Stucco, Wood Frame
- Foundation: Other, Slab
- Roof: Asphalt,Fiberglass
Condition
- Year built: 1983
Utilities & green energy
- Sewer: Public Sewer
- Water: Public, Other
- Utilities for property: Electricity Available, Natural Gas Available, Sewer Available, Water Available
Green energy
- Energy efficient items: Other
Community & HOA
Community
- Features: Gutter(s), Sidewalks
- Security: No Safety Shelter, Smoke Detector(s)
- Subdivision: El Rio Vista Ii
HOA
- Has HOA: No
Location
- Region: Owasso
Financial & listing details
- Price per square foot: $159/sqft
- Tax assessed value: $148,135
- Annual tax amount: $1,723
- Date on market: 9/18/2026
- Cumulative days on market: 48 days
- Listing terms: Conventional,FHA,Lease Purchase,Other,VA Loan
Estimated market value
Not available
Estimated sales range
Not available
Not available
Price history
| Date | Event | Price |
|---|---|---|
| 11/4/2026 | Price change | $294,000-0.3%$159/sqft |
Source:  MLS Technology, Inc. #2634524 Report a problem | ||
| 9/29/2026 | Price change | $295,000-1.7%$160/sqft |
Source: MLS Technology, Inc. #2634524 Report a problem | ||
| 9/18/2026 | Listed for sale | $300,000+138.1%$163/sqft |
Source: MLS Technology, Inc. #2634524 Report a problem | ||
| 5/6/2026 | Sold | $126,000$68/sqft |
Source: Public Record Report a problem | ||
Public tax history
| Year | Property taxes | Tax assessment |
|---|---|---|
| 2025 | $1,723 +4.9% | $15,295 +3.2% |
| 2024 | $1,642 +5.1% | $14,820 +3.2% |
| 2023 | $1,563 -1.2% | $14,360 +3.2% |
| 2022 | $1,581 +4.3% | $13,912 -3.9% |
| 2021 | $1,517 +3.3% | $14,478 +3% |
| 2020 | $1,469 +3.7% | $14,056 +3% |
| 2019 | $1,416 +0% | $13,646 +11.4% |
| 2018 | $1,416 +6.5% | $12,249 -4.8% |
| 2017 | $1,329 +5.9% | $12,864 +3% |
| 2016 | $1,255 | $12,489 +0.8% |
| 2015 | $1,255 +2.4% | $12,387 |
| 2014 | $1,225 | $12,387 +8.4% |
| 2013 | -- | $11,429 |
| 2012 | -- | $11,429 |
| 2011 | -- | $11,429 +10.6% |
| 2010 | -- | $10,329 |
| 2009 | -- | $10,329 |
| 2008 | -- | $10,329 |
| 2007 | -- | $10,329 |
| 2006 | -- | $10,329 -12% |
| 2005 | -- | $11,738 +5% |
| 2004 | $1,153 | $11,179 |
| 2003 | -- | $11,179 +10.3% |
| 2002 | -- | $10,139 +15.8% |
| 2001 | -- | $8,756 |
| 2000 | -- | $8,756 |
Find assessor info on the county website
Monthly payment
Est. payment
Payment breakdown
Explore the cost of this home by adjusting the details. Changes won't be saved.Climate risks
Neighborhood: 74055
Nearby schools
Schools provided by the listing agent
- Elementary: Stone Canyon
- Middle: Owasso
- High: Owasso
- District: Owasso - Sch Dist (11)
Source: MLS Technology, Inc.. This data may not be complete. We recommend contacting the local school district to confirm school assignments for this home.

Similar homes
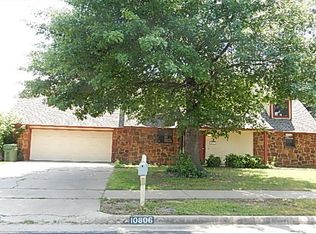
- $289,9003 bd3 ba2.1k sqft11103 E 98th St N, Owasso, OK 74055For Sale
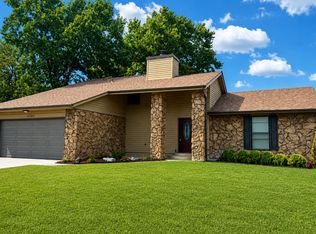 MLS ID #2629396, Robb Hopper, REAL Broker LLC. MLS Technology, Inc.
- $315,0004 bd3 ba1.8k sqft10702 E 101st St N, Owasso, OK 74055For Sale
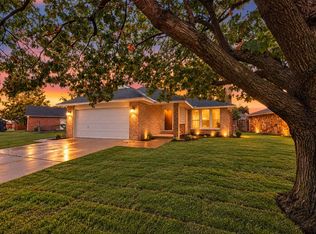 MLS ID #2636325, April Woods, Solid Rock, REALTORS. MLS Technology, Inc.
- $289,4004 bd3 ba2.2k sqft322 N Cedar St, Owasso, OK 74055For Sale
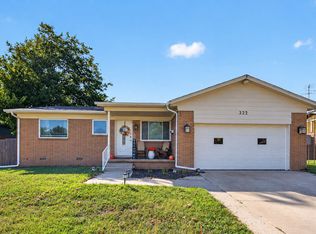 MLS ID #2637119, Brandy Albert, Nail Realty Group. MLS Technology, Inc.
- $289,0004 bd3 ba1.9k sqft7909 N 127th East Ave, Owasso, OK 74055For Sale
 MLS ID #2633979, Dana Falletti, Coldwell Banker Select. MLS Technology, Inc.
