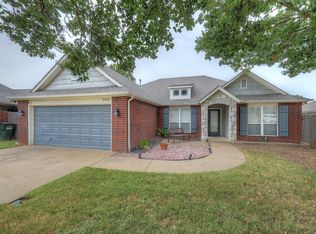
Don’t miss this beautiful 3-bedroom, 2-bathroom home! This well-designed home offers spacious living areas, a large primary suite, and plenty of extra space for storage and everyday living. The spacious primary bedroom features a comfortable sitting area, access to the outdoor patio, and a large primary bathroom with a relaxing soaking tub and oversized walk-in closet. The home also features a flex room for added versatility.
The home also includes an oversized 2-car garage and a storage shed in the backyard for all your extra belongings, tools, and outdoor equipment.
With its spacious primary suite, flexible floor plan, and excellent storage, this home has so much to offer!
For sale
$297,000
9901 E 111th St N, Owasso, OK 74055
3beds
1,828sqft
Single Family Residence
Built in 2003
8,232 Square Feet Lot
$-- Zestimate®
$162/sqft
$14/mo HOA
What's special
Relaxing soaking tubLarge primary suiteLarge primary bathroomOversized walk-in closetExcellent storage
- 35 days
- 604
- 81
Likely to sell faster than
Zillow last checked:
Listing updated:
Listed by:
Kaelee McMahon 918-729-5933,
McGraw, REALTORS
Source: MLS Technology, Inc.,MLS#: 2635977 Originating MLS: MLS Technology
Facts & features
Interior
Bedrooms & bathrooms
- Bedrooms: 3
- Bathrooms: 2
- Full bathrooms: 2
Heating
- Central, Gas
Cooling
- Central Air
Appliances
- Included: Dishwasher, Disposal, Gas Water Heater, Microwave, Oven, Range
- Laundry: Electric Dryer Hookup
Features
- Attic, High Ceilings, High Speed Internet, Laminate Counters, Wired for Data, Gas Range Connection, Gas Oven Connection
- Flooring: Carpet, Tile, Vinyl
- Windows: Vinyl
- Number of fireplaces: 1
- Fireplace features: Gas Log, Gas Starter
Interior area
- Total structure area: 1,828
- Total interior livable area: 1,828 sqft
Property
Parking
- Total spaces: 2
- Parking features: Attached, Garage
- Attached garage spaces: 2
Features
- Levels: One
- Stories: 1
- Patio & porch: Covered, Patio
- Exterior features: Rain Gutters
- Pool features: None
- Fencing: Privacy
Lot
- Size: 8,232 Square Feet
- Features: None
Details
- Additional structures: Storage
- Parcel number: 61153140733930
Construction
Type & style
- Home type: SingleFamily
- Architectural style: Ranch
- Property subtype: Single Family Residence
Materials
- Brick, Wood Frame
- Foundation: Slab
- Roof: Asphalt,Fiberglass
Condition
- Year built: 2003
Utilities & green energy
- Sewer: Public Sewer
- Water: Public
- Utilities for property: Electricity Available, Natural Gas Available
Community & HOA
Community
- Features: Gutter(s), Sidewalks
- Security: No Safety Shelter
- Subdivision: Metro Heights
HOA
- Has HOA: Yes
- Amenities included: None
- HOA fee: $162 annually
Location
- Region: Owasso
Financial & listing details
- Price per square foot: $162/sqft
- Tax assessed value: $269,600
- Annual tax amount: $3,229
- Date on market: 9/30/2026
- Cumulative days on market: 36 days
- Listing terms: Conventional,FHA,VA Loan
Estimated market value
Not available
Estimated sales range
Not available
Not available
Price history
| Date | Event | Price |
|---|---|---|
| 9/30/2026 | Listed for sale | $297,000+16.5%$162/sqft |
Source:  MLS Technology, Inc. #2635977 Report a problem | ||
| 6/10/2022 | Sold | $255,000+8.5%$139/sqft |
Source: MLS Technology, Inc. #2214281 Report a problem | ||
| 5/15/2022 | Pending sale | $235,000$129/sqft |
Source: MLS Technology, Inc. #2214281 Report a problem | ||
| 5/12/2022 | Listed for sale | $235,000+54.6%$129/sqft |
Source: MLS Technology, Inc. #2214281 Report a problem | ||
| 2/17/2013 | Listing removed | $1,295$1/sqft |
Source: HotPads for Rent #1301875 Report a problem | ||
| 1/24/2013 | Listed for rent | $1,295$1/sqft |
Source: HotPads for Rent #1301875 Report a problem | ||
| 11/1/2011 | Sold | $152,000-5%$83/sqft |
Source: Public Record Report a problem | ||
| 8/26/2011 | Listed for sale | $160,000+16.4%$88/sqft |
Source: Accent Realtors #1125247 Report a problem | ||
| 8/28/2003 | Sold | $137,500+310.4%$75/sqft |
Source: Public Record Report a problem | ||
| 8/21/1997 | Sold | $33,500$18/sqft |
Source: Public Record Report a problem | ||
Public tax history
| Year | Property taxes | Tax assessment |
|---|---|---|
| 2025 | $3,229 -2.3% | $28,657 -4% |
| 2024 | $3,306 +6.9% | $29,841 +5% |
| 2023 | $3,093 +48% | $28,420 +54.6% |
| 2022 | $2,089 +4.2% | $18,383 -2.3% |
| 2021 | $2,005 +3.2% | $18,819 +3% |
| 2020 | $1,943 +3.6% | $18,270 +3% |
| 2019 | $1,875 0% | $17,738 +9.3% |
| 2018 | $1,875 +6.5% | $16,222 -3% |
| 2017 | $1,760 +2.4% | $16,721 |
| 2016 | $1,718 | $16,721 |
| 2015 | $1,718 -0.8% | $16,721 |
| 2014 | $1,731 | $16,721 |
| 2013 | -- | $16,721 |
| 2012 | -- | $16,721 +6.5% |
| 2011 | -- | $15,697 |
| 2010 | -- | $15,697 |
| 2009 | -- | $15,697 +2% |
| 2008 | -- | $15,389 |
| 2007 | -- | $15,389 |
| 2006 | -- | $15,389 +1.7% |
| 2005 | -- | $15,125 |
| 2004 | $1,714 | $15,125 +539.5% |
| 2003 | -- | $2,365 +1213.9% |
| 2002 | -- | $180 |
Find assessor info on the county website
Monthly payment
Est. payment
Payment breakdown
Explore the cost of this home by adjusting the details. Changes won't be saved.Climate risks
Neighborhood: 74055
Nearby schools
Schools provided by the listing agent
- Elementary: Northeast
- High: Owasso
- District: Owasso - Sch Dist (11)
Source: MLS Technology, Inc.. This data may not be complete. We recommend contacting the local school district to confirm school assignments for this home.

Similar homes
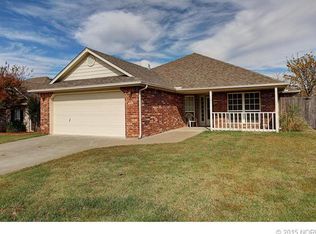
- $299,9003 bd2 ba1.8k sqft9802 E 110th Pl N, Owasso, OK 74055For Sale
 MLS ID #2630572, Chelsea Cook, Sheffield Realty. MLS Technology, Inc.
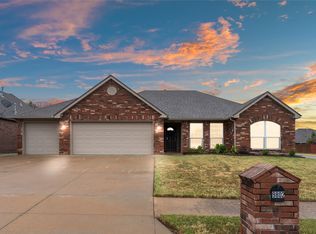
- $249,9003 bd2 ba1.4k sqft10018 E 110th Pl N, Owasso, OK 74055For Sale
 MLS ID #2638288, Gabby Grijalva, Chinowth & Cohen. MLS Technology, Inc.
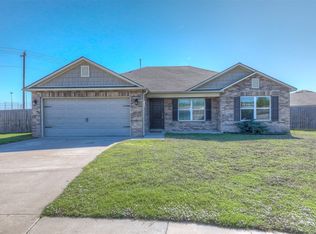
- $300,0003 bd3 ba2.1k sqft11040 N 119th Ave E, Owasso, OK 74055For Sale
 MLS ID #2623890, Tracy Ellis, Ellis Real Estate Brokerage. MLS Technology, Inc.
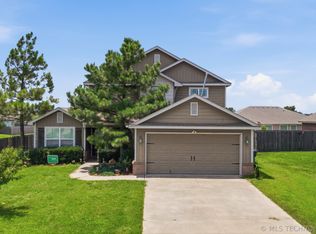
- $290,0003 bd2 ba1.8k sqft9702 N 99th East Ave, Owasso, OK 74055For Sale
 MLS ID #2635964, Angela Averill, Chinowth & Cohen. MLS Technology, Inc.
