Estate quality living on a quiet no through street of high-end homes. Bright and luxurious with exceptional volume, soaring ceiling, abundant natural light, and a flexible floor plan. Dramatic two-story foyer, clerestory windows, crown moldings, and hardwood floors. Formal living/dining rooms plus remodeled kitchen and soaring family room with indoor/outdoor flow. Huge primary suite with balcony and beautiful view of mountains, dedicated office, and large landing area for fitness/play/second office. 3car garage and spacious driveway. Set on over one quarter acre with patio, synthetic lawn, beautiful landscaping, and a lot of mature fruit trees. Top Cupertino schools within walking distance. Minutes to Apple and other high-tech companies, parks, golf, county library, trails, shopping, dining, and entertainment.
Pending
$5,480,000
10905 Miramonte Rd, Cupertino, CA 95014
5beds
4,333sqft
Single Family Residence, Residential
Built in 1997
0.27 Acres Lot
$5,582,600 Zestimate®
$1,265/sqft
$-- HOA
What's special
- 20 days
- 800
- 85
Zillow last checked:
Listing updated:
Listed by:
Sue Cheng 02027196 650-388-0228,
Intero Real Estate Services 650-947-4700
Source: MLSListings Inc,MLS#: ML82061788
Facts & features
Interior
Bedrooms & bathrooms
- Bedrooms: 5
- Bathrooms: 5
- Full bathrooms: 4
- 1/2 bathrooms: 1
Rooms
- Room types: Library, Office
Bedroom
- Features: GroundFloorBedroom, PrimarySuiteRetreat, WalkinCloset
Bathroom
- Features: DoubleSinks, Granite, PrimaryTubwJets, ShowersoverTubs2plus, FullonGroundFloor, HalfonGroundFloor
Dining room
- Features: BreakfastNook, FormalDiningRoom
Family room
- Features: KitchenFamilyRoomCombo
Kitchen
- Features: Countertop_Granite, Island, Pantry
Heating
- Central Forced Air Gas, 2 plus Zones
Cooling
- Central Air, Zoned
Appliances
- Included: Disposal, Range Hood, Ice Maker, Microwave, Electric Oven, Gas Oven/Range, Refrigerator, Washer/Dryer
- Laundry: Tub/Sink, Upper Floor, Inside
Features
- High Ceilings, One Or More Skylights
- Flooring: Carpet, Granite, Hardwood, Tile
- Number of fireplaces: 3
- Fireplace features: Family Room, Gas, Gas Starter, Living Room, Primary Bedroom
Interior area
- Total structure area: 4,333
- Total interior livable area: 4,333 sqft
Video & virtual tour
Property
Parking
- Total spaces: 3
- Parking features: Enclosed, Parking Area
- Garage spaces: 3
Features
- Stories: 2
- Patio & porch: Balcony/Patio, Deck
- Exterior features: Back Yard, Fenced
- Fencing: Perimeter,Gate
Lot
- Size: 0.27 Acres
Details
- Parcel number: 35601038
- Zoning: R1B2
- Special conditions: Standard
Construction
Type & style
- Home type: SingleFamily
- Property subtype: Single Family Residence, Residential
Materials
- Foundation: Pillar/Post/Pier
- Roof: Tile
Condition
- New construction: No
- Year built: 1997
Utilities & green energy
- Gas: PublicUtilities
- Sewer: Public Sewer
- Water: Public
- Utilities for property: Public Utilities, Water Public, Solar
Community & HOA
Location
- Region: Cupertino
Financial & listing details
- Price per square foot: $1,265/sqft
- Tax assessed value: $4,881,556
- Date on market: 9/18/2026
- Listing agreement: ExclusiveRightToSell
Estimated market value
$5,582,600
$5.30M - $5.86M
Not available
Price history
| Date | Event | Price |
|---|---|---|
| 9/28/2026 | Pending sale | $5,480,000$1,265/sqft |
Source:  MLSListings Inc #ML82061788 Report a problem MLSListings Inc #ML82061788 Report a problem | ||
| 9/18/2026 | Listed for sale | $5,480,000+14.3%$1,265/sqft |
Source: MLSListings Inc #ML82061788 Report a problem | ||
| 6/1/2022 | Listed for sale | $4,795,000$1,107/sqft |
Source:  MLSListings Inc #ML81894157 Report a problem MLSListings Inc #ML81894157 Report a problem | ||
Public tax history
| Year | Property taxes | Tax assessment |
|---|---|---|
| 2026 | -- | $4,881,556 +2% |
| 2025 | $56,826 +2.8% | $4,785,840 +2% |
| 2024 | $55,280 +0.8% | $4,692,000 +2% |
| 2023 | $54,835 +358.4% | $4,600,000 +401.7% |
| 2022 | $11,962 +1.2% | $916,875 +2% |
| 2021 | $11,821 +1.9% | $898,898 +1% |
| 2020 | $11,605 | $889,682 +2% |
| 2019 | $11,605 +5.9% | $872,239 +2% |
| 2018 | $10,962 | $855,137 +2% |
| 2017 | $10,962 +0.8% | $838,371 +2% |
| 2016 | $10,874 +4.3% | $821,933 +1.5% |
| 2015 | $10,429 +2.7% | $809,588 +2% |
| 2014 | $10,157 | $793,730 +0.5% |
| 2013 | -- | $790,143 +2% |
| 2012 | -- | $774,651 +2% |
| 2011 | -- | $759,463 +0.8% |
| 2010 | -- | $753,788 -0.2% |
| 2009 | -- | $755,580 +2% |
| 2008 | -- | $740,766 +2% |
| 2007 | -- | $726,242 +2% |
| 2006 | -- | $712,003 +2% |
| 2005 | -- | $698,043 +2% |
| 2004 | -- | $684,357 +1.9% |
| 2003 | -- | $671,815 +2% |
| 2002 | -- | $658,643 +2% |
| 2001 | -- | $645,729 |
Find assessor info on the county website
Monthly payment
Est. payment
Payment breakdown
Explore the cost of this home by adjusting the details. Changes won't be saved.Climate risks
Neighborhood: Monta Vista North
Nearby schools
Schools provided by the listing agent
- Elementary: StevensCreekElementary
- Middle: JohnFKennedyMiddle_1
- High: MontaVistaHigh
- District: CupertinoUnion
Source: MLSListings Inc. This data may not be complete. We recommend contacting the local school district to confirm school assignments for this home.
- $4,678,2005 bd4 ba4.3k sqft10915 Miramonte Rd, Cupertino, CA 95014Off Market
- $4,672,0006 bd3 ba4.6k sqft10889 Miramonte Rd, Cupertino, CA 95014Off Market
- $5,750,0005 bd5 ba4.9k sqft10935 Miramonte Rd, Cupertino, CA 95014For Sale
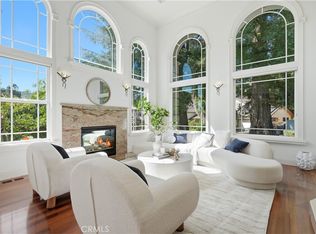
- $4,103,9004 bd3 ba3.9k sqft10940 Miramonte Rd, Cupertino, CA 95014Off Market
Similar homes
- $4,799,0005 bd4 ba3.6k sqft22551 Ricardo Rd, Cupertino, CA 95014For Sale
 MLS ID #ML82061262, Donna Tam. MLSListings Inc
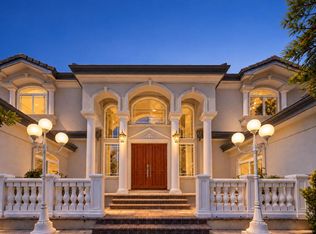
 - $5,488,0005 bd5 ba3.8k sqft11583 Upland Way, Cupertino, CA 95014For Sale
 MLS ID #ML82062273, Cindy Wang. MLSListings Inc
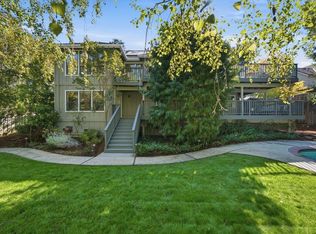
 - $4,798,0005 bd5 ba3.9k sqft22608 Poppy Dr, Cupertino, CA 95014For Sale
 MLS ID #ML82060545, Marc Roos. MLSListings Inc
 - $5,400,0005 bd5 ba3.7k sqft23666 Black Oak Way, Cupertino, CA 95014For Sale
 MLS ID #ML82057115, Eric Quach. MLSListings Inc
Local buyer's agents are ready to help
