MLS 616679 - Built by Century Communities - Ready Now! ~ The aptly named Maverick floor plan is a standout in both style and functionality. A charming porch entry leads to a spacious open kitchen, showcasing both a walk-in pantry and a center island that’s ideal for everything from food prep to entertaining. A dining room is steps away, leading into an inviting great room. The primary bedroom is off of the great room, showcasing a walk-in closet and an attached bath. Two additional bedrooms and another bath round out this attractive floor plan, which also includes a 2-bay garage.
Active
Price cut: $20K (9/30)
$329,990
10905 Tallsalt Ln, Austin, TX 78754
3beds
1,388sqft
Single Family Residence
Built in 2026
5,235 Square Feet Lot
$327,300 Zestimate®
$238/sqft
$75/mo HOA
What's special
- 149 days
- 28
- 0
Zillow last checked:
Listing updated:
Listed by:
Ben Caballero (469)916-5493,
HomesUSA.com
Source: Central Texas MLS,MLS#: 616679 Originating MLS: Four Rivers Association of REALTORS
Facts & features
Interior
Bedrooms & bathrooms
- Bedrooms: 3
- Bathrooms: 2
- Full bathrooms: 2
Primary bedroom
- Level: Main
- Dimensions: 0 X 0
Bedroom
- Level: Main
- Dimensions: 0 X 0
Bedroom 2
- Level: Main
- Dimensions: 0 X 0
Primary bathroom
- Level: Main
- Dimensions: 0 X 0
Bathroom
- Level: Main
- Dimensions: 0 X 0
Dining room
- Level: Main
- Dimensions: 0 X 0
Kitchen
- Level: Main
- Dimensions: 0 X 0
Laundry
- Level: Main
- Dimensions: 0 X 0
Living room
- Level: Main
- Dimensions: 0 X 0
Heating
- Electric, Natural Gas
Cooling
- Central Air
Appliances
- Included: Dishwasher, Disposal, Gas Water Heater, Oven, Built-In Oven, Microwave
- Laundry: Inside, Laundry Room
Features
- Double Vanity, Pull Down Attic Stairs, Recessed Lighting, Smart Thermostat, Wired for Data, Walk-In Closet(s), Eat-in Kitchen, Kitchen Island, Kitchen/Family Room Combo, Kitchen/Dining Combo, Pantry
- Flooring: Carpet, Tile, Vinyl
- Attic: Pull Down Stairs
- Has fireplace: No
- Fireplace features: None
Interior area
- Total interior livable area: 1,388 sqft
Video & virtual tour
Property
Parking
- Total spaces: 2
- Parking features: Attached, Garage
- Attached garage spaces: 2
Features
- Levels: One
- Stories: 1
- Patio & porch: Covered, Patio
- Exterior features: Covered Patio
- Pool features: Community, In Ground
- Fencing: Back Yard,Privacy,Wood,Wrought Iron
- View description: None
- Body of water: None
Lot
- Size: 5,235 Square Feet
Details
- Parcel number: 10905Tallsalt
- Special conditions: Builder Owned
Construction
Type & style
- Home type: SingleFamily
- Architectural style: Traditional
- Property subtype: Single Family Residence
Materials
- Brick, Frame, Stone Veneer
- Foundation: Slab
- Roof: Composition,Shingle
Condition
- New Construction
- New construction: Yes
- Year built: 2026
Details
- Builder name: Century Communities
Utilities & green energy
- Sewer: Public Sewer
- Utilities for property: Electricity Available, Natural Gas Available, Phone Available, Underground Utilities
Community & HOA
Community
- Features: Playground, Park, Community Pool, Curbs
- Subdivision: Evelyn
HOA
- Has HOA: Yes
- Services included: Maintenance Structure
- HOA fee: $225 quarterly
- HOA name: Evelyn Residential Communities, Inc.
Location
- Region: Austin
Financial & listing details
- Price per square foot: $238/sqft
- Date on market: 6/12/2026
- Cumulative days on market: 150 days
- Listing terms: Cash,Conventional,FHA,VA Loan
- Electric utility on property: Yes
- Road surface type: Paved
Estimated market value
$327,300
$311,000 - $344,000
$2,197/mo
Price history
| Date | Event | Price |
|---|---|---|
| 9/30/2026 | Price change | $329,990-5.7%$238/sqft |
Source:  Central Texas MLS #616679 Report a problem | ||
| 8/6/2026 | Price change | $349,990-7.9%$252/sqft |
Source: Central Texas MLS #616679 Report a problem | ||
| 7/24/2026 | Price change | $379,990+1.3%$274/sqft |
Source: Central Texas MLS #616679 Report a problem | ||
| 7/10/2026 | Price change | $374,990-1.9%$270/sqft |
Source: Central Texas MLS #616679 Report a problem | ||
| 6/22/2026 | Price change | $382,210+0.8%$275/sqft |
Source: Central Texas MLS #616679 Report a problem | ||
| 6/12/2026 | Listed for sale | $379,210$273/sqft |
Source: Central Texas MLS #616679 Report a problem | ||
Public tax history
Tax history is unavailable.
Monthly payment
Est. payment
Payment breakdown
Explore the cost of this home by adjusting the details. Changes won't be saved.Climate risks
Neighborhood: 78754
Nearby schools
Schools provided by the listing agent
- Elementary: Bluebonnet Train Elementary
- Middle: Decker Middle School
- High: Manor High School
- District: Manor ISD
Source: Central Texas MLS. This data may not be complete. We recommend contacting the local school district to confirm school assignments for this home.
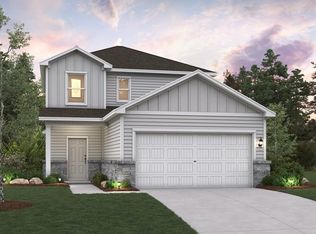
- $403,9704 bd3 ba2k sqft10917 Tallsalt Dr, Austin, TX 78754New Construction
- $445,2955 bd3 ba2.4k sqft10909 Tallsalt Dr, Austin, TX 78754New Construction

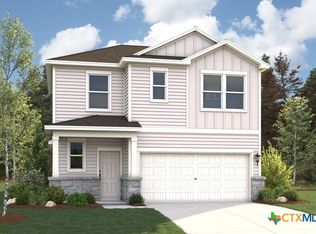
- $379,9903 bd3 ba1.8k sqft10913 Tallsalt Dr, Austin, TX 78754New Construction
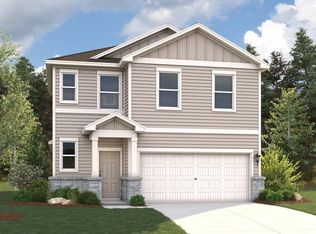
- $373,3003 bd3 ba1.8k sqft10925 Tallsalt Dr, Austin, TX 78653New Construction
Similar homes
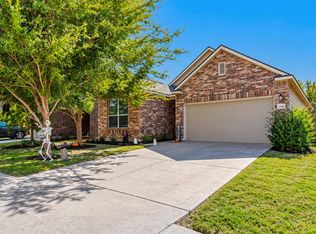
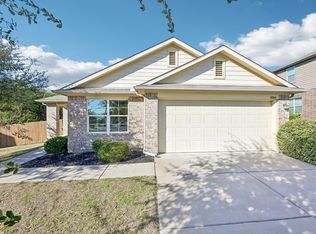
- $299,9993 bd2 ba1.6k sqft6309 Minnoch Ln, Austin, TX 78754Active
 MLS ID #2570903, Jean Souffrant, Elite Living Realty. Unlock MLS
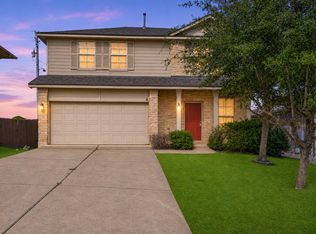
- $349,9004 bd2 ba2k sqft11004 Pack Wagon Trl, Austin, TX 78754Active
 MLS ID #6179947, Jeff Joseph, ERA Experts. Unlock MLS
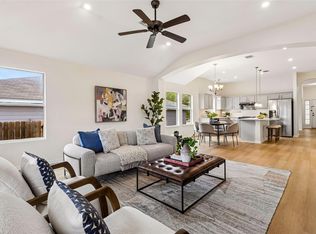
- $325,0003 bd3 ba1.5k sqft11540 Church Canyon Dr, Austin, TX 78754Active
 MLS ID #6593912, Susan Mckinney, League Agency. Unlock MLS
- $339,9003 bd2 ba1.8k sqft9611 Magna Carta Loop #195, Austin, TX 78754Active
 MLS ID #8498268, Barrett Raven, eXp Realty, LLC. Unlock MLS
- $329,9003 bd3 ba2k sqft11209 Drumellan St, Austin, TX 78754ActiveMLS ID #5127907, Steve Damman, Team Price Real Estate. Unlock MLS
- $334,9003 bd2 ba1.7k sqft11112 Furrow Hill Dr, Austin, TX 78754ActiveMLS ID #2641677, Vince Mathon, MODUS Real Estate. Unlock MLS
- $315,0004 bd2 ba1.3k sqft11313 Barns Trl, Austin, TX 78754ActiveMLS ID #5216533, Hanalei Myers, Coldwell Banker Realty. Unlock MLS
- $305,0003 bd2 ba1.3k sqft11609 Lansdowne Rd, Austin, TX 78754ActiveMLS ID #2937226, Dyan Lofton, Walzel Properties - Corporate Office. Unlock MLS
- $330,0003 bd2 ba1.6k sqft7017 Armagh Dr, Austin, TX 78754ActiveMLS ID #3841000, Bobby Orr, Christies Intl Real Estate Lone Star. Unlock MLS
- $324,9003 bd3 ba1.7k sqft10924 Roderick Lawson Ln, Austin, TX 78754ActiveMLS ID #9101252, Lynette Freitag, eXp Realty, LLC. Unlock MLS
- $315,0003 bd2 ba1.3k sqft11221 Kirkland Hill Path, Austin, TX 78754ActiveMLS ID #6012032, Cheryl Harbert, MSA Realty, LLC. Unlock MLS
- $299,0003 bd2 ba1.5k sqft6502 Bramber Ln, Austin, TX 78754ActiveMLS ID #1793632, Dominique White, All City Real Estate Ltd. Co. Unlock MLS
- $369,9904 bd2 ba1.5k sqft5701 Koshoa Dr, Austin, TX 78754ActiveUnlock MLS
- $309,9004 bd2 ba1.5k sqft3425 Savage Springs Dr, Austin, TX 78754ActiveMLS ID #4813815, Lina Bibian, JPAR Round Rock. Unlock MLS
- $349,0004 bd2 ba1.8k sqft10913 Long Summer Dr, Austin, TX 78754ActiveMLS ID #6970424, Melissa Alcocer, Horizon Realty. Unlock MLS
- $374,9904 bd3 ba1.6k sqft5713 Koshoa Dr, Austin, TX 78754ActiveUnlock MLS
- $299,9004 bd3 ba1.9k sqft6706 Carisbrooke Ln, Austin, TX 78754ActiveMLS ID #6876823, Jacque Maloy, Orchard Brokerage. Unlock MLS
- $359,0003 bd2 ba1.7k sqft11100 Harvest Time Dr, Austin, TX 78754ActiveMLS ID #1588463, Loran Duncan, Navigate Real Estate. Unlock MLS
