**Huge price improvement!!!** Welcome to this charming energy efficient home nestled in the peaceful community of Runaway Bay! Close proximity to Lake Bridgeport for boating, fishing, recreation and weekends on the water! This home features a spacious screened in front porch, ideal for enjoying morning coffee, relaxing evenings, or entertaining guests while staying protected from the elements. Mature trees provide shade and character. Convenient downstairs primary bedroom and bathroom with separate upstairs bedrooms perfect for kids, guests or office space for added separation and privacy. 12x10 outbuilding has electricity and AC and attached covering, perfect for a workshop or extra storage! Fence posts have already been installed on the perimeter of the backyard for larger yard than what is currently fenced. Enjoy minimal electricity bills with the installed solar panels this summer, while staying extra cool! Come out and take a look!
For sale
Price cut: $9K (7/7)
$185,000
10906 Shady Oaks Dr, Runaway Bay, TX 76426
3beds
1,488sqft
:
Get pre-qualified$1,328/mo
Single Family Residence
Built in 2009
9,452 Square Feet Lot
$183,100 Zestimate®
$124/sqft
$-- HOA
What's special
Installed solar panelsEnergy efficient home
- 88 days |
- 239 |
- 18 |
Zillow last checked:
Listing updated:
Listed by:
Shelly Glover 0700298,
Agape and Associates LLC 940-393-3667
Source: NTREIS,MLS#: 21232860
Facts & features
Interior
Bedrooms & bathrooms
- Bedrooms: 3
- Bathrooms: 2
- Full bathrooms: 2
Primary bedroom
- Features: Ceiling Fan(s)
- Level: First
- Dimensions: 14 x 11
Bedroom
- Features: Split Bedrooms
- Level: Second
- Dimensions: 16 x 11
Bedroom
- Level: Second
- Dimensions: 16 x 11
Primary bathroom
- Features: Built-in Features
- Level: First
- Dimensions: 13 x 6
Other
- Features: Built-in Features
- Level: Second
- Dimensions: 16 x 11
Kitchen
- Features: Breakfast Bar, Built-in Features
- Level: First
- Dimensions: 13 x 9
Living room
- Features: Ceiling Fan(s)
- Level: First
- Dimensions: 14 x 12
Heating
- Electric, Solar
Cooling
- Central Air, Ceiling Fan(s)
Appliances
- Included: Dishwasher, Electric Oven, Electric Water Heater, Microwave, Refrigerator
- Laundry: Washer Hookup, Dryer Hookup, ElectricDryer Hookup
Features
- Walk-In Closet(s)
- Flooring: Laminate
- Has basement: No
- Has fireplace: No
Interior area
- Total interior livable area: 1,488 sqft
Video & virtual tour
Property
Parking
- Parking features: Driveway
Features
- Levels: Two
- Stories: 2
- Patio & porch: Front Porch, Screened, Covered
- Pool features: None
- Fencing: Wood
Lot
- Size: 9,452 Square Feet
- Features: Back Yard, Lawn, Few Trees
- Residential vegetation: Grassed
Details
- Parcel number: 786069
Construction
Type & style
- Home type: SingleFamily
- Architectural style: Traditional,Detached
- Property subtype: Single Family Residence
Materials
- Brick
- Foundation: Slab
- Roof: Composition
Condition
- Year built: 2009
Utilities & green energy
- Sewer: Public Sewer
- Water: Public
- Utilities for property: Sewer Available, Water Available
Green energy
- Energy generation: Solar
Community & HOA
Community
- Security: Smoke Detector(s)
- Subdivision: Runaway Bay Unit 7a
HOA
- Has HOA: No
Location
- Region: Runaway Bay
Financial & listing details
- Price per square foot: $124/sqft
- Tax assessed value: $171,451
- Annual tax amount: $2,454
- Date on market: 5/7/2026
- Cumulative days on market: 89 days
- Listing terms: Cash,Conventional,FHA,USDA Loan,VA Loan
Estimated market value
$183,100
$174,000 - $192,000
$1,800/mo
Price history
| Date | Event | Price |
|---|---|---|
| 7/7/2026 | Price change | $185,000-4.6%$124/sqft |
Source: NTREIS #21232860 Report a problem | ||
| 6/25/2026 | Price change | $194,000-0.3%$130/sqft |
Source: NTREIS #21232860 Report a problem | ||
| 6/5/2026 | Price change | $194,500-0.3%$131/sqft |
Source: NTREIS #21232860 Report a problem | ||
| 5/21/2026 | Price change | $195,000-2%$131/sqft |
Source: NTREIS #21232860 Report a problem | ||
| 5/7/2026 | Listed for sale | $199,000+43.2%$134/sqft |
Source: NTREIS #21232860 Report a problem | ||
| 8/27/2020 | Listing removed | $139,000$93/sqft |
Source: JP and Associates Willow Park #14280340 Report a problem | ||
| 8/7/2020 | Pending sale | $139,000$93/sqft |
Source: JP and Associates Willow Park #14280340 Report a problem | ||
| 2/13/2020 | Listed for sale | $139,000$93/sqft |
Source: JP and Associates Willow Park #14280340 Report a problem | ||
Public tax history
| Year | Property taxes | Tax assessment |
|---|---|---|
| 2025 | $2,454 -0.3% | $171,451 +0.4% |
| 2024 | $2,461 +0.5% | $170,692 0% |
| 2023 | $2,449 | $170,733 +2% |
| 2022 | -- | $167,398 +15.5% |
| 2021 | $2,651 +509.4% | $144,890 +34.2% |
| 2020 | $435 -78.5% | $107,940 +2.1% |
| 2019 | $2,023 | $105,730 |
| 2018 | $2,023 -8.7% | $105,730 -7.7% |
| 2017 | $2,216 | $114,530 +0.4% |
| 2016 | -- | $114,100 +43.5% |
| 2015 | -- | $79,520 +3.5% |
| 2014 | -- | $76,840 -1% |
| 2013 | -- | $77,580 |
| 2012 | -- | $77,580 -8.9% |
| 2011 | -- | $85,170 -16.3% |
| 2010 | -- | $101,780 |
Find assessor info on the county website
Monthly payment
Est. payment
Payment breakdown
Explore the cost of this home by adjusting the details. Changes won't be saved.Climate risks
Neighborhood: 76426
Nearby schools
GreatSchools rating
- 4/10Jacksboro Elementary SchoolGrades: PK-5Distance: 16.5 mi
- 5/10Jacksboro Middle SchoolGrades: 6-8Distance: 16.1 mi
- 8/10Jacksboro High SchoolGrades: 9-12Distance: 16.2 mi
Schools provided by the listing agent
- Elementary: Jacksboro
- Middle: Lowrance
- High: Jacksboro
- District: Jacksboro ISD
Source: NTREIS. This data may not be complete. We recommend contacting the local school district to confirm school assignments for this home.
- $107,940-- bd-- ba-- sqft10906 Shady Oaks Dr, Bridgeport, TX 76426Off Market
- $199,6003 bd2 ba1.4k sqft10906 Shady Oaks, Runaway Bay, TX 76426Off Market
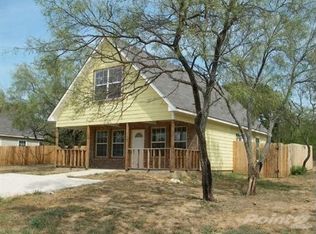
- $183,6003 bd2 ba1.4k sqft10908 Shady Oaks Dr, Bridgeport, TX 76426Off Market

- $107,510-- bd-- ba-- sqft10908 Shady Oaks Dr, Bridgeport, TX 76426Off Market
- $187,6003 bd2 ba1.4k sqft10908 Shady Oaks, Runaway Bay, TX 76426Off Market
- $203,0003 bd2 ba1.4k sqft10904 Shady Oaks Dr, Runaway Bay, TX 76426Off Market
- $231,5003 bd2 ba1.4k sqft10904 Shady Oaks, Runaway Bay, TX 76426Off Market
- $177,1003 bd2 ba1.4k sqft10910 Shady Oaks Dr, Bridgeport, TX 76426Off Market
A local agent can set up tours, give advice and negotiate with sellers.
Similar homes
- $169,9003 bd2 ba1k sqft156 Bridlewood Ln, Runaway Bay, TX 76426For Sale
 MLS ID #21339593, David Dai. NTREIS
 - $184,9993 bd2 ba1.4k sqft237 High Bluff Dr, Runaway Bay, TX 76426For Sale
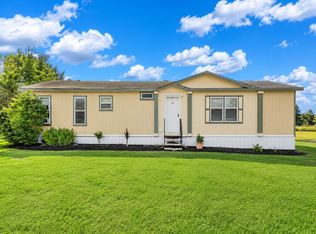 MLS ID #21279963, June Robinson. NTREIS
 - $185,0003 bd2 ba1.5k sqft135 Lakeview Dr, Runaway Bay, TX 76426For Sale
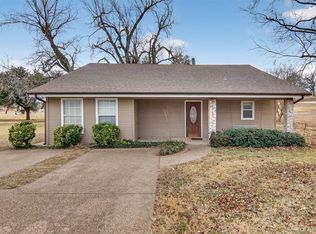 MLS ID #21162578, Beth Hughes. NTREIS
 - $--3 bd2 ba934 sqft186 Sleepy Meadow Dr, Bridgeport, TX 76426Auction
 Auction.com 1
 - $204,0003 bd2 ba1.3k sqft204 Overland Trl, Bridgeport, TX 76426For SaleMLS ID #21339378, MICHELLE WEST. NTREIS
- $240,0003 bd2 ba1.6k sqft201 Driftwood Ct, Runaway Bay, TX 76426For SaleMLS ID #21340634, Amber Broadway. NTREIS
- $204,9994 bd2 ba1.4k sqft189 Shady Springs Dr, Bridgeport, TX 76426For SaleMLS ID #21301962, Melinda Wray. NTREIS
- $155,0003 bd2 ba1.4k sqft1214 Elm Ct, Runaway Bay, TX 76426For Sale By Owner
- $209,9994 bd2 ba1.4k sqft143 Lark Meadow Dr, Runaway Bay, TX 76426For SaleMLS ID #21303534, Jasmine Sellers. NTREIS
- $205,0004 bd2 ba1.5k sqft112 Buffalo Gap Dr, Bridgeport, TX 76426For SaleMLS ID #21305851, Carl Cooper. NTREIS
- $195,0003 bd2 ba1.5k sqft244 Overland Trl, Bridgeport, TX 76426For SaleMLS ID #21297472, Ronald Byrd. NTREIS
- $195,0004 bd2 ba1.4k sqft215 Overland Trl, Bridgeport, TX 76426For SaleMLS ID #21244430, Valerie Salazar. NTREIS
- $139,9003 bd2 ba1.3k sqft109 Harbor Dr Unit 205, Runaway Bay, TX 76426For SaleMLS ID #21342436, Emily Flores. NTREIS
- $209,9003 bd2 ba1.3k sqftTRACT 1 & Private Rd #2-3508, Bridgeport, TX 76426For SaleMLS ID #21220173, Gilda Brawley. NTREIS
- $175,0003 bd1 ba1.2k sqft1409 18th St, Bridgeport, TX 76426For SaleMLS ID #21198624, Lucy Carleton. NTREIS
- $199,9003 bd2 ba1.8k sqft709 Blue Fathom Dr, Runaway Bay, TX 76426New ConstructionMLS ID #21313123, Angie Kasner. NTREIS
- $269,0004 bd2 ba1.7k sqft207 Shady Oaks Dr, Runaway Bay, TX 76426For SaleMLS ID #21195736, William Lane. NTREIS
- $165,0002 bd2 ba820 sqft434 Valley Ridge Dr, Bridgeport, TX 76426For SaleMLS ID #21239173, Kimberly Boales. NTREIS
- $179,0002 bd2 ba1.2k sqft108 Harbor Dr Unit 102, Runaway Bay, TX 76426For SaleMLS ID #21198122, Eric Schultz. NTREIS
- $174,9002 bd2 ba1.4k sqft1216 Runaway Bay Dr, Runaway Bay, TX 76426For SaleMLS ID #21122447, John Lanier. NTREIS
