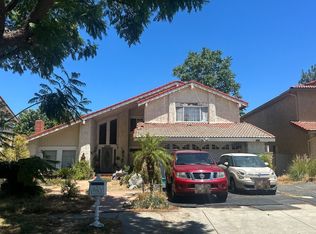
Welcome to this elegant and prestigious Chatsworth estate, where refined design, exceptional craftsmanship, and resort-style living come together on an expansive approximately 17,500-square-foot lot. Offering nearly 5,000 square feet of beautifully designed living space, this remarkable residence features 5 bedrooms, 4.5 bathrooms, an office, and a 3-car garage, with many impressive custom details and amenities throughout. A grand double-door entry opens to soaring cathedral ceilings, an extravagant chandelier, dramatic architectural details, and an abundance of natural light. Beautiful, hardwood flooring, travertine flooring, plantation shutters, elegant crown moldings, custom ironwork, and multiple fireplaces with custom mantels create an atmosphere of timeless sophistication. The step-down living room features a fireplace and elegant proportions, while the formal dining room provides the perfect setting for entertaining. The expansive family room is enhanced by a dual-sided wet bar, creating an inviting space for gatherings. The gourmet chef’s kitchen is truly the heart of the home, showcasing a large center island, granite countertops, quality cabinetry, premium stainless-steel Viking appliances, a dramatic vent hood, breakfast bar, and an adjoining breakfast room. The main level offers the convenience of a downstairs bedroom and bathroom, plus a private office and individual laundry room. Upstairs, the luxurious primary suite is designed as a private retreat, featuring a spacious sitting room with fireplace, large walk-in closet with custom organizer, and an expansive private balcony overlooking the spectacular grounds. The spa-inspired primary bathroom offers a soaking tub, dual sinks, separate shower, and a private sauna. Many thoughtful custom finishes and personal touches are showcased throughout the residence. Step outside into a resort-style backyard oasis, designed for unforgettable entertaining and everyday enjoyment. The expansive grounds feature a stunning pool with waterfalls, spa, and slide, surrounded by a covered patio area, lush lawn, and beautifully landscaped spaces. A built-in barbecue adds another dimension to the outdoor entertaining experience, making this backyard feel like a private luxury resort. Additional highlights include heating and air conditioning, a spacious 3-car garage, quality finishes, custom architectural elements, and an extraordinary level of detail throughout.
For sale
Listed by: Equity Union • Diego Escobar • Contact: 818-929-4557
$1,999,999
10909 Willowbrae Ave, Chatsworth, CA 91311
5beds
4,968sqft
Single Family Residence
Built in 1988
0.4 Acres Lot
$1,947,300 Zestimate®
$403/sqft
$-- HOA
What's special
- 22 days
- 1,365
- 133
Zillow last checked:
Listing updated:
Listed by:
Diego Escobar DRE #01379085 818-929-4557,
Equity Union,
Elizabeth Escobar DRE #02159397,
Equity Union
Source: CRMLS,MLS#: SR26205905 Originating MLS: California Regional MLS
Originating MLS: California Regional MLSFacts & features
Interior
Bedrooms & bathrooms
- Bedrooms: 5
- Bathrooms: 5
- Full bathrooms: 4
- 1/2 bathrooms: 1
- Main level bathrooms: 2
- Main level bedrooms: 1
Rooms
- Room types: Bedroom, Family Room, Kitchen, Laundry, Living Room, Primary Bedroom, Office, Other, Sauna, Dining Room
Primary bedroom
- Features: Primary Suite
Bedroom
- Features: Bedroom on Main Level
Bathroom
- Features: Bathtub, Dual Sinks, Separate Shower, Walk-In Shower
Kitchen
- Features: Granite Counters, Kitchen Island
Other
- Features: Walk-In Closet(s)
Heating
- Central
Cooling
- Central Air
Appliances
- Included: Dishwasher, Gas Cooktop, Gas Oven, Microwave, Refrigerator
- Laundry: Inside, Laundry Room
Features
- Wet Bar, Balcony, Ceiling Fan(s), Crown Molding, Cathedral Ceiling(s), Separate/Formal Dining Room, High Ceilings, Recessed Lighting, Bedroom on Main Level, Primary Suite, Walk-In Closet(s)
- Flooring: Laminate, Stone, Wood
- Doors: Double Door Entry, Mirrored Closet Door(s), Sliding Doors
- Has fireplace: Yes
- Fireplace features: Family Room, Living Room, Primary Bedroom
- Common walls with other units/homes: No Common Walls
Interior area
- Total interior livable area: 4,968 sqft
Property
Parking
- Total spaces: 3
- Parking features: Door-Multi, Direct Access, Garage
- Attached garage spaces: 3
Features
- Levels: Two
- Stories: 2
- Entry location: First
- Patio & porch: Concrete, Patio
- Has private pool: Yes
- Pool features: In Ground, Private
- Has spa: Yes
- Spa features: Private
- Has view: Yes
- View description: Mountain(s), Neighborhood
Lot
- Size: 0.4 Acres
- Features: 0-1 Unit/Acre
Details
- Parcel number: 2722037007
- Special conditions: Standard
Construction
Type & style
- Home type: SingleFamily
- Architectural style: Traditional
- Property subtype: Single Family Residence
Condition
- New construction: No
- Year built: 1988
Utilities & green energy
- Sewer: Public Sewer
- Water: Public
Community & HOA
Community
- Features: Suburban
Location
- Region: Chatsworth
Financial & listing details
- Price per square foot: $403/sqft
- Tax assessed value: $1,228,380
- Date on market: 9/21/2026
- Cumulative days on market: 22 days
- Listing terms: Cash,Cash to New Loan,Conventional,Submit
- Exclusions: Potted plants, a few rose bushes and Island in the primary bedroom walk-in closet.
Estimated market value
$1,947,300
$1.85M - $2.04M
$8,790/mo
Price history
| Date | Event | Price |
|---|---|---|
| 9/21/2026 | Listed for sale | $1,999,999+100%$403/sqft |
Source:  CRMLS #SR26205905 Report a problem CRMLS #SR26205905 Report a problem | ||
| 8/28/2011 | Listing removed | $999,900$201/sqft |
Source: RE/MAX Olson and Associates Report a problem | ||
| 6/22/2011 | Listed for sale | $999,900+5.3%$201/sqft |
Source: RE/MAX Olson and Associates Report a problem | ||
| 4/12/2011 | Listing removed | $949,950$191/sqft |
Source: RE/MAX Olson-Northridge #F1854964 Report a problem | ||
| 2/2/2011 | Listed for sale | $949,950+1.1%$191/sqft |
Source: RE/MAX Olson-Northridge #F1854964 Report a problem | ||
| 12/3/2010 | Sold | $940,000-6%$189/sqft |
Source: Public Record Report a problem | ||
| 9/4/2010 | Listed for sale | $999,900+52.7%$201/sqft |
Source: BIRDVIEW Technologies. Inc. #F1854964 Report a problem | ||
| 7/28/2000 | Sold | $655,000$132/sqft |
Source: Public Record Report a problem | ||
Public tax history
| Year | Property taxes | Tax assessment |
|---|---|---|
| 2026 | -- | $1,228,380 +2% |
| 2025 | $15,082 +1.3% | $1,204,295 +2% |
| 2024 | $14,885 +1.9% | $1,180,682 +2% |
| 2023 | $14,604 +4.8% | $1,157,532 +2% |
| 2022 | $13,938 +1.4% | $1,134,837 +2% |
| 2021 | $13,749 -1% | $1,112,586 +1% |
| 2020 | $13,882 | $1,101,178 +2% |
| 2019 | $13,882 +5.3% | $1,079,587 +2% |
| 2018 | $13,183 | $1,058,420 +2% |
| 2017 | $13,183 +2.2% | $1,037,668 +2% |
| 2016 | $12,900 +2.6% | $1,017,322 +1.5% |
| 2015 | $12,571 +1.1% | $1,002,042 +2% |
| 2014 | $12,435 | $982,414 +2.5% |
| 2012 | -- | $958,800 +2% |
| 2011 | -- | $940,000 +18.7% |
| 2010 | -- | $792,147 -0.2% |
| 2009 | -- | $794,030 +2% |
| 2008 | -- | $778,462 +2% |
| 2007 | -- | $763,199 +2% |
| 2006 | -- | $748,236 |
| 2005 | -- | $748,236 +4.8% |
| 2004 | -- | $714,183 +4.8% |
| 2003 | -- | $681,461 +2% |
| 2002 | -- | $668,100 +8.8% |
| 2000 | -- | $614,100 |
Find assessor info on the county website
Monthly payment
Est. payment
Payment breakdown
Explore the cost of this home by adjusting the details. Changes won't be saved.Climate risks
Neighborhood: Chatsworth
- $1,673,5005 bd5 ba4.6k sqft10917 Willowbrae Ave, Chatsworth, CA 91311Off Market
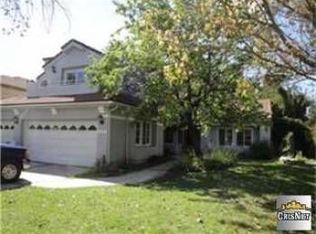
- $1,728,9005 bd5 ba4.6k sqft10901 Willowbrae Ave, Chatsworth, CA 91311Off Market
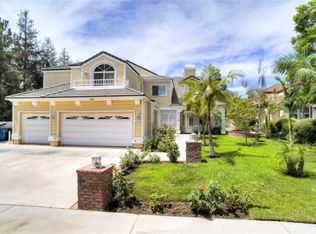
- $1,995,0006 bd7 ba6.3k sqft10925 Willowbrae Ave, Chatsworth, CA 91311For Sale

- $1,787,7005 bd5 ba4.7k sqft10931 Willowbrae Ave, Chatsworth, CA 91311Off Market
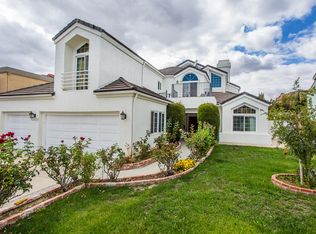
Similar homes
- $1,900,0005 bd3 ba3.1k sqft21335 Dove Pl, Chatsworth, CA 91311For Sale
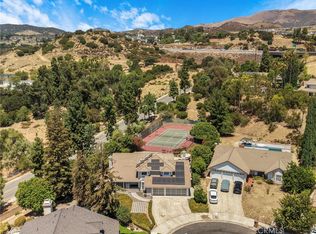 MLS ID #SR26175809, Bryan Canchola, Sync Brokerage, Inc.. CRMLS
 - $--5 bd3 ba2.5k sqft21423 Germain St, Chatsworth, CA 91311Auction
 Auction.com 2
 - $1,995,0005 bd6 ba4.7k sqft20264 Via Galileo, Northridge, CA 91326For Sale
 MLS ID #26995943, Todd Bernstein DRE # 01816580, Coldwell Banker Realty. CLAW
 - $1,799,0004 bd4 ba3.7k sqft9701 Nita Ave, Chatsworth, CA 91311For Sale
 MLS ID #SR26199653, Gianna De Fonte, The One Luxury Properties. CRMLS
