Welcome to this beautifully maintained 3 bedroom 2 bathroom home in the highly desirable gated community of Towne Park. Updated in 2023 with a new AC, furnace, hot water heater, and LVP flooring, this home offers comfort and peace of mind. Filled with abundant natural light, the spacious interior features a stunning Champion sunroom that provides the perfect space to relax, entertain, and enjoy year round. The beautifully landscaped yard provides a serene setting. Town Parke residents enjoy exceptional community amenities, including a community center, sparkling pools and tennis courts. This move in ready home offers comfort, space, and a live and play lifestyle in one of the area's most sought out communities.
Pending
Price cut: $9K (7/2)
$390,000
10912 Griffith Park Dr NE, Albuquerque, NM 87123
3beds
1,766sqft
:
Get pre-qualified$2,742/mo
Single Family Residence
Built in 1990
5,227 Square Feet Lot
$384,900 Zestimate®
$221/sqft
$145/mo HOA
What's special
Serene settingSpacious interiorBeautifully landscaped yardStunning champion sunroomAbundant natural light
- 41 days |
- 141 |
- 8 |
Zillow last checked:
Listing updated:
Listed by:
Tiffany M Fanelli 505-264-5185,
Berkshire Hathaway Home Svc NM 505-994-8585
Source: SWMLS,MLS#: 1106066
Facts & features
Interior
Bedrooms & bathrooms
- Bedrooms: 3
- Bathrooms: 2
- Full bathrooms: 2
Primary bedroom
- Level: Main
- Area: 210
- Dimensions: 14 x 15
Bedroom 2
- Level: Main
- Area: 144
- Dimensions: 12 x 12
Bedroom 3
- Level: Main
- Area: 132
- Dimensions: 11 x 12
Kitchen
- Level: Main
- Area: 130
- Dimensions: 13 x 10
Living room
- Level: Main
- Area: 320
- Dimensions: 20 x 16
Heating
- Central, Natural Gas
Cooling
- Refrigerated
Appliances
- Included: Dryer, Dishwasher, Free-Standing Electric Range, Disposal, Microwave, Refrigerator, Washer
- Laundry: Electric Dryer Hookup
Features
- Attic, Ceiling Fan(s), Cathedral Ceiling(s), Central Vacuum, Living/Dining Room, Main Level Primary, Pantry, Skylights, Walk-In Closet(s)
- Flooring: Carpet Free, Tile, Vinyl
- Windows: Thermal Windows, Skylight(s)
- Has basement: No
- Number of fireplaces: 1
Interior area
- Total structure area: 1,766
- Total interior livable area: 1,766 sqft
Property
Parking
- Total spaces: 2
- Parking features: Garage
- Garage spaces: 2
Accessibility
- Accessibility features: None
Features
- Levels: One
- Stories: 1
- Patio & porch: Covered, Glass Enclosed, Patio
- Exterior features: Privacy Wall, Private Yard
- Pool features: Community
- Fencing: Gate,Wall
Lot
- Size: 5,227 Square Feet
- Features: Landscaped, Planned Unit Development, Xeriscape
Details
- Parcel number: 102105721002331530
- Zoning description: PD*
Construction
Type & style
- Home type: SingleFamily
- Property subtype: Single Family Residence
Materials
- Frame, Stucco
- Roof: Pitched,Shingle
Condition
- Resale
- New construction: No
- Year built: 1990
Details
- Builder name: Charter
Utilities & green energy
- Sewer: Public Sewer
- Water: Public
- Utilities for property: Electricity Connected, Natural Gas Connected, Phone Available, Sewer Connected, Water Connected
Green energy
- Energy generation: None
- Water conservation: Water-Smart Landscaping
Community & HOA
Community
- Security: Security Gate
- Subdivision: Towne Park Add
HOA
- Has HOA: Yes
- Services included: Clubhouse, Common Areas, Pool(s), Road Maintenance, Tennis Courts, Utilities
- HOA fee: $145 monthly
Location
- Region: Albuquerque
Financial & listing details
- Price per square foot: $221/sqft
- Tax assessed value: $223,505
- Annual tax amount: $3,147
- Date on market: 6/24/2026
- Cumulative days on market: 41 days
- Listing terms: Cash,Conventional,FHA,VA Loan
Estimated market value
$384,900
$366,000 - $404,000
$2,349/mo
Price history
| Date | Event | Price |
|---|---|---|
| 7/10/2026 | Pending sale | $390,000$221/sqft |
Source:  SWMLS #1106066 Report a problem SWMLS #1106066 Report a problem | ||
| 7/2/2026 | Price change | $390,000-2.3%$221/sqft |
Source: SWMLS #1106066 Report a problem | ||
| 6/24/2026 | Listed for sale | $399,000+94.6%$226/sqft |
Source: SWMLS #1106066 Report a problem | ||
| 5/9/2008 | Listing removed | $205,000$116/sqft |
Source: Coldwell Banker** Report a problem | ||
| 4/15/2008 | Listed for sale | $205,000$116/sqft |
Source: Coldwell Banker** Report a problem | ||
Public tax history
| Year | Property taxes | Tax assessment |
|---|---|---|
| 2025 | $3,148 +3.2% | $74,494 +3% |
| 2024 | $3,051 +1.7% | $72,325 +3% |
| 2023 | $3,001 +3.5% | $70,219 +3% |
| 2022 | $2,900 +3.5% | $68,174 +3% |
| 2021 | $2,802 +1.7% | $66,188 +3% |
| 2020 | $2,756 | $64,260 +1% |
| 2019 | -- | $63,622 |
| 2018 | $2,411 -8.4% | $63,622 +3% |
| 2017 | $2,631 +6.2% | $61,769 +6.1% |
| 2016 | $2,477 -95.6% | $58,224 +3% |
| 2015 | $56,528 +2231.6% | $56,528 -1% |
| 2014 | $2,424 | $57,095 +46.9% |
| 2000 | -- | $38,863 |
Find assessor info on the county website
Monthly payment
Est. payment
Payment breakdown
Explore the cost of this home by adjusting the details. Changes won't be saved.Climate risks
Neighborhood: Towne Park
Nearby schools
GreatSchools rating
- 3/10Tomasita Elementary SchoolGrades: PK-5Distance: 0.6 mi
- 4/10Kennedy Middle SchoolGrades: 6-8Distance: 0.7 mi
- 5/10Manzano High SchoolGrades: PK-12Distance: 1.2 mi
Schools provided by the listing agent
- Elementary: Tomasita
- Middle: Kennedy
- High: Manzano
Source: SWMLS. This data may not be complete. We recommend contacting the local school district to confirm school assignments for this home.
- $347,0003 bd2 ba1.6k sqft10908 Griffith Park Dr NE, Albuquerque, NM 87123Off Market
- $2,4003 bd2 ba1.4k sqft10916 Griffith Park Dr NE, Albuquerque, NM 87123For Rent

- $205,5003 bd3 ba1.6k sqft10915 Lagrange Park Dr NE, Albuquerque, NM 87123Off Market
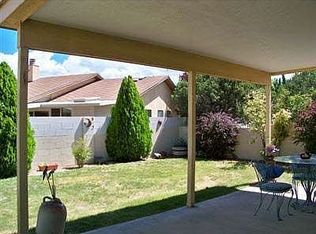
- $10,956-- bd-- ba-- sqft10915 Lagrange Park Dr NE, Albuquerque, NM 87123Off Market
- $350,7003 bd2 ba1.3k sqft10915 Lagrange Park Dr NE, Albuquerque, NM 87123Off Market
- $345,5003 bd2 ba1.4k sqft10909 Lagrange Park Dr NE, Albuquerque, NM 87123Off Market
- $--2 bd2 ba1.2k sqft10917 Lagrange Park Dr NE, Albuquerque, NM 87123Sold
- $--3 bd2 ba1.4k sqft10904 Griffith Park Dr NE, Albuquerque, NM 87123Sold
A local agent can set up tours, give advice and negotiate with sellers.
Similar homes
- $359,9003 bd2 ba1.7k sqft427 Deschutes St SE, Albuquerque, NM 87123For Sale
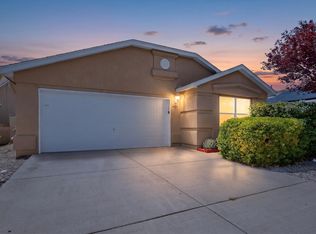 MLS ID #1108227, Ramona A Romero-Brown, Platinum Realty Group. SWMLS
 - $319,0004 bd3 ba1.5k sqft657 Grace St NE, Albuquerque, NM 87123For Sale
 MLS ID #1107890, Randell C Campbell, Campbell & Campbell Real Estat. SWMLS
 - $400,0004 bd3 ba2k sqft1824 Lester Dr NE, Albuquerque, NM 87112For Sale
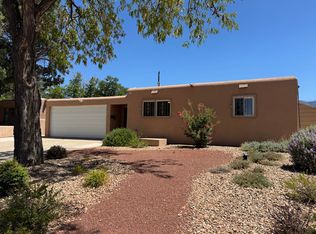 MLS ID #1108241, Penny S Smith, Tierra Mia Realty, Inc. SWMLS
 - $285,0003 bd3 ba1.3k sqft10823 Habanero Way SE, Albuquerque, NM 87123For Sale
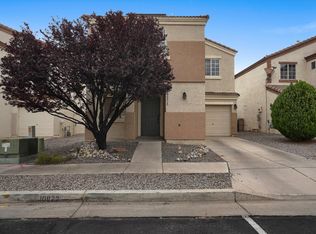 MLS ID #1106409, Vertical Real Estate, LPT Realty. SWMLS
 - $389,0004 bd3 ba1.9k sqft3616 Florida St NE, Albuquerque, NM 87110For SaleMLS ID #1108398, Myra C Herrmann, Keller Williams Realty. SWMLS
- $315,0003 bd3 ba1.5k sqft13512 Keesha Jo Ave SE, Albuquerque, NM 87123For SaleMLS ID #1108215, Moses R Perez, LPT Realty. SWMLS
- $415,0003 bd2 ba2.2k sqft8800 Natalie Ave NE, Albuquerque, NM 87111For SaleMLS ID #1107727, John Fascitelli, New Mexico Home Brokers. SWMLS
- $324,9954 bd3 ba2.2k sqft650 Paisano St NE, Albuquerque, NM 87123For SaleMLS ID #1107080, Margaret Ebbens, ERA Summit. SWMLS
- $380,0003 bd2 ba1.5k sqft8546 Yeager Dr NE, Albuquerque, NM 87109For SaleMLS ID #1105571, Katherine Gilmore Mosley, Vista Encantada Realtors, LLC. SWMLS
- $415,0003 bd3 ba1.7k sqft4922 Casa Del Oso NE, Albuquerque, NM 87111For SaleMLS ID #1104144, Emilia D. Goldfarb, EXP Realty LLC. SWMLS
- $344,0003 bd2 ba1.7k sqft1229 Kirby St NE, Albuquerque, NM 87112For SaleMLS ID #1099579, Tara Jones, Opendoor Brokerage, LLC. SWMLS
- $377,9003 bd2 ba1.6k sqft3808 General Bradley St NE, Albuquerque, NM 87111For SaleMLS ID #1102640, David James Flowers, Braveheart Real Estate. SWMLS
- $393,0003 bd2 ba1.6k sqft8804 Pony Express Trl NE, Albuquerque, NM 87109For SaleMLS ID #1103290, Tara Jones, Opendoor Brokerage, LLC. SWMLS
- $425,0003 bd2 ba2k sqft6408 Katson Ave NE, Albuquerque, NM 87109For SaleMLS ID #1108049, Paul C Billingham, Keller Williams Realty. SWMLS
- $359,0003 bd2 ba1.9k sqft3816 Pennsylvania St NE, Albuquerque, NM 87110For SaleMLS ID #1105264, Geneva Ashley Riggs, HomeSmart Realty Pros. SWMLS
- $390,0004 bd2 ba1.7k sqft7108 Coulson Dr NE, Albuquerque, NM 87109For SaleMLS ID #1107145, Myra C Herrmann, Keller Williams Realty. SWMLS
- $322,5003 bd2 ba1.5k sqft1721 Hiawatha Dr NE, Albuquerque, NM 87112For SaleMLS ID #1107482, Michael Schlichte, Absolute Real Estate. SWMLS
- $399,0003 bd2 ba2k sqft6750 Colorado Ct NE, Rio Rancho, NM 87144For SaleMLS ID #1108372, Anton F Determan, EXP Realty LLC. SWMLS
- $420,0003 bd2 ba1.7k sqft11420 Manitoba Dr NE, Albuquerque, NM 87111For SaleMLS ID #1105608, Valerie Almanzar, Keller Williams Realty. SWMLS
- $349,9004 bd2 ba2k sqft9308 Las Calabazillas Rd NE, Albuquerque, NM 87111For SaleMLS ID #1107280, Seth Jacob, Realty One of New Mexico. SWMLS
