STUNNING DAVID WEEKLEY MODEL in the Brittmoore Crossing Community with gated access. This was a model home with all the upgrades and option you can possibly get in a new construction with many top upgrades. This home is sure to impress with large sized upgraded bedrooms and bathrooms on each floor. The kitchen is equipped for a chef with all upgraded appliances and a large island. Lots of windows through the home which makes it bright with plenty of natural sunlight. The backyard is ideal for entertaining family, and friends. Brittmoore Crossing is a private and gated community with incredible grounds; with a pool, green space with picnic tables, bocce balls, firepit, dog run, games and community events. The HOA fee includes WATER AND SEWER, YARD MAINTENANCE, TRASH PICKUP. The home includes SURROUND SOUND, SECURITY CAMERAS AND ALL APPLIANCES which stay. The home is beautifully landscaped in a PRIME LOCATION with close access to major Highways. The pictures are from the prior occupancy.
For sale
$599,000
10914 Brambling Wood Dr S, Houston, TX 77043
3beds
2,538sqft
Single Family Residence
Built in 2022
2,056 Square Feet Lot
$581,800 Zestimate®
$236/sqft
$217/mo HOA
What's special
Private and gated communityHome includes surround soundLots of windowsGated accessBeautifully landscapedAll upgraded appliancesLarge sized upgraded bedrooms
- 52 days |
- 101 |
- 1 |
Zillow last checked:
Listing updated:
Listed by:
Russell Peters TREC #0564794 281-323-3249,
REALM Real Estate Professionals - West Houston
Source: HAR,MLS#: 51712832
Facts & features
Interior
Bedrooms & bathrooms
- Bedrooms: 3
- Bathrooms: 4
- Full bathrooms: 3
- 1/2 bathrooms: 1
Rooms
- Room types: Family Room
Primary bathroom
- Features: Primary Bath: Double Sinks, Primary Bath: Shower Only, Secondary Bath(s): Shower Only, Secondary Bath(s): Tub/Shower Combo
Kitchen
- Features: Breakfast Bar, Kitchen open to Family Room, Pantry, Soft Closing Cabinets, Under Cabinet Lighting
Heating
- Electric, Natural Gas
Cooling
- Attic Fan, Ceiling Fan(s), Electric, Gas, Zoned
Appliances
- Included: ENERGY STAR Qualified Appliances, Disposal, Convection Oven, Electric Oven, Microwave, Gas Cooktop, Dishwasher
- Laundry: Gas Dryer Hookup, Washer Hookup
Features
- 2 Primary Bedrooms, Primary Bed - 2nd Floor, Multilevel Bedroom, Walk-In Closet(s)
- Flooring: Carpet, Tile, Vinyl
- Windows: Insulated/Low-E windows
Interior area
- Total structure area: 2,538
- Total interior livable area: 2,538 sqft
Video & virtual tour
Property
Parking
- Total spaces: 2
- Parking features: Driveway Gate, Attached, Additional Parking, Garage Door Opener
- Attached garage spaces: 2
Features
- Stories: 3
- Exterior features: Sprinkler System
- Fencing: Back Yard
Lot
- Size: 2,056 Square Feet
- Features: Back Yard, Subdivided, 0 Up To 1/4 Acre
Details
- Parcel number: 1504070030016
Construction
Type & style
- Home type: SingleFamily
- Architectural style: Contemporary
- Property subtype: Single Family Residence
Materials
- Cement Siding, Stone
- Foundation: Slab
- Roof: Composition
Condition
- New construction: No
- Year built: 2022
Utilities & green energy
- Sewer: Public Sewer
- Water: Public
Green energy
- Green verification: ENERGY STAR Certified Homes, HERS Index Score
- Energy efficient items: Attic Vents, Thermostat, Lighting, HVAC, HVAC>13 SEER
Community & HOA
Community
- Subdivision: Brittmoore Crossing
HOA
- Has HOA: Yes
- Amenities included: Controlled Access, Dog Park, Picnic Area
- HOA fee: $2,600 annually
Location
- Region: Houston
Financial & listing details
- Price per square foot: $236/sqft
- Date on market: 6/24/2026
- Listing terms: Cash,Conventional
- Ownership: Full Ownership
- Road surface type: Concrete
Estimated market value
$581,800
$553,000 - $611,000
$3,824/mo
Price history
| Date | Event | Price |
|---|---|---|
| 7/22/2026 | Listed for rent | $3,700-2.6%$1/sqft |
Source:  HAR #47922051 Report a problem HAR #47922051 Report a problem | ||
| 7/7/2026 | Listing removed | $3,800$1/sqft |
Source: HAR #72862342 Report a problem | ||
| 6/24/2026 | Listed for rent | $3,800$1/sqft |
Source: HAR #72862342 Report a problem | ||
| 6/28/2025 | Listing removed | $3,800$1/sqft |
Source: HAR #10608437 Report a problem | ||
| 6/1/2025 | Listed for sale | $599,000$236/sqft |
Source:  HAR #29372037 Report a problem HAR #29372037 Report a problem | ||
| 5/31/2025 | Listed for rent | $3,800$1/sqft |
Source: HAR #10608437 Report a problem | ||
Public tax history
Tax history is unavailable.
Monthly payment
Est. payment
Payment breakdown
Explore the cost of this home by adjusting the details. Changes won't be saved.Climate risks
Neighborhood: Spring Branch West
Nearby schools
GreatSchools rating
- 6/10Sherwood Elementary SchoolGrades: PK-5Distance: 0.6 mi
- 6/10Spring Forest Middle SchoolGrades: 6-8Distance: 2.1 mi
- 7/10Stratford High SchoolGrades: 9-12Distance: 2.3 mi
Schools provided by the listing agent
- Elementary: Sherwood Elementary School
- Middle: Spring Forest Middle School
- High: Stratford High School (Spring Branch)
Source: HAR. This data may not be complete. We recommend contacting the local school district to confirm school assignments for this home.
- $395,9003 bd3 ba1.8k sqft1210 Sloane Manor Trce, Houston, TX 77043Off Market

- $431,8003 bd2 ba1.7k sqft10956 Hewitt Cliff Ln, Houston, TX 77043Off Market

- $496,9004 bd2 ba2.3k sqft10963 Hewitt Cliff Ln, Houston, TX 77043Off Market
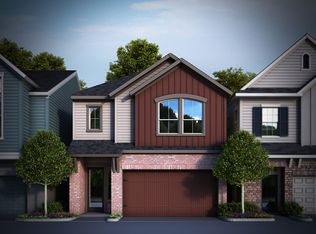
- $3,6003 bd4 ba2.4k sqft10916 Brambling Wood Dr, Houston, TX 77043For Rent
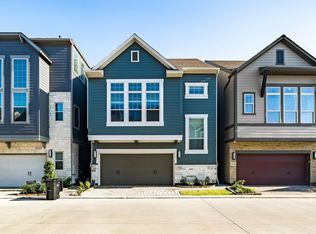
- $384,9003 bd3 ba1.7k sqft10934 Brambling Wood Dr, Houston, TX 77043Off Market
- $512,2003 bd3 ba2.1k sqft10952 Brambling Wood Dr, Houston, TX 77043Off Market
- $469,0004 bd3 ba2.2k sqft10930 Brambling Wood Dr, Houston, TX 77043Off Market
- $474,2004 bd3 ba2.4k sqft10926 Brambling Wood Dr, Houston, TX 77043Off Market
A local agent can set up tours, give advice and negotiate with sellers.
Similar homes
- $425,0003 bd4 ba1.8k sqft1329 Buescher Dr, Houston, TX 77043For Sale
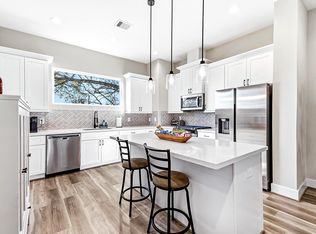 MLS ID #60648864, Shawn Hardy, Coldwell Banker Realty - Katy. HAR
 - $479,9993 bd4 ba2.2k sqft2419 W Kolbe Ln, Houston, TX 77080For Sale
 MLS ID #35132893, Vanessa Nickolas, Compass RE Texas, LLC - West Houston. HAR
 - $569,0003 bd4 ba2.5k sqft2813 Hicks St, Houston, TX 77007For Sale
 MLS ID #49114176, Andreza Oboli, Pop Realty. HAR
 - $489,0003 bd3 ba2.3k sqft3504 Vista Terrace Ln, Houston, TX 77018For Sale
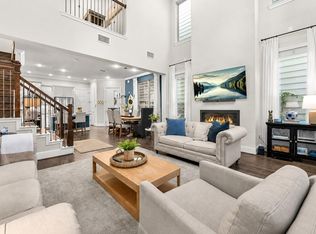 MLS ID #49289761, Jennifer Peters, Better Homes and Gardens Real Estate Gary Greene - Lake Conroe South. HAR
 - $698,9993 bd4 ba2.3k sqft1715 Bologna Ln, Houston, TX 77055New ConstructionMLS ID #95877132, Michael Callihan, Riverway Properties. HAR
- $449,9983 bd4 ba2k sqft3514 Arlington St, Houston, TX 77018For SaleMLS ID #90338776, Wojciech Brozek, Bravado Realty. HAR
- $550,0002 bd4 ba2.1k sqft16019 Hayes Park Dr, Houston, TX 77079New ConstructionHAR
- $369,9903 bd4 ba1.9k sqft2114 Bella Amanecer Ln, Houston, TX 77055For SaleMLS ID #17124281, Sergio Franco, Keller Williams Realty Metropolitan. HAR
- $495,0004 bd4 ba3.3k sqft22615 Tuscany Ridge Ln, Katy, TX 77449For SaleMLS ID #98642052, Thao Nguyen, eXp Realty LLC. HAR
- $369,9903 bd3 ba1.8k sqft2118 Common St, Houston, TX 77009For SaleMLS ID #39209222, Zarah Bhader, New Age. HAR
- $606,5904 bd4 ba2.9k sqft25011 Cedar Horn Ln, Katy, TX 77493New ConstructionHAR
- $459,0003 bd4 ba2.4k sqft4033 Buck St, Houston, TX 77020For SaleMLS ID #84852709, Robert C. Perry III, Legacy Homes & Properties, LLC. HAR
- from $717,9503 bd3 ba1.8k sqftHouston Plan, Reserve in Memorial, Houston, TX 77079New ConstructionEmpire Homes
- $717,9503 bd3 ba1.8k sqft324 Forest Reserve Pl, Houston, TX 77079New ConstructionEmpire Homes
- $599,9903 bd3 ba2.7k sqft17106 Skylark Forest Dr, Cypress, TX 77433New ConstructionHAR
- $459,0003 bd3 ba1.8k sqft5502 Texas St, Houston, TX 77011For SaleMLS ID #28930791, Yuen Alice Chua, LOI Realty LLC. HAR
- $324,9003 bd4 ba2k sqft5616 Balbo St, Houston, TX 77091For SaleMLS ID #49418329, Sylvia Rodriguez, Real Broker, LLC. HAR
- $585,0004 bd4 ba2.9k sqft2017 Persimmon Cove Ct, Katy, TX 77493New ConstructionHAR
- $470,0003 bd3 ba1.6k sqft3416 Ovids Orchard Dr, Houston, TX 77025For SaleMLS ID #35109379, Hung Vo, Core Properties. HAR
- $597,9903 bd3 ba2.7k sqft19906 Moonflower Meadow St, Cypress, TX 77433New ConstructionHAR
