Move right into this beautifully updated 3-bedroom, 2-bath home featuring a 2-car garage and abundant lower-level storage. Recent updates include brand-new carpet, flooring, paint, countertops, stainless steel kitchen appliances, updated bathrooms, and all new light fixtures. A newer roof adds even more value and peace of mind. The separate dining room features patio doors that open to a backyard patio, creating the perfect space for outdoor entertaining and relaxing. Backyard flows into a large city park and is just minutes from shopping, schools, additional parks, and major highways, this home offers the perfect combination of comfort, style, and convenience. A must see!
Pending
$339,900
10920 Kumquat St NW, Coon Rapids, MN 55448
3beds
1,805sqft
Single Family
Built in 1959
10,018 Square Feet Lot
$345,100 Zestimate®
$188/sqft
$-- HOA
What's special
Backyard patioAbundant lower-level storageStainless steel kitchen appliancesUpdated bathroomsSeparate dining roomAll new light fixturesBrand-new carpet
- 39 days |
- 55 |
- 1 |
Likely to sell faster than
Zillow last checked:
Listing updated:
Listed by:
Benjamin S Hoffman 612-440-7917,
eHouse Realty, Inc
Source: NorthstarMLS as distributed by MLS GRID,MLS#: 7105618
Facts & features
Interior
Bedrooms & bathrooms
- Bedrooms: 3
- Bathrooms: 2
- Full bathrooms: 1
- 3/4 bathrooms: 1
Bedroom
- Level: Main
- Area: 143 Square Feet
- Dimensions: 13 x 11
Bedroom 2
- Level: Main
- Area: 110 Square Feet
- Dimensions: 11 x 10
Bedroom 3
- Level: Lower
- Area: 165 Square Feet
- Dimensions: 15 x 11
Dining room
- Level: Main
- Area: 110 Square Feet
- Dimensions: 11 x 10
Family room
- Level: Lower
- Area: 253 Square Feet
- Dimensions: 23 x 11
Kitchen
- Level: Main
- Area: 150 Square Feet
- Dimensions: 15 x 10
Living room
- Level: Main
- Area: 252 Square Feet
- Dimensions: 21 x 12
Heating
- Forced Air
Cooling
- Central Air
Appliances
- Included: Dishwasher, Dryer, Microwave, Range, Refrigerator, Stainless Steel Appliance(s), Washer
Features
- Basement: Egress Window(s),Finished
- Has fireplace: No
Interior area
- Total structure area: 1,920
- Total interior livable area: 1,805 sqft
- Finished area above ground: 960
- Finished area below ground: 845
Property
Parking
- Total spaces: 2
- Parking features: Detached Garage, Asphalt
- Garage spaces: 2
- Details: Garage Dimensions (24 x 22)
Accessibility
- Accessibility features: None
Features
- Levels: One
- Stories: 1
- Patio & porch: Patio
Lot
- Size: 10,018 Square Feet
- Dimensions: 135 x 75
- Features: Property Adjoins Public Land, Tree Coverage - Medium
Details
- Foundation area: 960
- Parcel number: 133124330040
- Zoning description: Residential-Single Family
Construction
Type & style
- Home type: SingleFamily
- Property subtype: Single Family
Materials
- Block
- Roof: Age 8 Years or Less,Architectural Shingle
Condition
- New construction: No
- Year built: 1959
Utilities & green energy
- Electric: Circuit Breakers
- Gas: Natural Gas
- Sewer: City Sewer/Connected
- Water: City Water/Connected
Community & HOA
Community
- Subdivision: Northdale 8th Add
HOA
- Has HOA: No
Location
- Region: Coon Rapids
Financial & listing details
- Price per square foot: $188/sqft
- Tax assessed value: $270,700
- Annual tax amount: $3,105
- Date on market: 7/7/2026
- Cumulative days on market: 25 days
Estimated market value
$345,100
$328,000 - $362,000
$2,531/mo
Price history
| Date | Event | Price |
|---|---|---|
| 7/13/2026 | Pending sale | $339,900$188/sqft |
Source:  NorthstarMLS as distributed by MLS GRID #7105618 Report a problem NorthstarMLS as distributed by MLS GRID #7105618 Report a problem | ||
| 7/7/2026 | Listed for sale | $339,900+54.5%$188/sqft |
Source: NorthstarMLS as distributed by MLS GRID #7105618 Report a problem | ||
| 2/6/2026 | Sold | $220,000+33.3%$122/sqft |
Source: Public Record Report a problem | ||
| 1/31/2018 | Sold | $165,000-5.7%$91/sqft |
Source: NorthstarMLS as distributed by MLS GRID #4893247 Report a problem | ||
| 11/24/2017 | Listed for sale | $175,000+130.6%$97/sqft |
Source: Pro Flat Fee Realty #4893247 Report a problem | ||
| 11/5/1992 | Sold | $75,900$42/sqft |
Source: Agent Provided Report a problem | ||
Public tax history
| Year | Property taxes | Tax assessment |
|---|---|---|
| 2025 | $2,673 +5.6% | $248,513 +2.9% |
| 2024 | $2,532 +4.2% | $241,428 -1.4% |
| 2023 | $2,429 +3.6% | $244,961 +1.8% |
| 2022 | $2,345 +5.9% | $240,710 +16.9% |
| 2021 | $2,213 +0.5% | $205,939 +4.6% |
| 2019 | $2,202 +7.6% | $196,900 +9.5% |
| 2018 | $2,046 +4.7% | $179,800 +7% |
| 2017 | $1,954 +19.3% | $168,000 +18.5% |
| 2016 | $1,638 -1.1% | $141,800 |
| 2015 | $1,656 +6.3% | $141,800 +16.9% |
| 2014 | $1,558 -0.8% | $121,300 |
| 2013 | $1,571 -6% | -- |
| 2012 | $1,671 -10.6% | -- |
| 2011 | $1,869 -1.1% | -- |
| 2010 | $1,889 -2.3% | -- |
| 2008 | $1,935 +11.6% | -- |
| 2007 | $1,734 +12.1% | -- |
| 2006 | $1,546 +15.5% | -- |
| 2005 | $1,339 +15.4% | -- |
| 2004 | $1,160 -0.1% | -- |
| 2003 | $1,161 +28.7% | -- |
| 2002 | $902 -9.9% | -- |
| 2001 | $1,001 | -- |
Find assessor info on the county website
Monthly payment
Est. payment
Payment breakdown
Explore the cost of this home by adjusting the details. Changes won't be saved.Climate risks
Neighborhood: 55448
Nearby schools
GreatSchools rating
- 5/10University Elementary SchoolGrades: PK-5Distance: 1.5 mi
- 5/10Coon Rapids Middle SchoolGrades: 6-8Distance: 2.2 mi
- 5/10Coon Rapids Senior High SchoolGrades: 9-12Distance: 2.3 mi
- $300,8003 bd2 ba1.8k sqft10910 Kumquat St NW, Coon Rapids, MN 55448Off Market
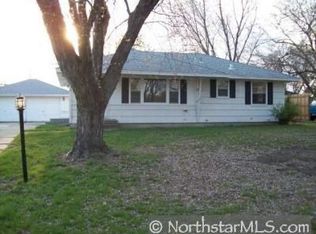
- $346,9003 bd2 ba1.4k sqft10930 Kumquat St NW, Coon Rapids, MN 55448Off Market
- $284,2002 bd1 ba1k sqft10940 Kumquat St NW, Coon Rapids, MN 55448Off Market
- $344,3004 bd2 ba1k sqft10911 Kumquat St NW, Coon Rapids, MN 55448Off Market
- $302,5003 bd1 ba1.5k sqft607 109th Ave NW, Coon Rapids, MN 55448Off Market
- $286,4003 bd2 ba1k sqft615 109th Ave NW, Coon Rapids, MN 55448Off Market
- $361,3004 bd3 ba1.5k sqft10931 Kumquat St NW, Coon Rapids, MN 55448Off Market
- $315,3003 bd1 ba1.6k sqft10950 Kumquat St NW, Coon Rapids, MN 55448Off Market
A local agent can set up tours, give advice and negotiate with sellers.
Similar homes
- $315,0003 bd1 ba1.7k sqft11617 Ilex St NW, Coon Rapids, MN 55448For Sale

 MLS ID #7114915, Brad Schumacher, Advantage Point Realty. NorthstarMLS as distributed by MLS GRID
 - $324,9003 bd2 ba1.4k sqft501 Main St NW, Coon Rapids, MN 55448For Sale
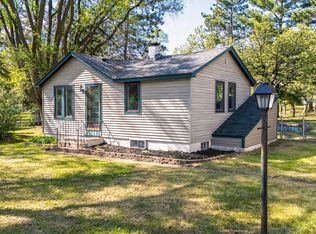 MLS ID #7077449, Angella Meyer, RE/MAX Results. NorthstarMLS as distributed by MLS GRID
 - $350,0003 bd2 ba1.8k sqft474 83rd Ave NE, Spring Lake Park, MN 55432For Sale
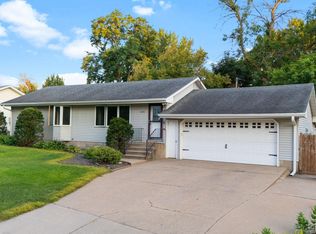 MLS ID #7123993, Mo Makroum, Compass. NorthstarMLS as distributed by MLS GRID
 - $334,0004 bd2 ba1.6k sqft337 104th Ln NE, Blaine, MN 55434For Sale
 MLS ID #7122613, Jill Warner, Gold Door Realty LLC. NorthstarMLS as distributed by MLS GRID
 - $349,9884 bd2 ba2k sqft9330 Flintwood St NW, Coon Rapids, MN 55433For SaleMLS ID #7102184, James Freeman, Freeman Real Estate. NorthstarMLS as distributed by MLS GRID
- $339,0004 bd3 ba1.6k sqft11601 Georgia Ave N, Champlin, MN 55316For SaleMLS ID #7122876, Erica L Spade, BRIX Real Estate. NorthstarMLS as distributed by MLS GRID
- $385,0003 bd2 ba1.5k sqft12158 Tulip St NW, Coon Rapids, MN 55433For SaleMLS ID #7124517, Samuel Dulian, RE/MAX Results. NorthstarMLS as distributed by MLS GRID
- $350,0003 bd2 ba1.6k sqft9466 Irving Ave N, Brooklyn Park, MN 55444For SaleMLS ID #7115257, Jana Williams, Ashworth Real Estate. NorthstarMLS as distributed by MLS GRID
- $325,0004 bd2 ba1.8k sqft11340 Gladiola St NW, Coon Rapids, MN 55433For SaleMLS ID #7089458, Elie Safi, RE/MAX Results. NorthstarMLS as distributed by MLS GRID
- $335,0004 bd2 ba2.2k sqft1204 133rd Ln NE, Ham Lake, MN 55304For SaleMLS ID #7107140, Darren Lutgen, Epique Realty. NorthstarMLS as distributed by MLS GRID
- $349,9004 bd2 ba1.8k sqft11321 Jersey Ave N, Champlin, MN 55316For SaleMLS ID #7102746, Terry L. Buchanan, Keller Williams Classic Realty. NorthstarMLS as distributed by MLS GRID
- $366,9003 bd2 ba1.9k sqft211 92nd Ave NE, Blaine, MN 55434For SaleMLS ID #7093567, William Yang, William Yang Real Estate. NorthstarMLS as distributed by MLS GRID
- $317,5003 bd2 ba2k sqft525 79th Ave NE, Spring Lake Park, MN 55432For SaleMLS ID #7092315, Terry L. Buchanan, Keller Williams Classic Realty. NorthstarMLS as distributed by MLS GRID
- $349,9004 bd2 ba1.4k sqft8145 Mount Curve Blvd, Minneapolis, MN 55445For SaleMLS ID #7115754, Josh Savageau, Keller Williams Classic Realty. NorthstarMLS as distributed by MLS GRID
- $335,0003 bd2 ba2.1k sqft19293 Forest Blvd N, Forest Lake, MN 55025For SaleMLS ID #7124505, Benjamin S Hoffman, eHouse Realty, Inc. NorthstarMLS as distributed by MLS GRID
- $330,0003 bd1 ba1.3k sqft561 Bennett Dr NE, Fridley, MN 55432For SaleMLS ID #7104342, Alex Murray, Edina Realty, Inc.. NorthstarMLS as distributed by MLS GRID
- $310,0003 bd2 ba1.6k sqft4928 Abbott Ave N, Brooklyn Center, MN 55429For SaleMLS ID #7108308, Kerby & Cristina Real Estate Experts, RE/MAX Results. NorthstarMLS as distributed by MLS GRID
- $385,0003 bd2 ba2k sqft5375 Matterhorn Dr NE, Fridley, MN 55421For SaleMLS ID #7125148, Jeffrey Rud, RE/MAX RESULTS. NorthstarMLS as distributed by MLS GRID
- $325,0004 bd2 ba1.7k sqft6835 Colfax Ave N, Brooklyn Center, MN 55430For SaleMLS ID #7095159, Caitlyn Mae Tanner, eXp Realty. NorthstarMLS as distributed by MLS GRID
- $375,0004 bd2 ba1.8k sqft9442 Saratoga Ln N, Maple Grove, MN 55369For SaleMLS ID #7123011, Julie Waters, Coldwell Banker Realty. NorthstarMLS as distributed by MLS GRID
