Some homes are renovated. Others are reimagined. striking one-level ranch in Bratenahl has undergone an inspired transformation where clean modern design, warm natural materials, and easy living come together on an expansive .77-acre setting. NEW ROOF, WINDOWS, PATIO DOOR, ELECTRIC, PLUMBING, FULLY SPRAY-FOAM INSULATED BRICK HOME AND ALL NEW INTERIOR.
Inside, the home feels open and bright. Wide-plank floors flow through the main living spaces beneath vaulted ceilings and abundant recessed lighting, while oversized windows keep the landscape constantly in view. Adramatic two-sided brick fireplace preserves a sense of mid-century character while connecting beautifully proportioned living spaces designed for both quiet evenings and effortless entertaining.
Completely redesigned kitchen is crisp and open, pairing white Kraftmaid cabinetry and stone countertops with a sophisticated blue tile backsplash, stainless appliances, gas range, statement vent hood, and generous counter seating. Thoughtful details elevate the space further, including glass-front cabinetry and a beautiful hand crafted live-edge wood workspace and shelving that introduce warmth and craftsmanship into the modern palette.
Renovated baths continue the architectural point of view with striking tilework, contemporary fixtures, glass shower enclosures, and refined finishes. Comfortable bedrooms, updated lighting, fresh finishes, abundant storage, and a dedicated laundry/mudroom complete a floor plan that makes true single-level living remarkably practical.
And then there is the property itself: .77 acres in Bratenahl, offering the increasingly rare luxury of space. Mature trees frame a substantial yard, while the covered patio and expansive outdoor areas create a private setting for morning coffee, summer dinners, gardening, or entertaining.
Modern yet warm, sophisticated yet wonderfully livable, this is renovation done right. Minutes to University Circle, CWRU, and downtown Cleveland. Welcome home.
Pending
$475,000
10920 Lake Shore Blvd, Bratenahl, OH 44108
3beds
1,870sqft
Single Family Residence
Built in 1959
0.78 Acres Lot
$-- Zestimate®
$254/sqft
$-- HOA
What's special
Contemporary fixturesComfortable bedroomsFresh finishesExpansive outdoor areasBeautifully proportioned living spacesRenovated bathsVaulted ceilings
- 13 days
- 775
- 57
Zillow last checked:
Listing updated:
Listed by:
Geoffrey Hoffman 216-496-4212 geoffreyhoffman@howardhanna.com,
Howard Hanna
Source: MLS Now,MLS#: 5237837
Facts & features
Interior
Bedrooms & bathrooms
- Bedrooms: 3
- Bathrooms: 2
- Full bathrooms: 2
- Main level bathrooms: 2
- Main level bedrooms: 3
Primary bedroom
- Level: First
- Dimensions: ND x ND
Bedroom
- Level: First
- Dimensions: ND x ND
Bedroom
- Level: First
- Dimensions: ND x ND
Primary bathroom
- Level: First
- Dimensions: ND x ND
Bathroom
- Level: First
- Dimensions: ND x ND
Dining room
- Level: First
- Dimensions: ND x ND
Eat in kitchen
- Level: First
- Dimensions: ND x ND
Laundry
- Level: First
- Dimensions: ND x ND
Library
- Level: First
- Dimensions: ND x ND
Living room
- Level: First
- Dimensions: ND x ND
Heating
- Forced Air
Cooling
- Central Air
Appliances
- Included: Dishwasher, Microwave, Range, Refrigerator
Features
- Entrance Foyer, Eat-in Kitchen, High Ceilings, Kitchen Island, Primary Downstairs, See Remarks
- Windows: Double Pane Windows
- Basement: None
- Number of fireplaces: 1
- Fireplace features: Gas
Interior area
- Total structure area: 1,870
- Total interior livable area: 1,870 sqft
- Finished area above ground: 1,870
- Finished area below ground: 0
Video & virtual tour
Property
Parking
- Parking features: Garage
- Garage spaces: 2
Features
- Levels: One
- Stories: 1
- Patio & porch: Porch
- Has view: Yes
- View description: Trees/Woods
Lot
- Size: 0.78 Acres
- Dimensions: 357 x 118
- Features: Irregular Lot
Details
- Additional structures: Shed(s)
- Parcel number: 63119005
- Lease amount: $0
- Special conditions: Standard
Construction
Type & style
- Home type: SingleFamily
- Architectural style: Ranch
- Property subtype: Single Family Residence
Materials
- Brick
- Foundation: Slab
- Roof: Asphalt
Condition
- Updated/Remodeled
- Year built: 1959
Utilities & green energy
- Sewer: Public Sewer
- Water: Public
Community & HOA
Community
- Subdivision: Bratenahl
HOA
- Has HOA: No
Location
- Region: Bratenahl
Financial & listing details
- Price per square foot: $254/sqft
- Tax assessed value: $236,600
- Annual tax amount: $6,512
- Date on market: 8/19/2026
- Cumulative days on market: 14 days
- Listing agreement: Exclusive Right To Sell
Estimated market value
Not available
Estimated sales range
Not available
Not available
Price history
| Date | Event | Price |
|---|---|---|
| 8/31/2026 | Pending sale | $475,000$254/sqft |
Source: MLS Now #5237837 Report a problem | ||
| 8/19/2026 | Listed for sale | $475,000+137.5%$254/sqft |
Source: MLS Now #5237837 Report a problem | ||
| 2/3/2026 | Sold | $200,000$107/sqft |
Source: Public Record Report a problem | ||
Public tax history
| Year | Property taxes | Tax assessment |
|---|---|---|
| 2025 | $5,441 +17.5% | $82,810 |
| 2024 | $4,630 +12.8% | $82,810 +29.7% |
| 2023 | $4,106 -0.1% | $63,840 |
| 2022 | $4,111 -0.4% | $63,840 |
| 2021 | $4,127 -4.4% | $63,840 +10% |
| 2020 | $4,315 -10.4% | $58,030 |
| 2019 | $4,813 +21% | $58,030 |
| 2018 | $3,976 +2.7% | $58,030 +6.3% |
| 2017 | $3,871 +0.9% | $54,570 |
| 2016 | $3,835 | $54,570 |
| 2015 | $3,835 +2% | $54,570 +3% |
| 2014 | $3,761 +1.8% | $52,990 |
| 2013 | $3,695 +2.8% | $52,990 |
| 2012 | $3,593 +1016.6% | $52,990 -11.4% |
| 2011 | $322 -90% | $59,820 |
| 2010 | $3,213 +3.2% | $59,820 |
| 2009 | $3,114 -4.4% | $59,820 -8% |
| 2008 | $3,259 -7.7% | $65,030 |
| 2007 | $3,529 +1% | $65,030 |
| 2006 | $3,496 +3.3% | $65,030 +10.3% |
| 2005 | $3,384 +1.5% | $58,980 |
| 2004 | $3,335 +1.2% | $58,980 |
| 2003 | $3,297 +6.5% | $58,980 +8.7% |
| 2002 | $3,095 -45.8% | $54,250 |
| 2001 | $5,713 -15.4% | $54,250 -15.3% |
| 2000 | $6,754 | $64,020 |
Find assessor info on the county website
Monthly payment
Est. payment
Payment breakdown
Explore the cost of this home by adjusting the details. Changes won't be saved.Climate risks
Neighborhood: 44108
Nearby schools
Schools provided by the listing agent
- District: Cleveland Municipal - 1809
Source: MLS Now. This data may not be complete. We recommend contacting the local school district to confirm school assignments for this home.
- $391,7003 bd2 ba2.6k sqft10910 Lake Shore Blvd, Cleveland, OH 44108Off Market
- $361,0004 bd2 ba2.4k sqft10900 Lake Shore Blvd, Bratenahl, OH 44108Off Market
- $430,3003 bd2 ba2.6k sqft336 Corning Dr, Bratenahl, OH 44108Off Market
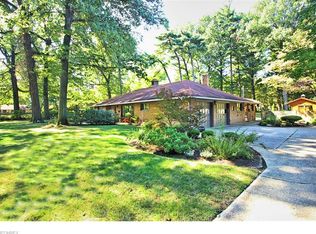
- $452,3005 bd4 ba2.2k sqft10810 Lake Shore Blvd, Bratenahl, OH 44108Off Market
Similar homes
- $439,9003 bd3 ba2.1k sqft2 Bratenahl Pl APT 2D, Bratenahl, OH 44108For Sale
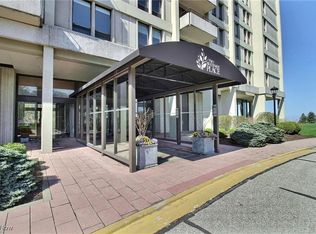 MLS ID #5169874, Dave Debes, Century 21 Premiere Properties, Inc.. MLS Now
 - $550,0002 bd2 ba1.5k sqft2 Bratenahl Pl APT 8C, Bratenahl, OH 44108For Sale
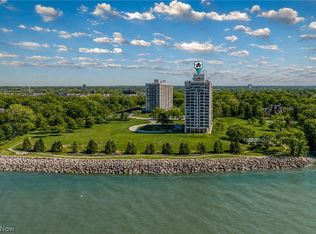 MLS ID #5237783, Chris Jurcisin, Howard Hanna. MLS Now
 - $589,0003 bd3 ba1.7k sqft10304 Lake Shore Blvd, Bratenahl, OH 44108For Sale
 MLS ID #5214711, Chinetha Hall, Howard Hanna. MLS Now
 - $425,0002 bd3 ba2.3k sqft12616 Cedar Rd, Cleveland Heights, OH 44106For Sale
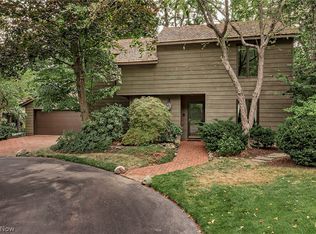 MLS ID #5233608, James W Smekal, RE/MAX Revealty. MLS Now
