Welcome to this immaculate custom-built 1.5-story home perfectly positioned along Fairway 15 of Sandy Pines Golf Course! Offering 4 bedrooms, 3 baths and approximately 2,690 finished square feet, this beautifully maintained home features an open-concept layout designed for both everyday living and entertaining. The main level offers 3 bedrooms, including a spacious primary suite, while the upper level features a large 4th bedroom, an additional bonus room and an abundance of storage. The kitchen showcases custom cabinetry, granite countertops and generous workspace, flowing seamlessly into the main living areas. Every closet is thoughtfully designed with custom shelving and walk-in storage. Step outside to an incredible outdoor entertaining space featuring an 11x22 covered porch & a dedicated hot tub area and a natural gas fire pit--all overlooking the picturesque 15th fairway. The garage even has a golf cart bay with access door! Beautiful inside and out, this exceptional golf course home offers custom quality, thoughtful design and a setting you'll love coming home to!
Active
$699,900
10929 Bunker Dr, Demotte, IN 46310
4beds
2,690sqft
Single Family Residence
Built in 2013
0.66 Acres Lot
$675,400 Zestimate®
$260/sqft
$-- HOA
What's special
Incredible outdoor entertaining spaceAdditional bonus roomSpacious primary suiteDedicated hot tub areaGranite countertopsGenerous workspaceAbundance of storage
- 46 days
- 596
- 29
Zillow last checked:
Listing updated:
Listed by:
Holly Fisher,
Bach Investment Group 219-225-2229
Source: NIRA as distributed by MLS GRID,MLS#: 844147
Facts & features
Interior
Bedrooms & bathrooms
- Bedrooms: 4
- Bathrooms: 3
- Full bathrooms: 3
Rooms
- Room types: Bedroom 2, Other Room, Primary Bedroom, Living Room, Laundry, Kitchen, Dining Room, Bedroom 4, Bedroom 3
Primary bedroom
- Level: Main
- Area: 240
- Dimensions: 15.0 x 16.0
Bedroom 2
- Level: Main
- Area: 110
- Dimensions: 10.0 x 11.0
Bedroom 3
- Level: Main
- Area: 130
- Dimensions: 10.0 x 13.0
Bedroom 4
- Level: Upper
- Area: 323
- Dimensions: 17.0 x 19.0
Dining room
- Level: Main
- Area: 204
- Dimensions: 12.0 x 17.0
Kitchen
- Level: Main
- Area: 289
- Dimensions: 17.0 x 17.0
Laundry
- Level: Main
- Area: 100
- Dimensions: 10.0 x 10.0
Living room
- Level: Main
- Area: 340
- Dimensions: 17.0 x 20.0
Other
- Level: Upper
- Area: 100
- Dimensions: 10.0 x 10.0
Heating
- Forced Air, Natural Gas
Appliances
- Included: Dishwasher, Stainless Steel Appliance(s), Refrigerator, Microwave, Gas Cooktop
- Laundry: Main Level
Features
- Cathedral Ceiling(s), Walk-In Closet(s), Tray Ceiling(s), Soaking Tub, Recessed Lighting, Open Floorplan, Kitchen Island, High Ceilings, Entrance Foyer, Double Vanity, Ceiling Fan(s)
- Basement: Crawl Space
- Has fireplace: No
Interior area
- Total structure area: 2,690
- Total interior livable area: 2,690 sqft
- Finished area above ground: 2,690
Property
Parking
- Total spaces: 3
- Parking features: Attached, Paved, Garage Faces Side, Driveway, Additional Parking
- Attached garage spaces: 3
- Has uncovered spaces: Yes
Features
- Levels: One and One Half
- Patio & porch: Covered, Porch, Deck
- Exterior features: Fire Pit, Storage, Lighting
- Pool features: None
- Has view: Yes
- View description: Golf Course
Lot
- Size: 0.66 Acres
- Features: Back Yard, Paved, Landscaped, Front Yard, Few Trees
Details
- Parcel number: 371306000009005032
- Special conditions: None
Construction
Type & style
- Home type: SingleFamily
- Property subtype: Single Family Residence
Condition
- New construction: No
- Year built: 2013
Utilities & green energy
- Electric: 200+ Amp Service
- Sewer: Septic Tank
- Water: Well
Community & HOA
Community
- Subdivision: Sandy Pines Golf Estates Sec E
HOA
- Has HOA: No
Location
- Region: Demotte
Financial & listing details
- Price per square foot: $260/sqft
- Tax assessed value: $486,500
- Annual tax amount: $1,906
- Date on market: 8/21/2026
- Listing agreement: Exclusive Right To Sell
- Listing terms: Cash,VA Loan,FHA,Conventional
Estimated market value
$675,400
$642,000 - $709,000
$3,073/mo
Price history
| Date | Event | Price |
|---|---|---|
| 8/21/2026 | Listed for sale | $699,900+89.2%$260/sqft |
Source:  NIRA as distributed by MLS GRID #844147 Report a problem NIRA as distributed by MLS GRID #844147 Report a problem | ||
| 7/28/2020 | Sold | $369,900$138/sqft |
Source: NIRA as distributed by MLS GRID #476151 Report a problem | ||
| 6/20/2020 | Pending sale | $369,900$138/sqft |
Source: Countryside Realty #476151 Report a problem | ||
| 6/18/2020 | Listed for sale | $369,900$138/sqft |
Source: Countryside Realty #476151 Report a problem | ||
Public tax history
| Year | Property taxes | Tax assessment |
|---|---|---|
| 2025 | $2,201 +16.9% | $486,500 +3.3% |
| 2024 | $1,884 -4% | $470,900 +9% |
| 2023 | $1,961 +6.2% | $431,900 +8.1% |
| 2022 | $1,846 -1.4% | $399,600 +9.1% |
| 2021 | $1,873 -6.9% | $366,300 +5% |
| 2020 | $2,011 +4.7% | $348,700 +3.8% |
| 2019 | $1,921 +10.2% | $336,000 +3% |
| 2017 | $1,743 +18.7% | $326,200 +2% |
| 2016 | $1,469 +25.8% | $319,700 +4.5% |
| 2014 | $1,168 +562.8% | $305,800 +1302.8% |
| 2013 | $176 +3.2% | $21,800 |
| 2012 | $171 -2.2% | $21,800 +5.3% |
| 2011 | $175 +7.2% | $20,700 |
| 2010 | $163 0% | $20,700 |
| 2009 | $163 | $20,700 |
Find assessor info on the county website
Monthly payment
Est. payment
Payment breakdown
Explore the cost of this home by adjusting the details. Changes won't be saved.Climate risks
Neighborhood: 46310
Nearby schools
Schools provided by the listing agent
- Elementary: DeMotte Elementary School
- Middle: Kankakee Valley Middle School
- High: Kankakee Valley High School
Source: NIRA as distributed by MLS GRID. This data may not be complete. We recommend contacting the local school district to confirm school assignments for this home.
Similar homes
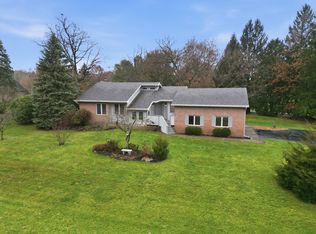
- $719,9003 bd3 ba2.5k sqft5932 W County Road 1400 N, Wheatfield, IN 46392For Sale

 MLS ID #846175, Stephen Bardoczi, McColly Real Estate. NIRA as distributed by MLS GRID
 - $549,9003 bd4 ba2.7k sqft11126 N 1000 W, Demotte, IN 46310For Sale
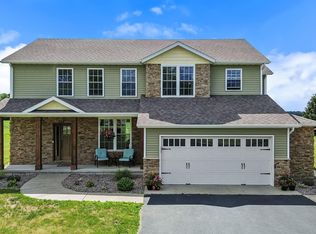 Berkshire Hathaway HomeServices Michigan and Northern Indiana Real Estate
 - $445,9004 bd3 ba2.9k sqft10485 Mattie Ln, Wheatfield, IN 46392For Sale
 MLS ID #846303, Amy Kooi-Day, Better Homes and Gardens Real. NIRA as distributed by MLS GRID
 - $575,0004 bd3 ba2.9k sqft3933 Timberland Dr, Wheatfield, IN 46392For Sale
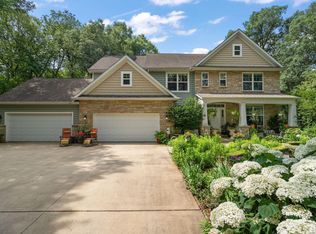 MLS ID #841594, Christine Dargo, McColly Real Estate. NIRA as distributed by MLS GRID
 - $489,9004 bd4 ba2.6k sqft11349 N Oak Ct, Wheatfield, IN 46392For SaleMLS ID #844535, Jessica Kish, New Chapter Real Estate. NIRA as distributed by MLS GRID
- $589,9004 bd3 ba2.2k sqft11822 Lilac St, Demotte, IN 46310New ConstructionMLS ID #846034, Katherine Wietbrock, McColly Real Estate. NIRA as distributed by MLS GRID
- $419,9003 bd3 ba2.6k sqft11057 Pleasant Grove Dr, Wheatfield, IN 46392For SaleMLS ID #843847, Tracy VanderWall, RE/MAX Executives. NIRA as distributed by MLS GRID
- $699,0004 bd3 ba2.1k sqft1010 W Amsler Rd, Rensselaer, IN 47978For SaleMLS ID #845649, Terri Phegley, Cornerstone Real Estate Agency. NIRA as distributed by MLS GRID
- $439,9005 bd3 ba2.6k sqft11794 N Michelle Dr, Wheatfield, IN 46392For SaleMLS ID #838784, Colin Serocinski, Realty Executives Premier. NIRA as distributed by MLS GRID
- $429,0004 bd3 ba2.3k sqft6834 Mercedes Ln, Demotte, IN 46310For SaleMLS ID #839904, Jamie Garcia-Crisman, Realty Executives Premier. NIRA as distributed by MLS GRID
- $449,9003 bd3 ba2.2k sqft8876 N Lilac St, Demotte, IN 46310For SaleMLS ID #839595, Latisha Rainford, Countryside Realty. NIRA as distributed by MLS GRID
- $479,9003 bd2 ba2.9k sqft3096 Jennifer Ct, Wheatfield, IN 46392For SaleMLS ID #844161, Opal Williams, McColly Real Estate. NIRA as distributed by MLS GRID
- $449,9003 bd3 ba2.7k sqft234 Elderberry St SE, Demotte, IN 46310For SaleMLS ID #845423, Tracy VanderWall, RE/MAX Executives. NIRA as distributed by MLS GRID
- $499,9003 bd3 ba3.4k sqft10856 N Makeever Dr E, Demotte, IN 46310For SaleMLS ID #840950, Jason Utesch, Realty Executives Premier. NIRA as distributed by MLS GRID
- $599,9003 bd3 ba3.6k sqft5540 Fountain View Dr, Wheatfield, IN 46392For SaleMLS ID #840993, Holly Fisher, Bach Investment Group. NIRA as distributed by MLS GRID
- $369,9003 bd2 ba1.6k sqft12036 Oakwood Dr, Demotte, IN 46310For SaleMLS ID #845584, Suzanne Soto, RE/MAX Executives. NIRA as distributed by MLS GRID
- $710,0003 bd4 ba3k sqft749 S 450 E, Kouts, IN 46347For SaleMLS ID #845799, Shawn Spaw, Stray Dog Properties, LLC. NIRA as distributed by MLS GRID
