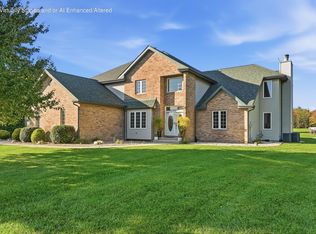
Custom-built 2-story home on 11.4 wooded acres with horse barn in the country! Enjoy the serenity of being immersed in nature, yet you're just minutes from downtown Kouts! Sip your morning coffee on the covered front porch before making your way inside, where gorgeous hardwood flooring & plenty of natural light welcome you! There's a large flex space with crown molding to your right that's currently being utilized as a dining room, and a guest bedroom with walk-in closet & full bath en suite to your left that could function as a great home office. The custom-designed eat-in kitchen is absolutely breathtaking, boasting all stainless steel appliances (BRAND NEW Samsung fridge, dual-fuel range), durable quartz countertops, breakfast bar, adjacent dining area, wine cooler & pantry! This opens up to the opulent living room w/ stone-accented, high efficiency wood-burning fireplace, high ceiling, 2-story windows, crown molding & walk-out access to the enclosed porch! The mudroom & half bath round out your main level, while the upstairs features a laundry room (Samsung washer + dryer stay) & two spacious bedrooms (both with full en suite baths & vaulted ceilings), including the stunning master w/ office nook, walk-out access to private balcony, double closets (8'x8' WIC) and full bath with jetted tub! The full basement begs to be finished, as it's roughed-in for another bathroom & offers plenty of added storage potential. Host friends for bonfires this fall in your private backyard retreat with patio & 3-tier deck (Trex composite, maintenance-free) overlooking your 11+ wooded acres (runs beyond woods & Hannon Ditch) for great hunting or hiking, plus there's a 24' x 36' multi-stall horse barn for your horses/hobby farm or simply housing your ATVs, tractors, dirt bikes & toys! Attached 3-car garage, Generac whole-house generator, fresh interior paint + new carpeting throughout, new water heater, LOW TAXES in a great location near 49 & Route 8, 20 minutes from downtown Valpo!
Pending
$710,000
749 S 450 E, Kouts, IN 46347
3beds
3,032sqft
Single Family Residence
Built in 2008
11.41 Acres Lot
$682,900 Zestimate®
$234/sqft
$-- HOA
What's special
Horse barnCovered front porchDurable quartz countertopsHigh ceilingPlenty of natural lightCrown moldingAdjacent dining area
- 26 days
- 1,588
- 102
Likely to sell faster than
Zillow last checked:
Listing updated:
Listed by:
Shawn Spaw,
Stray Dog Properties, LLC 219-246-5200
Source: NIRA as distributed by MLS GRID,MLS#: 845799
Facts & features
Interior
Bedrooms & bathrooms
- Bedrooms: 3
- Bathrooms: 4
- Full bathrooms: 3
- 1/2 bathrooms: 1
Rooms
- Room types: Bedroom 2, Primary Bedroom, Living Room, Laundry, Kitchen, Dining Room, Bedroom 3
Primary bedroom
- Description: full bath en suite, hardwood, vaulted ceiling, double closet, 8'x7.5' WIC, walks out to deck/bacony
- Level: Upper
- Area: 648
- Dimensions: 27.0 x 24.0
Bedroom 2
- Description: hardwood, vaulted ceiling, full bath en suite, 12'x6' walk-in closet
- Level: Upper
- Area: 361
- Dimensions: 19.0 x 19.0
Bedroom 3
- Description: full bath en suite, walk-in closet
- Level: Main
- Area: 180
- Dimensions: 15.0 x 12.0
Dining room
- Description: "flex room", hardwood flooring
- Level: Main
- Area: 169
- Dimensions: 13.0 x 13.0
Kitchen
- Description: eat-in, quartz countertops, wine cooler, pantry, stainless appliances, breakfast bar
- Level: Main
- Area: 276
- Dimensions: 23.0 x 12.0
Laundry
- Description: Samsung washer & dryer stay
- Level: Upper
- Area: 82.5
- Dimensions: 11.0 x 7.5
Living room
- Description: H.E. wood burning fireplace, high ceiling, two-story windows
- Level: Main
- Area: 306
- Dimensions: 18.0 x 17.0
Other
- Level: Main
- Area: 46.75
- Dimensions: 8.5 x 5.5
Sunroom
- Description: enclosed porch
- Level: Main
- Area: 135
- Dimensions: 18.0 x 7.5
Heating
- Forced Air, Natural Gas
Appliances
- Included: Dryer, Water Softener Owned, Washer, Stainless Steel Appliance(s), Refrigerator, Microwave, Gas Water Heater, Electric Range, Dishwasher
- Laundry: Gas Dryer Hookup, Washer Hookup, Upper Level, Sink, Laundry Room
Features
- Ceiling Fan(s), Walk-In Closet(s), Vaulted Ceiling(s), Stone Counters, Recessed Lighting, Pantry, Open Floorplan, His and Hers Closets, High Ceilings, Eat-in Kitchen, Double Vanity, Crown Molding
- Basement: Bath/Stubbed,Unfinished,Storage Space,Sump Pump,Full
- Number of fireplaces: 1
- Fireplace features: Living Room, Wood Burning
Interior area
- Total structure area: 3,032
- Total interior livable area: 3,032 sqft
- Finished area above ground: 3,032
Property
Parking
- Total spaces: 3
- Parking features: Attached, Oversized, Kitchen Level, Garage Faces Side, Driveway, Off Street, Garage Door Opener
- Attached garage spaces: 3
- Has uncovered spaces: Yes
Features
- Levels: Two
- Patio & porch: Covered, Rear Porch, Patio, Front Porch, Enclosed, Deck
- Exterior features: Storage, Rain Gutters, Private Yard
- Has spa: Yes
- Spa features: Bath
- Has view: Yes
- View description: Rural, Trees/Woods
Lot
- Size: 11.41 Acres
- Features: Back Yard, Wooded, Rectangular Lot, Private, Landscaped, Front Yard
Details
- Parcel number: 641610200004000013
- Special conditions: None
- Horses can be raised: Yes
Construction
Type & style
- Home type: SingleFamily
- Property subtype: Single Family Residence
Condition
- New construction: No
- Year built: 2008
Utilities & green energy
- Electric: 200+ Amp Service
- Sewer: Septic Tank
- Water: Well
Community & HOA
Community
- Security: Smoke Detector(s)
HOA
- Has HOA: No
Location
- Region: Kouts
Financial & listing details
- Price per square foot: $234/sqft
- Tax assessed value: $581,800
- Annual tax amount: $4,367
- Date on market: 9/23/2026
- Listing agreement: Exclusive Right To Sell
- Listing terms: Cash,VA Loan,FHA,Conventional
Estimated market value
$682,900
$649,000 - $717,000
$3,498/mo
Price history
| Date | Event | Price |
|---|---|---|
| 10/10/2026 | Pending sale | $710,000$234/sqft |
Source:  NIRA as distributed by MLS GRID #845799 Report a problem | ||
| 9/23/2026 | Listed for sale | $710,000+688.9%$234/sqft |
Source: NIRA as distributed by MLS GRID #845799 Report a problem | ||
| 3/20/2007 | Sold | $90,000$30/sqft |
Source: NIRA as distributed by MLS GRID #152529 Report a problem | ||
Public tax history
| Year | Property taxes | Tax assessment |
|---|---|---|
| 2025 | $4,669 -1.9% | $581,800 +2.7% |
| 2024 | $4,760 +0% | $566,300 +2.1% |
| 2023 | $4,759 +9.1% | $554,600 +6.8% |
| 2022 | $4,364 +5.4% | $519,400 +14.5% |
| 2021 | $4,142 +5.3% | $453,700 +3.3% |
| 2020 | $3,935 +3.2% | $439,200 +9.2% |
| 2019 | $3,813 +0.1% | $402,200 +4.9% |
| 2018 | $3,809 | $383,500 -0.9% |
| 2017 | $3,809 +20.2% | $387,000 +11.7% |
| 2016 | $3,169 -1.1% | $346,600 -4% |
| 2014 | $3,206 -8.1% | $361,000 +1.5% |
| 2013 | $3,487 -0.1% | $355,500 -0.8% |
| 2012 | $3,492 -48.8% | $358,300 -10% |
| 2011 | $6,818 -2.4% | $398,100 -0.4% |
| 2010 | $6,984 +25.3% | $399,600 +17.8% |
| 2009 | $5,574 | $339,200 |
Find assessor info on the county website
Monthly payment
Est. payment
Payment breakdown
Explore the cost of this home by adjusting the details. Changes won't be saved.Climate risks
Neighborhood: 46347
Nearby schools
Schools provided by the listing agent
- Elementary: Kouts Elementary School
- Middle: Kouts Middle/High School
- High: Kouts Middle/High School
Source: NIRA as distributed by MLS GRID. This data may not be complete. We recommend contacting the local school district to confirm school assignments for this home.
Similar homes
- $475,0005 bd4 ba3k sqft931 S 500 E, Kouts, IN 46347For Sale

 MLS ID #842963, Bill Hunt, @properties/Christie's Intl RE. NIRA as distributed by MLS GRID
- $750,0005 bd4 ba4.4k sqft149 W 200 S, Valparaiso, IN 46385For Sale
 MLS ID #847026, Kamila Hendzel, Coldwell Banker Real Estate Gr. NIRA as distributed by MLS GRID
- $514,9003 bd3 ba2k sqft1003 S 150 W, Kouts, IN 46347For Sale
 MLS ID #845962, Amanda Amaro, Banga Realty, LLC. NIRA as distributed by MLS GRID
- $539,9003 bd3 ba2.6k sqft356 S 650 E, Valparaiso, IN 46383For Sale
 MLS ID #846802, Debbie Rasala-Finnegan, Realty Executives Premier. NIRA as distributed by MLS GRID
- $515,0004 bd3 ba2.7k sqft147 W 700 S, Kouts, IN 46347For SaleMLS ID #843848, Patricia Phillips, Listing Leaders. NIRA as distributed by MLS GRID
- $719,9003 bd3 ba2.5k sqft5932 W County Road 1400 N, Wheatfield, IN 46392For SaleMLS ID #846175, Stephen Bardoczi, McColly Real Estate. NIRA as distributed by MLS GRID
- $669,9004 bd3 ba2.4k sqft838 N 200 W, Valparaiso, IN 46385For SaleMLS ID #839570, Melissa Yanez, Favela Real Estate, LLC. NIRA as distributed by MLS GRID
- $447,9005 bd3 ba2.8k sqft864 Jeflynn Dr, Kouts, IN 46347For SaleMLS ID #845609, Deb McKay, Hebron Realty & Insurance. NIRA as distributed by MLS GRID
- $599,9004 bd4 ba3.9k sqft104 S Matt Rdg, Valparaiso, IN 46383For SaleMLS ID #846869, Melissa Capellari, Coldwell Banker Real Estate Gr. NIRA as distributed by MLS GRID
- $699,9004 bd4 ba3.4k sqft179 Palomino Ln, Valparaiso, IN 46383For SaleMLS ID #842271, Nichole Barnett, RE/MAX Executives. NIRA as distributed by MLS GRID
- $625,0003 bd3 ba2.3k sqft2958 Sturdy Rd, Valparaiso, IN 46383For SaleMLS ID #846267, Susie Jaskowiak, @properties/Christie's Intl RE. NIRA as distributed by MLS GRID
- $440,0003 bd3 ba1.8k sqft829 S 400 W, Hebron, IN 46341For SaleMLS ID #847003, Jayme Hernandez-Fieser, Rock Realty Group LLC. NIRA as distributed by MLS GRID
- $729,9005 bd4 ba2.8k sqft65 Braemar Dr, Valparaiso, IN 46385For SaleMLS ID #846378, Karissa Hook, Century 21 Circle. NIRA as distributed by MLS GRID
- $372,9003 bd1 ba1.6k sqft11396 W State Road 8, La Crosse, IN 46348For SaleMLS ID #846621, Susanna Satoski, McColly Real Estate. NIRA as distributed by MLS GRID
- $524,9003 bd4 ba3.1k sqft435 W 300 S, Valparaiso, IN 46385For SaleMLS ID #845393, Jennifer Beauchamp, Crown Executive Realty. NIRA as distributed by MLS GRID
- $689,9004 bd3 ba3.6k sqft95 Scotscraig Dr, Valparaiso, IN 46385For SaleMLS ID #845704, Gina Guarino, McColly Real Estate. NIRA as distributed by MLS GRID
- $665,0004 bd4 ba4.1k sqft249 Moncrief Dr, Valparaiso, IN 46385For SaleMLS ID #846583, Cynthia Reyes, Key Realty Indiana, LLC. NIRA as distributed by MLS GRID
