FROM THE POOL TO THE BARN -- THIS ONE HAS IT ALL NOT YOUR AVERAGE CAPE COD YOUR OWN PEACEFUL RETREAT, This Beautifully updated Cape Cod situated on nearly 3 acres offering the perfect blend of privacy, entertaining space, and functionality. This spacious home features 4 bedrooms, 3 bathrooms, and a dedicated office. The open concept kitchen and dining area flow seamlessly into the large living room creating the ideal setup for gatherings and everyday living. The upper level offers endless possibilities for additional living space, recreation area, hobby rooms, or guest accommodations. Home features include 2 furnaces, tankless water heater, and updates completed throughout the years for added comfort and efficiency. Enjoy peaceful outdoor living with two exterior decks located at the front and side of the home overlooking the expansive property. The exterior amenities truly set this property apart. In addition to the rebuilt/restored barn and large shed previously utilized as a chicken coop, the property also includes an impressive finished exterior building perfect for entertaining, gatherings, hobbies, or workspace potential. This space features heated floors, commercial grade epoxy flooring, kitchen area, bathroom, tankless water heater, and insulated walls and ceilings. Attached covered exterior space offers reinforced concrete flooring and additional possibilities for future use. Step outside and enjoy summer days around the large pool with surrounding deck space perfect for relaxing and entertaining. Conveniently located near Lemon Lake County Park with trails, golf, fishing, shopping, restaurants, schools, and major commuter routes while still offering the privacy and flexibility of country-style living. Easy access to surrounding Northwest Indiana communities and Chicago. This unique property offers endless possibilities and is worth a tour to truly appreciate everything it has to offer! A RARE FIND WITH SPACE TO GROW WITH ENDLESS POSSIBILITIES!
Active
Price cut: $10K (10/1)
$669,900
838 N 200 W, Valparaiso, IN 46385
4beds
2,458sqft
Single Family Residence
Built in 1927
2.81 Acres Lot
$-- Zestimate®
$273/sqft
$-- HOA
What's special
- 146 days
- 924
- 118
Zillow last checked:
Listing updated:
Listed by:
Melissa Yanez,
Favela Real Estate, LLC 219-617-9710,
Cirilo Favela,
Favela Real Estate, LLC
Source: NIRA as distributed by MLS GRID,MLS#: 839570
Facts & features
Interior
Bedrooms & bathrooms
- Bedrooms: 4
- Bathrooms: 3
- Full bathrooms: 1
- 3/4 bathrooms: 2
Rooms
- Room types: Bedroom 2, Primary Bedroom, Office, Living Room, Kitchen, Great Room, Family Room, Dining Room, Bedroom 4, Bedroom 3
Primary bedroom
- Description: Buyer to verify
- Level: Main
- Area: 343.68
- Dimensions: 18.75 x 18.33
Bedroom 2
- Description: Buyer to verify
- Level: Main
- Area: 114.18
- Dimensions: 13.17 x 8.67
Bedroom 3
- Description: Buyer to verify
- Level: Upper
- Area: 101.54
- Dimensions: 11.5 x 8.83
Bedroom 4
- Description: Buyer to verify
- Level: Upper
- Area: 101.54
- Dimensions: 11.5 x 8.83
Dining room
- Description: Buyer to verify
- Level: Main
- Area: 192.2
- Dimensions: 15.17 x 12.67
Family room
- Description: Buyer to verify
- Level: Upper
- Area: 144.87
- Dimensions: 15.25 x 9.5
Great room
- Description: Buyer to verify
- Level: Upper
- Area: 332.88
- Dimensions: 18.67 x 17.83
Kitchen
- Description: Buyer to verify
- Level: Main
- Area: 172.5
- Dimensions: 15.0 x 11.5
Living room
- Description: Buyer to verify
- Level: Main
- Area: 396
- Dimensions: 24.0 x 16.5
Office
- Description: Buyer to verify
- Level: Main
- Area: 101.54
- Dimensions: 11.5 x 8.83
Heating
- Natural Gas, Hot Water, Forced Air
Appliances
- Included: Dryer, Water Softener Owned, Washer, Stainless Steel Appliance(s), Refrigerator, Microwave, Dishwasher, Disposal
- Laundry: Gas Dryer Hookup, Washer Hookup, Main Level
Features
- Ceiling Fan(s), Walk-In Closet(s), Soaking Tub, Pantry, Granite Counters, Double Vanity
- Windows: Insulated Windows
- Basement: Partially Finished,Walk-Out Access,Sump Pump
- Has fireplace: No
Interior area
- Total structure area: 2,458
- Total interior livable area: 2,458 sqft
- Finished area above ground: 2,458
Property
Parking
- Parking features: Detached, Gravel, Driveway, Concrete, Additional Parking, Other
- Has uncovered spaces: Yes
Features
- Levels: One and One Half
- Patio & porch: Covered, Rear Porch, Front Porch, Deck
- Exterior features: Rain Gutters, Lighting
- Pool features: Above Ground
- Has view: Yes
- View description: Trees/Woods
Lot
- Size: 2.81 Acres
- Features: Back Yard, Front Yard, Few Trees
Details
- Has additional parcels: Yes
- Parcel number: 640621426011000006
- Special conditions: Standard
Construction
Type & style
- Home type: SingleFamily
- Property subtype: Single Family Residence
Condition
- New construction: No
- Year built: 1927
Utilities & green energy
- Electric: 200+ Amp Service
- Sewer: Septic Tank
- Water: Well
- Utilities for property: Natural Gas Available
Community & HOA
Community
- Security: Carbon Monoxide Detector(s), Smoke Detector(s)
- Subdivision: Sauk Council Estates
HOA
- Has HOA: No
Location
- Region: Valparaiso
Financial & listing details
- Price per square foot: $273/sqft
- Tax assessed value: $93,900
- Annual tax amount: $3,028
- Date on market: 5/26/2026
- Listing agreement: Exclusive Right To Sell
- Listing terms: Cash,VA Loan,FHA,Conventional
Estimated market value
Not available
Estimated sales range
Not available
$2,993/mo
Price history
| Date | Event | Price |
|---|---|---|
| 10/1/2026 | Price change | $669,900-1.5%$273/sqft |
Source:  NIRA as distributed by MLS GRID #839570 Report a problem NIRA as distributed by MLS GRID #839570 Report a problem | ||
| 9/23/2026 | Listed for sale | $679,900$277/sqft |
Source: NIRA as distributed by MLS GRID #839570 Report a problem | ||
| 9/19/2026 | Pending sale | $679,900$277/sqft |
Source: NIRA as distributed by MLS GRID #839570 Report a problem | ||
| 8/21/2026 | Price change | $679,900-2.9%$277/sqft |
Source: NIRA as distributed by MLS GRID #839570 Report a problem | ||
| 7/10/2026 | Price change | $699,900-2.1%$285/sqft |
Source: NIRA as distributed by MLS GRID #839570 Report a problem | ||
| 6/10/2026 | Price change | $714,900-2.1%$291/sqft |
Source: NIRA as distributed by MLS GRID #839570 Report a problem | ||
| 5/26/2026 | Listed for sale | $729,900$297/sqft |
Source: NIRA as distributed by MLS GRID #839570 Report a problem | ||
Public tax history
| Year | Property taxes | Tax assessment |
|---|---|---|
| 2025 | $470 +0.1% | $93,900 +188% |
| 2024 | $469 -2.1% | $32,600 +1.6% |
| 2023 | $479 +3.9% | $32,100 -1.5% |
| 2022 | $461 +5.7% | $32,600 -4.1% |
| 2021 | $436 -12% | $34,000 +9% |
| 2020 | $496 -11.6% | $31,200 +4% |
| 2019 | $561 -18.5% | $30,000 +9.9% |
| 2018 | $688 | $27,300 -23.5% |
| 2017 | $688 +9.9% | $35,700 +9.8% |
| 2016 | $627 -1.1% | $32,500 -5.5% |
| 2014 | $634 +8.8% | $34,400 +1.8% |
| 2013 | $582 +2.9% | $33,800 +4% |
| 2012 | $566 +98% | $32,500 +66.7% |
| 2011 | $286 -0.8% | $19,500 -2% |
| 2010 | $288 +1.3% | $19,900 |
| 2009 | $285 | $19,900 |
Find assessor info on the county website
Monthly payment
Est. payment
Payment breakdown
Explore the cost of this home by adjusting the details. Changes won't be saved.Climate risks
Neighborhood: 46385

Similar homes
- $625,0003 bd3 ba2.3k sqft2958 Sturdy Rd, Valparaiso, IN 46383For Sale
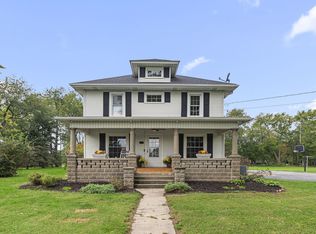
 MLS ID #846267, Susie Jaskowiak, @properties/Christie's Intl RE. NIRA as distributed by MLS GRID
 - $539,9003 bd3 ba2.6k sqft356 S 650 E, Valparaiso, IN 46383For Sale
 MLS ID #846802, Debbie Rasala-Finnegan, Realty Executives Premier. NIRA as distributed by MLS GRID
 - $699,9004 bd4 ba3.4k sqft179 Palomino Ln, Valparaiso, IN 46383For Sale
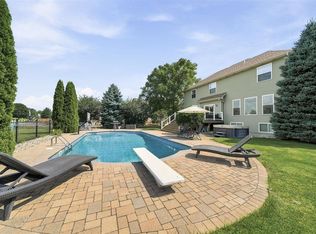 MLS ID #842271, Nichole Barnett, RE/MAX Executives. NIRA as distributed by MLS GRID
 - $729,9005 bd4 ba2.8k sqft65 Braemar Dr, Valparaiso, IN 46385For Sale
 MLS ID #846378, Karissa Hook, Century 21 Circle. NIRA as distributed by MLS GRID
 - $689,9004 bd3 ba3.6k sqft95 Scotscraig Dr, Valparaiso, IN 46385For SaleMLS ID #845704, Gina Guarino, McColly Real Estate. NIRA as distributed by MLS GRID
- $524,9003 bd4 ba3.1k sqft435 W 300 S, Valparaiso, IN 46385For SaleMLS ID #845393, Jennifer Beauchamp, Crown Executive Realty. NIRA as distributed by MLS GRID
- $497,5004 bd4 ba2.8k sqft1355 Cypress Creek Ct, Valparaiso, IN 46385For SaleMLS ID #846648, Christina Fieldhouse, @properties/Christie's Intl RE. NIRA as distributed by MLS GRID
- $474,9003 bd3 ba2.4k sqft151 S State Road 2, Valparaiso, IN 46385For SaleMLS ID #843781, Karen Maynard, McColly Real Estate. NIRA as distributed by MLS GRID
- $529,9994 bd3 ba3k sqft2863 Arran Quay Ter, Valparaiso, IN 46385For SaleMLS ID #846692, Samantha Cheatham, Realty Executives Premier. NIRA as distributed by MLS GRID
- $525,0005 bd5 ba2.3k sqft247 Westgate Dr, Valparaiso, IN 46385For SaleMLS ID #845656, Rebecca Wright, Better Homes and Gardens Real. NIRA as distributed by MLS GRID
- $424,9003 bd2 ba2.2k sqft474 S 200 W, Valparaiso, IN 46385For SaleMLS ID #843779, Wendy Van Denburgh, McColly Real Estate. NIRA as distributed by MLS GRID
- $669,1575 bd3 ba2.8k sqft2750 Calabria Ln, Valparaiso, IN 46385New ConstructionMLS ID #838759, Andrew Knies, Brokerworks Group. NIRA as distributed by MLS GRID
- $399,0004 bd2 ba2.7k sqft214 W Joliet Rd, Valparaiso, IN 46385For SaleMLS ID #843706, Daniel Hartnett, Century 21 Alliance Group. NIRA as distributed by MLS GRID
- $344,9993 bd2 ba1.9k sqft403 E 300 S, Valparaiso, IN 46383For SaleMLS ID #843345, Nicole Stram, McColly Real Estate. NIRA as distributed by MLS GRID
- $384,9002 bd3 ba2.1k sqft655 Chestnut St, Valparaiso, IN 46385For SaleMLS ID #847049, Susie Jaskowiak, @properties/Christie's Intl RE. NIRA as distributed by MLS GRID
- $515,0004 bd3 ba2.7k sqft147 W 700 S, Kouts, IN 46347For SaleMLS ID #843848, Patricia Phillips, Listing Leaders. NIRA as distributed by MLS GRID
- $727,5114 bd4 ba3k sqft1953 Lambrusco Dr, Valparaiso, IN 46385New ConstructionMLS ID #846630, Andrew Knies, Brokerworks Group. NIRA as distributed by MLS GRID
- $519,9003 bd3 ba2.5k sqft803 Audubon Dr, Valparaiso, IN 46383For SaleMLS ID #842015, Julie Dube, New Chapter Real Estate. NIRA as distributed by MLS GRID
- $369,9003 bd1 ba2k sqft130 S 300 W, Valparaiso, IN 46385For SaleMLS ID #844582, Jessica Cardin, Realty Executives Premier. NIRA as distributed by MLS GRID
