Beautifully designed two story home in highly sought after Southern Highlands featuring a bright, open-concept layout and timeless architectural details throughout. The spacious kitchen offers granite countertops, stainless steel appliances, ample cabinetry, and a center island that flows seamlessly into the main living area ideal for everyday living and entertaining. The home showcases custom finishes including stained concrete flooring, wood accents, and a striking staircase with arched windows that fill the space with natural light. Upstairs, you'll find the oversized primary suite offering a comfortable retreat with an en-suite bath and generous closet space. Additional bedrooms are well-sized, and a large loft style bedroom provides flexibility for an additional primary, media room, office, or gym. The private backyard balcony create a tucked-away feel, while being close to shopping, dining, and parks. Welcome Home!
Active
Price increase: $23K (6/16)
$498,000
10929 Santorini Dr, Las Vegas, NV 89141
4beds
2,152sqft
Single Family Residence
Built in 2002
4,356 Square Feet Lot
$489,800 Zestimate®
$231/sqft
$79/mo HOA
What's special
Bright open-concept layoutTimeless architectural detailsLarge loft style bedroomWood accentsTucked-away feelOversized primary suitePrivate backyard balcony
- 133 days |
- 326 |
- 23 |
Zillow last checked:
Listing updated:
Listed by:
Maxine Peck S.0188774 (702)326-0934,
Keller Williams MarketPlace
Source: LVR,MLS#: 2769605 Originating MLS: Greater Las Vegas Association of Realtors Inc
Originating MLS: Greater Las Vegas Association of Realtors IncFacts & features
Interior
Bedrooms & bathrooms
- Bedrooms: 4
- Bathrooms: 3
- Full bathrooms: 2
- 1/2 bathrooms: 1
Primary bedroom
- Description: Ceiling Fan,Ceiling Light,Upstairs,Walk-In Closet(s)
- Dimensions: 14x11
Bedroom 2
- Description: Ceiling Fan,Ceiling Light,Closet,Upstairs
- Dimensions: 11x11
Bedroom 3
- Description: Ceiling Fan,Ceiling Light,Closet,Upstairs
- Dimensions: 10x10
Bedroom 4
- Description: Ceiling Fan,Ceiling Light,Closet,Upstairs
- Dimensions: 10x9
Primary bathroom
- Description: Double Sink,Separate Shower,Separate Tub
- Dimensions: 10x8
Family room
- Description: Ceiling Fan,Downstairs
- Dimensions: 29x16
Great room
- Description: None
- Dimensions: 20x19
Kitchen
- Description: Concrete Flooring,Granite Countertops,Island
- Dimensions: 16x11
Heating
- Central, Gas
Cooling
- Central Air, Electric
Appliances
- Included: Built-In Gas Oven, Disposal, Microwave, Refrigerator
- Laundry: Gas Dryer Hookup, Main Level, Laundry Room
Features
- Bedroom on Main Level, Ceiling Fan(s), Window Treatments
- Flooring: Tile
- Windows: Blinds
- Has fireplace: No
Interior area
- Total structure area: 2,152
- Total interior livable area: 2,152 sqft
Video & virtual tour
Property
Parking
- Total spaces: 2
- Parking features: Attached, Garage, Garage Door Opener, Private
- Attached garage spaces: 2
Features
- Stories: 2
- Patio & porch: Patio
- Exterior features: Patio
- Fencing: Block,Back Yard
Lot
- Size: 4,356 Square Feet
- Features: Desert Landscaping, Landscaped, Synthetic Grass, < 1/4 Acre
Details
- Parcel number: 17636320036
- Zoning description: Single Family
- Horse amenities: None
Construction
Type & style
- Home type: SingleFamily
- Architectural style: Two Story
- Property subtype: Single Family Residence
Materials
- Roof: Tile
Condition
- Resale
- Year built: 2002
Utilities & green energy
- Electric: Photovoltaics None
- Sewer: Public Sewer
- Water: Public
- Utilities for property: Underground Utilities
Community & HOA
Community
- Subdivision: Dakota At Southern Highlands
HOA
- Has HOA: Yes
- Amenities included: Dog Park, Playground, Park
- Services included: Association Management
- HOA fee: $79 monthly
- HOA name: Southern Highlands
- HOA phone: 702-361-6640
Location
- Region: Las Vegas
Financial & listing details
- Price per square foot: $231/sqft
- Tax assessed value: $349,031
- Annual tax amount: $2,728
- Date on market: 4/4/2026
- Listing agreement: Exclusive Right To Sell
- Listing terms: Cash,Conventional,FHA,VA Loan
Estimated market value
$489,800
$465,000 - $514,000
$2,292/mo
Price history
| Date | Event | Price |
|---|---|---|
| 6/16/2026 | Price change | $498,000+4.8%$231/sqft |
Source:  LVR #2769605 Report a problem LVR #2769605 Report a problem | ||
| 4/4/2026 | Listed for sale | $475,000-10%$221/sqft |
Source: LVR #2769605 Report a problem | ||
| 9/30/2024 | Listing removed | $528,000$245/sqft |
Source: LVR #2598894 Report a problem | ||
| 7/11/2024 | Listed for sale | $528,000+3.9%$245/sqft |
Source: LVR #2598894 Report a problem | ||
| 10/1/2023 | Listing removed | -- |
Source: LVR #2500779 Report a problem | ||
| 7/1/2023 | Listing removed | $508,000-1.9%$236/sqft |
Source: LVR #2500779 Report a problem | ||
| 6/4/2023 | Listed for sale | $518,000+6.8%$241/sqft |
Source: LVR #2500779 Report a problem | ||
| 2/7/2023 | Listing removed | -- |
Source: Zillow Rentals Report a problem | ||
| 12/21/2022 | Listed for rent | $2,500+11.1%$1/sqft |
Source: Zillow Rentals Report a problem | ||
| 11/11/2022 | Listing removed | -- |
Source: Zillow Rental Manager Report a problem | ||
| 10/11/2022 | Listed for rent | $2,250-4.3%$1/sqft |
Source: Zillow Rental Manager Report a problem | ||
| 7/18/2022 | Sold | $485,000$225/sqft |
Source: Public Record Report a problem | ||
| 7/18/2022 | Listing removed | -- |
Source: Zillow Rental Manager Report a problem | ||
| 6/21/2022 | Price change | $2,350-9.6%$1/sqft |
Source: Zillow Rental Manager Report a problem | ||
| 5/12/2022 | Listed for rent | $2,600$1/sqft |
Source: Zillow Rental Manager Report a problem | ||
| 4/21/2022 | Sold | $485,000+2.1%$225/sqft |
Source: LVR #2382471 Report a problem | ||
| 4/21/2022 | Pending sale | $475,000$221/sqft |
Source: LVR #2382471 Report a problem | ||
| 4/5/2022 | Contingent | $475,000$221/sqft |
Source: LVR #2382471 Report a problem | ||
| 4/1/2022 | Listed for sale | $475,000+46.2%$221/sqft |
Source: LVR #2382471 Report a problem | ||
| 4/22/2019 | Sold | $325,000+1.6%$151/sqft |
Source: LVR #2072370 Report a problem | ||
| 3/21/2019 | Pending sale | $320,000$149/sqft |
Source: Keller Williams Realty The Marketplace #2072370 Report a problem | ||
| 3/7/2019 | Price change | $320,000-2.4%$149/sqft |
Source: Keller Williams Realty The Marketplace #2072370 Report a problem | ||
| 2/12/2019 | Listed for sale | $328,000$152/sqft |
Source: Keller Williams Realty The Marketplace #2072370 Report a problem | ||
| 1/30/2019 | Pending sale | $328,000$152/sqft |
Source: Keller Williams Realty The Marketplace #2072370 Report a problem | ||
| 1/24/2019 | Price change | $328,000+45.8%$152/sqft |
Source: Keller Williams Realty The Marketplace #2072370 Report a problem | ||
| 1/27/2015 | Sold | $225,000+21.7%$105/sqft |
Source: LVR #1500709 Report a problem | ||
| 8/12/2010 | Sold | $184,900+47.8%$86/sqft |
Source: Public Record Report a problem | ||
| 6/7/2010 | Sold | $125,100-67.5%$58/sqft |
Source: Public Record Report a problem | ||
| 7/27/2006 | Sold | $385,000+85.1%$179/sqft |
Source: Public Record Report a problem | ||
| 6/7/2002 | Sold | $208,007$97/sqft |
Source: Public Record Report a problem | ||
Public tax history
| Year | Property taxes | Tax assessment |
|---|---|---|
| 2026 | $2,730 -0.3% | $122,161 -0.2% |
| 2025 | $2,739 +17% | $122,460 +11.6% |
| 2024 | $2,341 +8% | $109,772 +12.5% |
| 2023 | $2,168 +8% | $97,549 +8.1% |
| 2022 | $2,008 +7.7% | $90,252 -0.1% |
| 2021 | $1,864 +6.7% | $90,337 +5.7% |
| 2020 | $1,746 +4.8% | $85,497 +8.9% |
| 2019 | $1,666 +6.9% | $78,506 |
| 2018 | $1,559 | $78,506 -0.5% |
| 2017 | $1,559 | $78,882 +7.3% |
| 2016 | $1,559 +0.2% | $73,505 +43.2% |
| 2015 | $1,555 -3.8% | $51,320 +2.9% |
| 2014 | $1,618 | $49,879 |
| 2013 | -- | $49,879 -3.4% |
| 2012 | -- | $51,609 +4.7% |
| 2011 | -- | $49,293 -4.6% |
| 2010 | -- | $51,685 -31.8% |
| 2009 | -- | $75,829 |
| 2008 | -- | $75,829 -37% |
| 2007 | -- | $120,271 +2.3% |
| 2006 | -- | $117,530 +27.5% |
| 2005 | -- | $92,180 +39.5% |
| 2004 | -- | $66,059 +1.9% |
| 2003 | -- | $64,810 |
Find assessor info on the county website
Monthly payment
Est. payment
Payment breakdown
Explore the cost of this home by adjusting the details. Changes won't be saved.Climate risks
Neighborhood: Enterprise
Nearby schools
GreatSchools rating
- 7/10Charles & Phyllis Frias Elementary SchoolGrades: PK-5Distance: 0.2 mi
- 7/10Lois & Jerry Tarkanian Middle SchoolGrades: 6-8Distance: 1.2 mi
- 5/10Desert Oasis High SchoolGrades: 9-12Distance: 0.7 mi
Schools provided by the listing agent
- Elementary: Frias, Charles & Phyllis,Frias, Charles & Phyllis
- Middle: Tarkanian
- High: Desert Oasis
Source: LVR. This data may not be complete. We recommend contacting the local school district to confirm school assignments for this home.
- $450,4003 bd3 ba1.5k sqft10919 Santorini Dr, Las Vegas, NV 89141Off Market
- $397,0003 bd3 ba1.5k sqft10939 Santorini Dr, Las Vegas, NV 89141Off Market
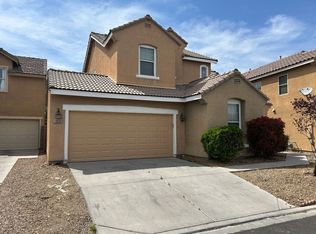
- $477,7004 bd4 ba2.1k sqft10949 Santorini Dr, Las Vegas, NV 89141Off Market
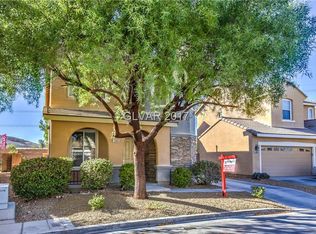
- $414,9003 bd3 ba1.5k sqft10909 Santorini Dr, Las Vegas, NV 89141Off Market
- $449,1003 bd2 ba1.7k sqft10932 Santorini Dr, Las Vegas, NV 89141Off Market
- $411,0003 bd2 ba1.3k sqft10920 Santorini Dr, Las Vegas, NV 89141Off Market
- $617,1003 bd3 ba1.5k sqft10959 Santorini Dr #0, Las Vegas, NV 89141Off Market
- $401,4003 bd3 ba1.5k sqft10959 Santorini Dr, Las Vegas, NV 89141Off Market
A local agent can set up tours, give advice and negotiate with sellers.
Similar homes
- $485,0004 bd3 ba2.1k sqft10656 Snow Lake St, Las Vegas, NV 89179For Sale
 MLS ID #2799990, Robert W. Little Jr, RE/MAX Advantage. LVR
 - $600,0004 bd3 ba2.2k sqft10993 Ladyburn Ct, Las Vegas, NV 89141For Sale
 MLS ID #2789555, Cody Trevor Corio, LPT Realty, LLC. LVR
 - $516,9994 bd3 ba2.6k sqft11083 Ketchikan St, Las Vegas, NV 89179For Sale
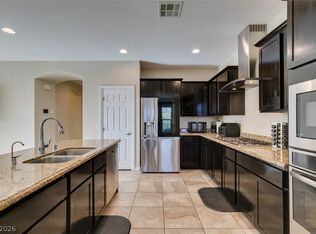 MLS ID #2794479, Monique M. Buchanan, eXp Realty. LVR
 - $419,9003 bd2 ba1.4k sqft11022 Zampino St, Las Vegas, NV 89141For Sale
 MLS ID #2795589, Robert E. Salmons Jr, Entera Realty LLC. LVR
 - $489,9003 bd3 ba2.2k sqft9570 Newton Grove Ct, Las Vegas, NV 89148For SaleMLS ID #2808325, Angela M. Pacelli, LPT Realty LLC. LVR
- $565,0004 bd4 ba2.5k sqft11009 Prairie Grove Rd, Las Vegas, NV 89179For SaleMLS ID #2804625, Jeremy Looby, Las Vegas Sotheby's Int'l. LVR
- $699,0004 bd4 ba2.8k sqft3935 Henny Ave, Las Vegas, NV 89141For SaleMLS ID #2807571, Ted R. Foth Jr, Real Broker LLC. LVR
- $525,0004 bd3 ba1.9k sqft1899 Silver Bough Ct, Las Vegas, NV 89183For SaleMLS ID #2793325, Anetta Boslaugh, LIFE Realty District. LVR
- $470,0004 bd3 ba1.7k sqft1792 Quartz Landing Ave, Las Vegas, NV 89183For SaleMLS ID #2791477, Vincent L. Panozzo, LPT Realty, LLC. LVR
- $399,9994 bd3 ba2.6k sqft11018 Ketchikan St, Las Vegas, NV 89179For SaleMLS ID #2792097, Kendall Hanson, Aspire Realty Group. LVR
- $409,9003 bd3 ba1.7k sqft7616 Eastham Bay Ave, Las Vegas, NV 89179For SaleMLS ID #2805847, Anna M. Kitras, Sphere Real Estate. LVR
- $475,0003 bd3 ba2k sqft977 Sparkling Light St, Henderson, NV 89052For SaleMLS ID #2807468, Louis Francis L. Gosioco, Heart Realty. LVR
- $439,9904 bd3 ba1.6k sqft8881 Lake Myers Ct, Las Vegas, NV 89139For SaleMLS ID #2794308, Bienvenido Ong, Realty ONE Group, Inc. LVR
- $420,0003 bd3 ba1.3k sqft5095 Penryn Ct, Las Vegas, NV 89139For SaleMLS ID #2806704, Qinghao Wang, Vertex Realty & Property Manag. LVR
- $575,0004 bd3 ba2.6k sqft202 Augusta Course Ave, Spring Valley, NV 89148For SaleMLS ID #2802386, Richard J. Brenkus, Keller Williams MarketPlace. LVR
- $630,0004 bd4 ba3k sqft5255 Kennedy Hill Ave, Las Vegas, NV 89139For SaleMLS ID #2805569, Jeani C. Ganir, Real Broker LLC. LVR
- $439,0003 bd3 ba1.5k sqft128 Tilbury Ave, Las Vegas, NV 89123For SaleMLS ID #2807597, Abraham Rodriguez-Alvarez, LIFE Realty District. LVR
- $630,0004 bd3 ba2.5k sqft3212 Jevonda Ave, Henderson, NV 89044For SaleMLS ID #2808803, Delton Lema, Simply Vegas. LVR
- $499,9005 bd3 ba2.6k sqft3854 Rugen Ave, Las Vegas, NV 89120For SaleMLS ID #2779237, Nancy Liu, Vertex Realty & Property Manag. LVR
- $590,0005 bd4 ba3k sqft6042 Crown Palms Ave, Las Vegas, NV 89139For SaleMLS ID #2799255, Abril Perez-Loyo, Signature Real Estate Group. LVR
