Spacious & light-filled 3-bed, 1.5-bath Alden Ranch featuring soaring cathedral ceilings and a brilliantly versatile layout! A welcoming covered front porch leads into a cozy den with built-ins, opening to a family room that feels like a brand-new build. The kitchen boasts abundant cabinet and counter space, a built-in oven, and a separate stovetop, flowing seamlessly into the dining room and then a beautiful flex-space morning/sitting room with sliding glass doors overlooking the expansive, privacy fenced yard. Perfect for creative buyers who love to continuously rearrange and redecorate, the adaptable floor plan offers a private split-wing design, keeping the main bedroom separate from the other two. Enjoy everyday convenience with a beautiful tiled full bath, and a 1st-floor laundry/mudroom with its own exterior entrance and half bath adjacent. Outside, a huge back deck runs the entire expanse of the house. Complete with a plentiful driveway and an extra-deep garage featuring built-in tote storage shelves and an electric opener. All within the desirable Alden school district! Forced air with central air ‘18. Roof ‘22. Hot water tank ‘18. Private showings begin Friday 06/26 @5pm. OPEN HOUSE Sun 06/28 @ 12-2. Bids due Wed 07/01@ 1pm.
Pending
$289,900
1093 Clearvue Dr, Alden, NY 14004
3beds
1,584sqft
Single Family Residence
Built in 1955
0.5 Acres Lot
$-- Zestimate®
$183/sqft
$-- HOA
What's special
- 43 days |
- 72 |
- 0 |
Zillow last checked:
Listing updated:
Listed by:
Buffalo Home Realty 716-391-4663,
Maria Mays 716-864-6407,
Anna Galati 585-472-3409,
Buffalo Home Realty
Source: NYSAMLSs,MLS#: B1693359 Originating MLS: Buffalo
Originating MLS: BuffaloFacts & features
Interior
Bedrooms & bathrooms
- Bedrooms: 3
- Bathrooms: 2
- Full bathrooms: 1
- 1/2 bathrooms: 1
- Main level bathrooms: 2
- Main level bedrooms: 3
Heating
- Gas, Forced Air
Cooling
- Central Air
Appliances
- Included: Appliances Negotiable, Built-In Range, Built-In Oven, Dryer, Dishwasher, Gas Cooktop, Gas Water Heater, Refrigerator, Washer
- Laundry: Main Level
Features
- Breakfast Bar, Cathedral Ceiling(s), Separate/Formal Dining Room, Separate/Formal Living Room, Sliding Glass Door(s), Bedroom on Main Level
- Flooring: Carpet, Laminate, Tile, Varies
- Doors: Sliding Doors
- Basement: Crawl Space
- Number of fireplaces: 1
Interior area
- Total structure area: 1,584
- Total interior livable area: 1,584 sqft
Property
Parking
- Total spaces: 2.5
- Parking features: Detached, Garage
- Garage spaces: 2.5
Features
- Levels: One
- Stories: 1
- Patio & porch: Covered, Deck, Porch
- Exterior features: Blacktop Driveway, Deck, Fully Fenced
- Fencing: Full
Lot
- Size: 0.5 Acres
- Dimensions: 100 x 218
- Features: Rectangular, Rectangular Lot, Residential Lot
Details
- Additional structures: Shed(s), Storage
- Parcel number: 1420891181000004029000
- Special conditions: Standard
Construction
Type & style
- Home type: SingleFamily
- Architectural style: Ranch
- Property subtype: Single Family Residence
Materials
- Attic/Crawl Hatchway(s) Insulated, Vinyl Siding
- Foundation: Block
Condition
- Resale
- Year built: 1955
Utilities & green energy
- Sewer: Septic Tank
- Water: Connected, Public
- Utilities for property: Water Connected
Community & HOA
Location
- Region: Alden
Financial & listing details
- Price per square foot: $183/sqft
- Tax assessed value: $125,000
- Annual tax amount: $3,902
- Date on market: 6/25/2026
- Cumulative days on market: 30 days
- Listing terms: Cash,Conventional,FHA,VA Loan
Estimated market value
Not available
Estimated sales range
Not available
Not available
Price history
| Date | Event | Price |
|---|---|---|
| 7/2/2026 | Pending sale | $289,900$183/sqft |
Source:  NYSAMLSs #B1693359 Report a problem NYSAMLSs #B1693359 Report a problem | ||
| 6/25/2026 | Listed for sale | $289,900+11.5%$183/sqft |
Source: NYSAMLSs #B1693359 Report a problem | ||
| 9/22/2023 | Sold | $260,000+2%$164/sqft |
Source: NYSAMLSs #B1482885 Report a problem | ||
| 7/25/2023 | Pending sale | $254,900$161/sqft |
Source: NYSAMLSs #B1482885 Report a problem | ||
| 7/11/2023 | Listed for sale | $254,900$161/sqft |
Source: NYSAMLSs #B1482885 Report a problem | ||
Public tax history
| Year | Property taxes | Tax assessment |
|---|---|---|
| 2025 | -- | $125,000 |
| 2024 | -- | $125,000 |
| 2023 | -- | $125,000 |
| 2022 | -- | $125,000 |
| 2021 | -- | $125,000 |
| 2020 | -- | $125,000 |
| 2019 | -- | $125,000 |
| 2018 | -- | $125,000 |
| 2017 | $2,076 +79.9% | $125,000 |
| 2016 | $1,154 | $125,000 |
| 2015 | -- | $125,000 +103.3% |
| 2014 | -- | $61,500 |
| 2013 | -- | $61,500 |
| 2012 | -- | $61,500 |
| 2011 | -- | $61,500 |
| 2010 | -- | $61,500 |
| 2009 | -- | $61,500 |
| 2008 | -- | $61,500 |
| 2007 | -- | $61,500 |
| 2006 | -- | $61,500 |
| 2005 | -- | $61,500 |
| 2004 | -- | $61,500 |
| 2003 | -- | $61,500 |
| 2002 | -- | $61,500 |
| 2001 | -- | $61,500 |
| 2000 | -- | $61,500 |
Find assessor info on the county website
Monthly payment
Climate risks
Neighborhood: Town Line
Nearby schools
GreatSchools rating
- NAAlden Primary At TownlineGrades: K-2,5Distance: 0.8 mi
- 4/10Alden Middle SchoolGrades: 6-8Distance: 3.2 mi
- 7/10Alden Senior High SchoolGrades: 9-12Distance: 3 mi
Schools provided by the listing agent
- District: Alden
Source: NYSAMLSs. This data may not be complete. We recommend contacting the local school district to confirm school assignments for this home.
- $261,6003 bd1 ba1.5k sqft1083 Clearvue Dr, Alden, NY 14004Off Market
- $343,7003 bd2 ba1.4k sqft1111 Clearvue Dr, Alden, NY 14004Off Market
- $238,0003 bd1 ba864 sqft1071 Clearvue Dr, Alden, NY 14004Off Market
- $191,8002 bd1 ba836 sqft1062 Two Rod Rd, Alden, NY 14004Off Market
- $297,2003 bd1 ba1.7k sqft1096 Two Rod Rd, Alden, NY 14004Off Market
- $256,6004 bd1 ba1.3k sqft1100 Clearvue Dr, Alden, NY 14004Off Market
- $337,1003 bd2 ba1.7k sqft1052 Two Rod Rd, Alden, NY 14004Off Market
- $243,9002 bd1 ba1.6k sqft1090 Clearvue Dr, Alden, NY 14004Off Market
A local agent can set up tours, give advice and negotiate with sellers.
Similar homes
- $274,9004 bd2 ba1.7k sqft10 Meadow Lea Dr, Lancaster, NY 14086For Sale
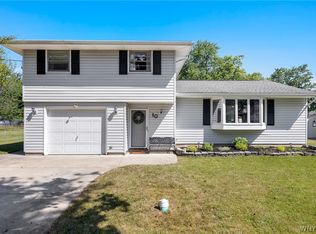
 MLS ID #B1703740, Cindy A Jones, Listing by: Howard Hanna WNY Inc.. NYSAMLSs
 - $299,9003 bd2 ba1.2k sqft56 Brunswick Rd, Depew, NY 14043For Sale
 MLS ID #B1705088, William Abels, Listing by: HUNT Real Estate ERA. NYSAMLSs
 - $309,9004 bd2 ba1.6k sqft60 Park Ave, Depew, NY 14043For Sale
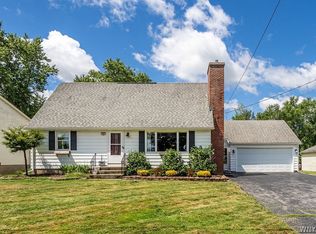 MLS ID #B1704766, Rebecca Simpson, Listing by: HUNT Real Estate ERA. NYSAMLSs
 - $279,9003 bd2 ba1.2k sqft200 Lou Ann Dr, Depew, NY 14043For Sale
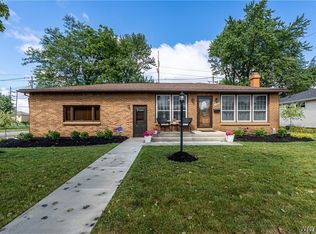 MLS ID #B1704262, David Vari, Listing by: HUNT Real Estate ERA. NYSAMLSs
 - $349,9994 bd3 ba1.7k sqft4685 Sawmill Rd, Clarence, NY 14031For SaleMLS ID #B1703212, Jackson Kostorowski, Listing by: HUNT Real Estate ERA. NYSAMLSs
- $249,9003 bd1 ba1.3k sqft48 Lee St, Depew, NY 14043For SaleMLS ID #B1703647, Patricia Scott, Listing by: PowerHouse Real Estate. NYSAMLSs
- $299,9003 bd2 ba1.1k sqft638 Borden Rd, Cheektowaga, NY 14227For SaleMLS ID #B1683926, Steven Simme, Listing by: Keller Williams Realty Lancaster. NYSAMLSs
- $319,9003 bd2 ba1.8k sqft1165 Sierk Rd, Attica, NY 14011For SaleMLS ID #B1701516, Bridget Keough, Listing by: Rivellino Realty. NYSAMLSs
- $249,9003 bd2 ba1.4k sqft18 Lille Ln, Buffalo, NY 14227For SaleMLS ID #B1701333, Timothy Dove, Listing by: Superlative Real Estate, Inc.. NYSAMLSs
- $275,0003 bd1 ba1.3k sqft2375 N French Rd, East Amherst, NY 14051For SaleMLS ID #B1701866, Kiersten Minnick, Listing by: Keller Williams Realty WNY. NYSAMLSs
- $259,9002 bd3 ba1.3k sqft1968 Blakeley Rd, East Aurora, NY 14052For SaleMLS ID #B1704167, Deacon Tasker, Listing by: HUNT Real Estate ERA. NYSAMLSs
- $329,9004 bd2 ba1.8k sqft23 Villa Maria Rd, Buffalo, NY 14224For SaleMLS ID #B1704760, Cynthia J Durkin, Listing by: Howard Hanna WNY Inc.. NYSAMLSs
- $239,9004 bd2 ba1.3k sqft38 Laverack Ave, Lancaster, NY 14086For SaleMLS ID #B1703903, Matthew Mulhern, Listing by: HUNT Real Estate ERA. NYSAMLSs
- $324,9003 bd1 ba1.2k sqft5469 S Freeman Rd, Orchard Park, NY 14127For SaleMLS ID #B1703755, Phillip A Greiner, Listing by: Prestige Family Realty. NYSAMLSs
- $299,9003 bd2 ba1.2k sqft3617 Connie Trl, Buffalo, NY 14219For SaleMLS ID #B1703838, John J Ostrowski, Listing by: Howard Hanna WNY Inc.. NYSAMLSs
- $260,0003 bd1 ba1.2k sqft24 Meaford Rd, Buffalo, NY 14215For SaleMLS ID #B1703896, Margaret Anne Smith, Listing by: HUNT Real Estate ERA. NYSAMLSs
- $274,9903 bd2 ba1.2k sqft52 Victoria Blvd, Cheektowaga, NY 14225For SaleMLS ID #B1703113, Md Nazmul Hussain, Listing by: HUNT Real Estate ERA. NYSAMLSs
- $325,0003 bd2 ba1.5k sqft295 Bucyrus Dr, Amherst, NY 14228For SaleMLS ID #B1704547, Alexander Ackley, Listing by: Keller Williams Realty WNY. NYSAMLSs
- $399,9003 bd2 ba1.4k sqft79 E Jerge Dr, Elma, NY 14059For SaleMLS ID #B1702113, Susan Drake, Listing by: Howard Hanna WNY Inc.. NYSAMLSs
- $374,9003 bd2 ba1.8k sqft74 S Transit Hill Dr, Depew, NY 14043For SaleMLS ID #B1704364, Chris H Barusic, Listing by: Howard Hanna WNY Inc.. NYSAMLSs
