Unusual turnkey home at this price point! This gorgeous split-level home is full of natural light with plenty of outdoor space to enjoy this summer. Furnace, A/C and roof are less than 5 years old. New windows throughout the home & front door. Living room, kitchen and dining room all on main floor for central access. Upstairs primary bedroom includes en-suite bath, 2 additional bedrooms upstairs are good sized and carpeted. On the lower level you'll find a giant flex space or family room, a 3/4 bath, laundry and a wood burning fireplace. Very large backyard includes patio and large utility shed. Oversized 2-car garage is great for extra storage space or room for toys. Driveway includes RV Pad, with 30 amp outlet on side of home. NO HOA FEES. The home is located in the highly desired Cotton Creek neighborhood; within walking distance to Legacy Ridge Golf Course, just a short drive to Westminster City Park & Rec facilities, the new Trader Joes and so many other City Center Marketplace shops.
For sale
Price cut: $15K (6/23)
$515,000
10930 Tennyson Court, Westminster, CO 80031
3beds
1,544sqft
:
Get pre-qualified$3,146/mo
Single Family Residence
Built in 1976
8,276 Square Feet Lot
$-- Zestimate®
$334/sqft
$-- HOA
What's special
- 71 days |
- 521 |
- 40 |
Zillow last checked:
Listing updated:
Listed by:
Gerhard Leicht 303-913-6672 leichtsource1@gmail.com,
The Leicht Source Realty LLC,
Jessica Leicht 303-829-4183,
The Leicht Source Realty LLC
Source: REcolorado as distributed by MLS GRID,MLS#: 2376285
Facts & features
Interior
Bedrooms & bathrooms
- Bedrooms: 3
- Bathrooms: 2
- Full bathrooms: 1
- 3/4 bathrooms: 1
Bedroom
- Level: Upper
- Area: 121 Square Feet
- Dimensions: 11 x 11
Bedroom
- Level: Upper
- Area: 90 Square Feet
- Dimensions: 10 x 9
Bedroom
- Features: Primary Suite
- Level: Upper
- Area: 132 Square Feet
- Dimensions: 11 x 12
Bathroom
- Features: Primary Suite
- Level: Upper
- Area: 55 Square Feet
- Dimensions: 11 x 5
Bathroom
- Level: Lower
- Area: 63 Square Feet
- Dimensions: 7 x 9
Dining room
- Level: Main
- Area: 81 Square Feet
- Dimensions: 9 x 9
Family room
- Level: Lower
- Area: 276 Square Feet
- Dimensions: 23 x 12
Kitchen
- Level: Main
- Area: 81 Square Feet
- Dimensions: 9 x 9
Heating
- Forced Air, Natural Gas
Cooling
- Air Conditioning-Room
Appliances
- Included: Cooktop, Dishwasher, Disposal, Dryer, Gas Water Heater, Microwave, Oven, Refrigerator, Washer
Features
- Eat-in Kitchen, Entrance Foyer, High Ceilings, Jack & Jill Bathroom
- Flooring: Carpet, Laminate, Tile
- Has basement: No
- Has fireplace: Yes
- Fireplace features: Family Room, Wood Burning
Interior area
- Total structure area: 1,544
- Total interior livable area: 1,544 sqft
- Finished area above ground: 1,544
Video & virtual tour
Property
Parking
- Total spaces: 3
- Parking features: Oversized
- Attached garage spaces: 2
- Details: RV Spaces: 1
Features
- Levels: Multi/Split
- Patio & porch: Patio
- Exterior features: Private Yard
- Fencing: Full
Lot
- Size: 8,276 Square Feet
- Features: Cul-De-Sac, Landscaped, Sprinklers In Front, Sprinklers In Rear
- Residential vegetation: Grassed, Mixed
Details
- Parcel number: R0032880
- Zoning: RES
- Special conditions: Standard
Construction
Type & style
- Home type: SingleFamily
- Architectural style: Mid-Century Modern
- Property subtype: Single Family Residence
Materials
- Brick, Frame
- Roof: Composition
Condition
- Year built: 1976
Utilities & green energy
- Sewer: Public Sewer
- Water: Public
- Utilities for property: Cable Available, Electricity Connected, Internet Access (Wired)
Community & HOA
Community
- Security: Carbon Monoxide Detector(s)
- Subdivision: Cotton Creek
HOA
- Has HOA: No
Location
- Region: Westminster
Financial & listing details
- Price per square foot: $334/sqft
- Tax assessed value: $501,000
- Annual tax amount: $3,674
- Date on market: 5/20/2026
- Listing terms: 1031 Exchange,Cash,Conventional,FHA,VA Loan
- Exclusions: Blue Cabinet On Main Level
- Ownership: Individual
- Electric utility on property: Yes
- Road surface type: Paved
Estimated market value
Not available
Estimated sales range
Not available
Not available
Price history
| Date | Event | Price |
|---|---|---|
| 6/23/2026 | Price change | $515,000-2.8%$334/sqft |
Source:  REcolorado as distributed by MLS GRID #2376285 Report a problem REcolorado as distributed by MLS GRID #2376285 Report a problem | ||
| 6/3/2026 | Price change | $530,000-1.9%$343/sqft |
Source: REcolorado as distributed by MLS GRID #2376285 Report a problem | ||
| 5/20/2026 | Listed for sale | $540,000+86.2%$350/sqft |
Source: REcolorado as distributed by MLS GRID #2376285 Report a problem | ||
| 7/15/2016 | Sold | $290,000+50.6%$188/sqft |
Source: Public Record Report a problem | ||
| 8/28/2007 | Sold | $192,500$125/sqft |
Source: Public Record Report a problem | ||
Public tax history
| Year | Property taxes | Tax assessment |
|---|---|---|
| 2025 | $3,258 +1.1% | $31,310 -14.9% |
| 2024 | $3,223 +4.4% | $36,800 |
| 2023 | $3,086 -3.2% | $36,800 +25.3% |
| 2022 | $3,187 | $29,360 -2.8% |
| 2021 | -- | $30,200 +14.6% |
| 2020 | $2,798 | $26,360 -0.2% |
| 2019 | $2,798 +28.5% | $26,410 +33.7% |
| 2018 | $2,178 | $19,750 |
| 2017 | $2,178 | $19,750 +11.1% |
| 2016 | -- | $17,770 |
| 2015 | $1,823 | $17,770 +21.5% |
| 2014 | -- | $14,630 |
| 2013 | -- | $14,630 -5.7% |
| 2012 | -- | $15,520 |
| 2011 | -- | $15,520 +3.4% |
| 2010 | -- | $15,010 |
| 2009 | -- | $15,010 -8.9% |
| 2008 | -- | $16,480 |
| 2007 | -- | $16,480 +0.9% |
| 2006 | -- | $16,330 |
| 2005 | -- | $16,330 +4.4% |
| 2004 | -- | $15,640 |
| 2003 | $1,424 +5.1% | $15,640 +10.2% |
| 2002 | $1,355 +14% | $14,190 +21% |
| 2001 | $1,188 | $11,730 |
| 2000 | -- | $11,730 |
Find assessor info on the county website
Monthly payment
Est. payment
Payment breakdown
Explore the cost of this home by adjusting the details. Changes won't be saved.Climate risks
Neighborhood: 80031
Nearby schools
GreatSchools rating
- 6/10Cotton Creek Elementary SchoolGrades: K-5Distance: 4.3 mi
- 5/10Silver Hills Middle SchoolGrades: 6-8Distance: 3.3 mi
- 4/10Northglenn High SchoolGrades: 9-12Distance: 2.8 mi
Schools provided by the listing agent
- Elementary: Cotton Creek
- Middle: Silver Hills
- High: Northglenn
- District: Adams 12 5 Star Schl
Source: REcolorado as distributed by MLS GRID. This data may not be complete. We recommend contacting the local school district to confirm school assignments for this home.
- $453,6003 bd1 ba1k sqft10920 Tennyson Ct, Westminster, CO 80031Off Market
- $441,5003 bd1 ba1k sqft10940 Tennyson Ct, Westminster, CO 80031Off Market
- $470,9003 bd2 ba1.3k sqft10951 Tennyson Ct, Westminster, CO 80031Off Market
- $648,0003 bd4 ba2.1k sqft10961 Tennyson Ct, Westminster, CO 80031Sold
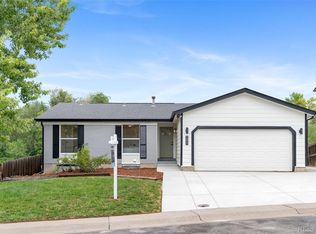
- $578,0003 bd3 ba1.9k sqft10910 Tennyson Ct, Westminster, CO 80031Off Market
- $500,0003 bd2 ba1.5k sqft10950 Tennyson Ct, Westminster, CO 80031Sold
- $457,8003 bd1 ba1.5k sqft4401 W 109th Pl, Westminster, CO 80031Off Market
- $465,8003 bd2 ba1.3k sqft10971 Tennyson Ct, Westminster, CO 80031Off Market
A local agent can set up tours, give advice and negotiate with sellers.
Similar homes
- $500,0004 bd2 ba1.8k sqft3310 Kassler Place, Westminster, CO 80031For Sale
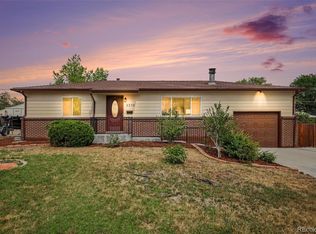
 MLS ID #5301688, Doniele Jeffery, HomeSmart Realty. REcolorado as distributed by MLS GRID
 - $520,0003 bd3 ba2k sqft11133 Vrain Street, Westminster, CO 80031For Sale
 MLS ID #2526677, Gregory Greenhalge, Your Castle Realty LLC. REcolorado as distributed by MLS GRID
 - $509,0004 bd3 ba1.8k sqft3354 W 114th Place, Westminster, CO 80031For Sale
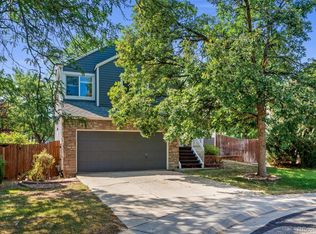 MLS ID #6899738, Ali Van Westenberg, Keller Williams Advantage Realty LLC. REcolorado as distributed by MLS GRID
 - $500,0003 bd2 ba2k sqft3341 W 93rd Avenue, Westminster, CO 80031For Sale
 MLS ID #9251077, Eduardo Estrada Aguilar, Megastar Realty. REcolorado as distributed by MLS GRID
 - $499,0004 bd2 ba1.8k sqft3388 Mowry Place, Westminster, CO 80031For SaleMLS ID #7210002, Claudia Romero, Megastar Realty. REcolorado as distributed by MLS GRID
- $--3 bd3 ba1.1k sqft5530 W 101st Ave, Broomfield, CO 80020AuctionAuction.com 2
- $510,0003 bd2 ba1.7k sqft6330 W 112th Place, Westminster, CO 80020For SaleMLS ID #4578195, Travis Beck, MB Beck & Associates Real Estate. REcolorado as distributed by MLS GRID
- $499,0003 bd2 ba1.8k sqft3420 W 96th Avenue, Westminster, CO 80031For SaleMLS ID #2142113, Becky Nichols, Berkshire Hathaway HomeServices Colorado Real Estate, LLC - Brighton. REcolorado as distributed by MLS GRID
- $515,0004 bd2 ba1.6k sqft11522 Kendall Street, Westminster, CO 80020For SaleMLS ID #5969686, Shaylisa Turner, Compass - Denver. REcolorado as distributed by MLS GRID
- $541,1004 bd4 ba1.9k sqft11457 King Street, Westminster, CO 80031For SaleMLS ID #8798996, Kristen Naylor, Appreciate Realty CO. REcolorado as distributed by MLS GRID
- $499,0004 bd2 ba1.8k sqft3170 W 94th Ave, Westminster, CO 80031For Sale
 MLS ID #1062583, Jonathan Loewenberg, Compass-Denver. IRES as distributed by MLS GRID
 - $640,0003 bd3 ba2.1k sqft4552 W 111th Avenue, Westminster, CO 80031For SaleMLS ID #4488140, Tiffany Rivera, NAV Real Estate. REcolorado as distributed by MLS GRID
- $495,0004 bd2 ba1.8k sqft3630 W 94th Avenue, Westminster, CO 80031For SaleMLS ID #2629359, Jay Feaster, Feaster Realty. REcolorado as distributed by MLS GRID
- $569,0003 bd3 ba2.1k sqft3210 W 114th Circle #A, Westminster, CO 80031For SaleMLS ID #9729630, Sam Swartz, LoKation. REcolorado as distributed by MLS GRID
- $520,0003 bd2 ba1.3k sqft11553 Ingalls St, Broomfield, CO 80020For SaleMLS ID #1064245, Pamela Gonacha, Berkshire Hathaway HomeServices Rocky Mountain, Realtors-Boulder. IRES as distributed by MLS GRID
- $495,0006 bd2 ba2.2k sqft3355 W 94th Avenue, Westminster, CO 80031For SaleMLS ID #3979407, Francine Trujillo, RE/MAX Northwest Inc. REcolorado as distributed by MLS GRID
- $485,0003 bd2 ba1.4k sqft10821 Ingalls Circle, Westminster, CO 80020For SaleMLS ID #9879809, Jessica Morley, Sellstate Altitude Property Group. REcolorado as distributed by MLS GRID
- $502,5003 bd3 ba1.6k sqft10911 Newland Street, Westminster, CO 80020For SaleMLS ID #2695820, Robert Passafiume, Waypoint Realty. REcolorado as distributed by MLS GRID
- $--3 bd3 ba1.9k sqft3061 W 92nd Ave Unit 6D, Westminster, CO 80031AuctionAuction.com 2
- $465,0003 bd2 ba1.8k sqft9271 Grove Street, Westminster, CO 80031For SaleMLS ID #4289492, Megan Reinman, RE/MAX Leaders. REcolorado as distributed by MLS GRID
