Located in the heart of prestigious Greenspring Valley on 1+ acre of beautifully landscaped, wooded grounds within an intimate private gated community, this exceptional vintage farmhouse offers a rare combination of timeless charm, modern comfort and an extraordinary natural setting. Originally rich in character and thoughtfully expanded in 2014, this home offers approximately 2250 square feet of beautifully finished living space and a sought-after main level primary suite! Warm solid pine floors throughout complemented by board and batten detailing, and a 2 sided fireplace reflect the home's classic Farmhouse heritage. Outdoor living is this gem's shining glory. A charming screened front porch, with 2 additional covered porches, invite you to relax and enjoy the beauty of every season. An expansive patio, professionally designed gardens and multiple outdoor entertaining areas create an exceptional setting for intimate evenings or larger gatherings. This one of a kind property offers the warmth and character of a historic farmhouse with the updates today's buyers desire. Homes with this combination of architectural charm, natural beauty and exceptional outdoor living seldom become available.
Pending
Price increase: $50K (7/3)
$949,000
10935 Nacirema Ln, Stevenson, MD 21153
3beds
2,288sqft
:
Get pre-qualified$6,091/mo
Single Family Residence
Built in 1931
1 Acres Lot
$-- Zestimate®
$415/sqft
$-- HOA
What's special
Multiple outdoor entertaining areasProfessionally designed gardensExpansive patioBoard and batten detailingCharming screened front porch
- 25 days |
- 2,179 |
- 138 |
Zillow last checked:
Listing updated:
Listed by:
Jason Perlow 410-456-3370,
Monument Sotheby's International Realty 4437087074,
Co-Listing Agent: Non Member 844-552-7444,
Non Subscribing Office
Source: Bright MLS,MLS#: MDBC2168296
Facts & features
Interior
Bedrooms & bathrooms
- Bedrooms: 3
- Bathrooms: 2
- Full bathrooms: 2
- Main level bathrooms: 2
- Main level bedrooms: 1
Rooms
- Room types: Dining Room, Primary Bedroom, Bedroom 2, Bedroom 3, Kitchen, Foyer, Other, Primary Bathroom, Full Bath
Primary bedroom
- Features: Flooring - Wood
- Level: Main
Bedroom 2
- Features: Ceiling Fan(s), Flooring - Wood
- Level: Upper
Bedroom 3
- Features: Built-in Features, Flooring - Wood
- Level: Upper
Primary bathroom
- Features: Double Sink, Bathroom - Walk-In Shower, Soaking Tub, Flooring - Marble
- Level: Main
Dining room
- Features: Flooring - Wood, Fireplace - Gas, Window Treatments, Lighting - Pendants
- Level: Main
Foyer
- Level: Main
Other
- Features: Flooring - Ceramic Tile, Bathroom - Tub Shower
- Level: Main
Kitchen
- Features: Flooring - Wood, Kitchen Island, Kitchen - Propane Cooking, Recessed Lighting, Lighting - Pendants
- Level: Main
Other
- Level: Main
Heating
- Heat Pump, Forced Air, Oil
Cooling
- Ceiling Fan(s), Central Air, Ductless, Electric
Appliances
- Included: Stainless Steel Appliance(s), Microwave, Refrigerator, Ice Maker, Water Dispenser, Oven, Double Oven, Cooktop, Range Hood, Dishwasher, Disposal, Washer, Dryer, Water Heater, Electric Water Heater
- Laundry: Main Level
Features
- Soaking Tub, Bathroom - Tub Shower, Exposed Beams, Kitchen Island, Primary Bath(s), Recessed Lighting, Walk-In Closet(s), Ceiling Fan(s), Built-in Features, Wainscotting, Upgraded Countertops, Dining Area, Entry Level Bedroom, Family Room Off Kitchen, Bar
- Flooring: Wood
- Doors: Sliding Glass, French Doors
- Basement: Unfinished
- Number of fireplaces: 1
- Fireplace features: Double Sided, Mantel(s), Stone, Gas/Propane
Interior area
- Total structure area: 2,288
- Total interior livable area: 2,288 sqft
- Finished area above ground: 2,288
- Finished area below ground: 0
Property
Parking
- Total spaces: 6
- Parking features: Covered, Garage Faces Side, Garage Door Opener, Oversized, Detached, Driveway
- Garage spaces: 2
- Uncovered spaces: 4
Accessibility
- Accessibility features: None
Features
- Levels: Two
- Stories: 2
- Patio & porch: Patio, Porch, Screened
- Pool features: None
- Has view: Yes
- View description: Creek/Stream, Trees/Woods
- Has water view: Yes
- Water view: Creek/Stream
Lot
- Size: 1 Acres
Details
- Additional structures: Above Grade, Below Grade
- Parcel number: 04032200009020
- Zoning: R
- Special conditions: Standard
Construction
Type & style
- Home type: SingleFamily
- Architectural style: Farmhouse/National Folk
- Property subtype: Single Family Residence
Materials
- Frame
- Foundation: Other
Condition
- Excellent
- New construction: No
- Year built: 1931
Utilities & green energy
- Sewer: Private Septic Tank, Septic Exists
- Water: Well
Community & HOA
Community
- Subdivision: Stevenson
HOA
- Has HOA: No
Location
- Region: Stevenson
Financial & listing details
- Price per square foot: $415/sqft
- Tax assessed value: $393,100
- Annual tax amount: $4,528
- Date on market: 6/30/2026
- Listing agreement: Exclusive Right To Sell
- Ownership: Fee Simple

Jason Perlow
(410) 456-3370
By pressing Contact Agent, you agree that the real estate professional identified above may call/text you about your search, which may involve use of automated means and pre-recorded/artificial voices. You don't need to consent as a condition of buying any property, goods, or services. Message/data rates may apply. You also agree to our Terms of Use. Zillow does not endorse any real estate professionals. We may share information about your recent and future site activity with your agent to help them understand what you're looking for in a home.
Estimated market value
Not available
Estimated sales range
Not available
Not available
Price history
| Date | Event | Price |
|---|---|---|
| 7/13/2026 | Pending sale | $949,000$415/sqft |
Source:  Bright MLS #MDBC2168296 Report a problem Bright MLS #MDBC2168296 Report a problem | ||
| 7/3/2026 | Price change | $949,000+5.6%$415/sqft |
Source: Bright MLS #MDBC2168296 Report a problem | ||
| 6/30/2026 | Listed for sale | $899,000+33.9%$393/sqft |
Source: Bright MLS #MDBC2168296 Report a problem | ||
| 6/28/2022 | Sold | $671,200+65.7%$293/sqft |
Source: Public Record Report a problem | ||
| 6/24/2013 | Sold | $405,000$177/sqft |
Source: Public Record Report a problem | ||
Public tax history
| Year | Property taxes | Tax assessment |
|---|---|---|
| 2025 | $4,588 +15.6% | $373,600 +14.1% |
| 2024 | $3,970 +16.4% | $327,533 +16.4% |
| 2023 | $3,411 +19.6% | $281,467 +19.6% |
| 2022 | $2,853 +0.7% | $235,400 +0.7% |
| 2021 | $2,833 +0.7% | $233,767 +0.7% |
| 2020 | $2,813 +0.7% | $232,133 +0.7% |
| 2019 | $2,794 +2.1% | $230,500 +2.1% |
| 2018 | $2,737 +2.1% | $225,800 +2.1% |
| 2017 | $2,680 -6.4% | $221,100 +2.2% |
| 2016 | $2,863 | $216,400 |
| 2015 | $2,863 | $216,400 |
| 2014 | $2,863 | $216,400 -12.3% |
| 2013 | -- | $246,700 |
| 2012 | -- | $246,700 |
| 2011 | -- | $246,700 -22.8% |
| 2010 | -- | $319,680 +2% |
| 2009 | -- | $313,450 +8.8% |
| 2008 | -- | $288,050 +9.7% |
| 2007 | -- | $262,650 +11.9% |
| 2006 | -- | $234,810 +13.5% |
| 2005 | -- | $206,970 +15.5% |
| 2004 | -- | $179,130 +1.1% |
| 2003 | -- | $177,106 +1.2% |
| 2002 | -- | $175,083 +1.2% |
| 2001 | -- | $173,060 |
Find assessor info on the county website
Monthly payment
Est. payment
Payment breakdown
Explore the cost of this home by adjusting the details. Changes won't be saved.Climate risks
Neighborhood: 21153
Nearby schools
GreatSchools rating
- 10/10Fort Garrison Elementary SchoolGrades: PK-5Distance: 1.8 mi
- 3/10Pikesville Middle SchoolGrades: 6-8Distance: 3.4 mi
- 5/10Pikesville High SchoolGrades: 9-12Distance: 3.4 mi
Schools provided by the listing agent
- District: Baltimore County Public Schools
Source: Bright MLS. This data may not be complete. We recommend contacting the local school district to confirm school assignments for this home.
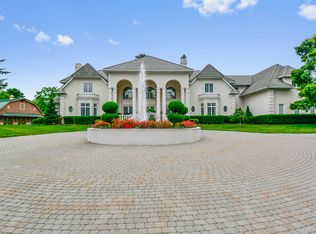
- $4,032,7006 bd8 ba18k sqft1716 Greenspring Valley Rd, Stevenson, MD 21153Off Market
- $2,000-- bd-- ba-- sqft1714 Greenspring Valley Rd, Stevenson, MD 21153Off Market
- $959,7004 bd3 ba3.1k sqft10945 Nacirema Ln, Lutherville Timonium, MD 21093Off Market
- $3,441,5006 bd9 ba12k sqft10955 Nacirema Ln, Stevenson, MD 21153Off Market

- $2,013,000-- bd8 ba6.5k sqft11000 Nacirema Ln, Stevenson, MD 21153Off Market
- $1,092,0004 bd3 ba4k sqft10949 Nacirema Ln, Lutherville Timonium, MD 21093Off Market
- $1,047,7003 bd2 ba2.6k sqft10949 Nacirema Ln, Stevenson, MD 21153Off Market
- $1,370,300-- bd5 ba3.7k sqft1606 Near Thicket Ln, Stevenson, MD 21153Off Market
Similar homes
- $949,0005 bd5 ba3.1k sqft2403 Ken Oak Rd, Baltimore, MD 21209For Sale

 MLS ID #MDBA2218224, Azam Khan, Long & Foster Real Estate, Inc.. Bright MLS
 - $900,0003 bd3 ba2.3k sqft10173 Green Clover Dr, Ellicott City, MD 21042For Sale
 MLS ID #MDHW2071124, Jean Quattlebaum, Cummings & Co. Realtors. Bright MLS
 - $900,0004 bd4 ba3k sqft6 Jonathans Ct, Cockeysville, MD 21030For Sale
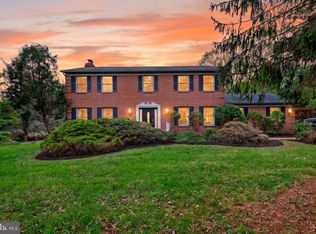 MLS ID #MDBC2148118, James Weiskerger, Next Step Realty. Bright MLS
 - $699,9004 bd4 ba2.9k sqft10902 Baronet Rd, Owings Mills, MD 21117For Sale
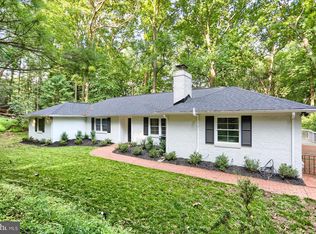 MLS ID #MDBC2168302, Sophia Marquez, Compass. Bright MLS
 - $925,0004 bd4 ba3.1k sqft814 Edgewood Rd, Baltimore, MD 21286For SaleMLS ID #MDBC2164986, Kelly Sipes, Cummings & Co. Realtors. Bright MLS
- $950,0005 bd4 ba2.3k sqft2546 Hollingsworth Rd, Reisterstown, MD 21136For SaleMLS ID #MDCR2035622, Dave Black, Samson Properties. Bright MLS
- $724,0004 bd3 ba2.7k sqft1802 Dulaney Valley Rd, Lutherville Timonium, MD 21093For SaleMLS ID #MDBC2165950, Kara Clasing, Cummings & Co. Realtors. Bright MLS
- $774,9005 bd5 ba3.1k sqft2736 Paper Mill Rd, Phoenix, MD 21131For SaleMLS ID #MDBC2170498, Bethanie Fincato, Cummings & Co. Realtors. Bright MLS
- $899,0004 bd4 ba2.4k sqft3524 Blenheim Rd, Phoenix, MD 21131For SaleMLS ID #MDBC2163952, Maria Schmidt, VYBE Realty. Bright MLS
- $695,0003 bd3 ba2.4k sqft5106 Saint Albans Way, Baltimore, MD 21212For SaleMLS ID #MDBA2223342, James M. Baldwin, Compass. Bright MLS
- $629,9993 bd3 ba2.4k sqft10634 Park Heights Ave, Owings Mills, MD 21117For SaleMLS ID #MDBC2152534, Jennifer Wolff, Real Estate Professionals, Inc.. Bright MLS
- $600,0003 bd3 ba2.5k sqft7206 N Charles St, Lutherville Timonium, MD 21093For SaleMLS ID #MDBC2168232, Brad Cox, Long & Foster Real Estate, Inc.. Bright MLS
- $575,0003 bd2 ba1.9k sqft12230 Greenspring Ave, Owings Mills, MD 21117For SaleMLS ID #MDBC2154372, Michael Schiff, EXP Realty, LLC. Bright MLS
- $999,9995 bd4 ba2.5k sqft3808 Yellowstone Ct, Ellicott City, MD 21042For SaleMLS ID #MDHW2070598, Carolyn Leuba, Hyatt & Company Real Estate, LLC. Bright MLS
- $625,0004 bd3 ba2.6k sqft1020 Cindy Ln, Westminster, MD 21157For SaleMLS ID #MDCR2036336, Kim Pellegrino, Cummings & Co. Realtors. Bright MLS
- $749,9004 bd4 ba2.1k sqft4053 Crescent Rd, Ellicott City, MD 21042For SaleMLS ID #MDHW2070772, Jennifer Lewis, Monument Sotheby's International Realty. Bright MLS
- $765,0005 bd4 ba3.2k sqft4 Alcan Ct, Baltimore, MD 21286For SaleMLS ID #MDBC2168724, Karen Ege, Cummings & Co. Realtors. Bright MLS
- $799,0004 bd4 ba1.8k sqft13540 Jarrettsville Pike, Phoenix, MD 21131For SaleMLS ID #MDBC2166220, Arabella Brockett, Samson Properties. Bright MLS
- $850,0004 bd3 ba2.9k sqft803 Zenith Dr, Freeland, MD 21053For SaleMLS ID #MDBC2168742, Shannon Scagnelli, Cummings & Co. Realtors. Bright MLS
- $650,0004 bd4 ba2.5k sqft13 Barrow Ct, Towson, MD 21204For SaleMLS ID #MDBC2167714, Del Schmidt, O'Conor, Mooney & Fitzgerald. Bright MLS
