Well-maintained 3-bedroom, 2-bath manufactured home located in The Springs Mobile Home Community in Colorado Springs. Offering 1,512 sq ft of living space, this home features an open floorplan with high ceilings, ceiling fans, and a functional layout that provides both comfort and separation of space. The kitchen includes a center island and flows seamlessly into the main living and dining areas, making it ideal for everyday living.
Built in 2019, this home offers central air conditioning, forced air heat, double pane windows, and a covered front porch with additional deck space. Interior finishes include a mix of carpet and laminate flooring, along with walk-in closets and a dedicated laundry area with washer and dryer included.
Exterior features include a detached carport with two covered parking spaces. Located in a professionally managed community with a monthly lot lease of $695. Convenient access to local amenities, shopping, and major roadways.
Buyer must be approved by the park. Financing options may be available upon request.
Virtual Tour Footage: https://youtu.be/55CBjAz0n80
Accepting backups
Price cut: $15K (7/30)
$150,000
1095 Western Drive LOT 231D, Colorado Springs, CO 80915
3beds
1,512sqft
Manufactured Home
Built in 2019
1,512 Square Feet Lot
$-- Zestimate®
$99/sqft
$695/mo HOA
What's special
Walk-in closetsForced air heatCentral air conditioningDouble pane windowsCeiling fans
- 130 days |
- 354 |
- 27 |
Zillow last checked:
Listing updated:
Listed by:
Joshua Zelcer 561-400-7118 joshzbooking@gmail.com,
Brokers Guild Real Estate
Source: REcolorado as distributed by MLS GRID,MLS#: 6628996
Facts & features
Interior
Bedrooms & bathrooms
- Bedrooms: 3
- Bathrooms: 2
- Full bathrooms: 2
- Main level bathrooms: 2
- Main level bedrooms: 3
Bedroom
- Level: Main
Bedroom
- Level: Main
Bedroom
- Level: Main
Bathroom
- Level: Main
Bathroom
- Level: Main
Dining room
- Level: Main
Kitchen
- Level: Main
Laundry
- Level: Main
Living room
- Level: Main
Heating
- Forced Air
Cooling
- Central Air
Appliances
- Included: Dishwasher, Dryer, Microwave, Range, Washer
Features
- Ceiling Fan(s), High Ceilings, Kitchen Island, Open Floorplan, Walk-In Closet(s)
- Flooring: Carpet, Laminate
- Windows: Double Pane Windows
Interior area
- Total structure area: 1,512
- Total interior livable area: 1,512 sqft
- Finished area above ground: 1,512
- Finished area below ground: 0
Property
Parking
- Total spaces: 2
- Parking features: Carport
- Carport spaces: 2
Features
- Patio & porch: Covered, Deck, Front Porch
- Park: The Springs Mobile Home Community
Lot
- Size: 1,512 Square Feet
Details
- Parcel number: 9310011536
- On leased land: Yes
- Lease amount: $695
- Land lease expiration date: 1798675200000
- Special conditions: Standard
Construction
Type & style
- Home type: MobileManufactured
- Architectural style: Modular
- Property subtype: Manufactured Home
Materials
- Other, Wood Siding
- Roof: Composition
Condition
- Year built: 2019
Utilities & green energy
- Sewer: Public Sewer
- Water: Public
Community & HOA
HOA
- Has HOA: Yes
- HOA fee: $695 monthly
- HOA name: The Springs Mobile Home Community
- HOA phone: 719-574-5246
Location
- Region: Colorado Springs
Financial & listing details
- Price per square foot: $99/sqft
- Tax assessed value: $118,900
- Annual tax amount: $305
- Date on market: 4/13/2026
- Listing terms: Cash,Other
- Exclusions: All Seller's Personal Property
- Ownership: Individual
- Lease term: Month To Month
- Road surface type: Paved
- Body type: Double Wide
Estimated market value
Not available
Estimated sales range
Not available
Not available
Price history
| Date | Event | Price |
|---|---|---|
| 8/3/2026 | Pending sale | $150,000$99/sqft |
Source:  REcolorado as distributed by MLS GRID #6628996 Report a problem REcolorado as distributed by MLS GRID #6628996 Report a problem | ||
| 7/30/2026 | Price change | $150,000-9.1%$99/sqft |
Source: REcolorado as distributed by MLS GRID #6628996 Report a problem | ||
| 4/13/2026 | Listed for sale | $165,000$109/sqft |
Source: REcolorado as distributed by MLS GRID #6628996 Report a problem | ||
Public tax history
| Year | Property taxes | Tax assessment |
|---|---|---|
| 2024 | $305 -36.5% | $7,970 |
| 2023 | $480 | $7,970 +12.4% |
| 2022 | -- | $7,090 -2.7% |
| 2021 | -- | $7,290 +28.6% |
| 2020 | $447 +298.1% | $5,670 +296.5% |
| 2019 | $112 | $1,430 |
Find assessor info on the county website
Monthly payment
Climate risks
Neighborhood: Cimarron Hills
Nearby schools
GreatSchools rating
- 5/10Henry Elementary SchoolGrades: PK-5Distance: 2.1 mi
- 1/10Jack Swigert Aerospace AcademyGrades: 6-8Distance: 3.1 mi
- 1/10Mitchell High SchoolGrades: 9-12Distance: 2.9 mi
Schools provided by the listing agent
- Elementary: Giberson
- Middle: Panorama
- High: Sierra High
- District: Harrison 2
Source: REcolorado as distributed by MLS GRID. This data may not be complete. We recommend contacting the local school district to confirm school assignments for this home.
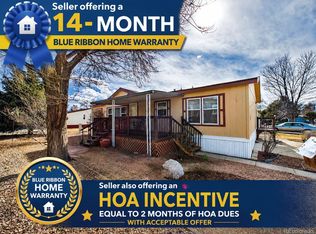
- $90,0003 bd2 ba1.4k sqft1095 Western D229 Dr LOT 229, Colorado Springs, CO 80915Sold
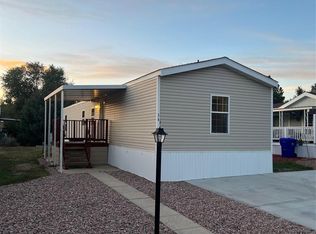
- $121,5003 bd2 ba992 sqft1095 Western Dr LOT 347-E, Colorado Springs, CO 80915Sold
- $121,6003 bd2 ba1.5k sqft1095 Western Dr LOT 346E, Colorado Springs, CO 80915Sold

- $95,0003 bd2 ba960 sqft1095 Western Dr LOT 114A, Colorado Springs, CO 80915Sold

- $139,9994 bd2 ba1.4k sqft1095 Western Dr LOT 351E, Colorado Springs, CO 80915Sold
- $--1 bd1 ba-- sqft734 Western Dr #776F18CCB, Colorado Springs, CO 80915Off Market
- $--2 bd2 ba-- sqft734 Western Dr #F320A52C6, Colorado Springs, CO 80915Off Market
- $--1 bd1 ba-- sqft734 Western Dr #1, Colorado Springs, CO 80915Off Market
Similar homes
- $126,0003 bd2 ba1.3k sqft1095 Western Dr #402G, Colorado Springs, CO 80915For Sale

 MLS ID #4328674, Christine Trujillo, Metro 21 Real Estate Group. REcolorado as distributed by MLS GRID
 - $120,0003 bd2 ba1.4k sqft1095 Western Drive LOT 133B, Colorado Springs, CO 80915For Sale
 MLS ID #1600505, Stacy Weber, HomeSmart. REcolorado as distributed by MLS GRID
 - from $172,0003 bd2 ba1.5k sqftFarm 3 Flex Plan, The Springs, Colorado Springs, CO 80915New Construction
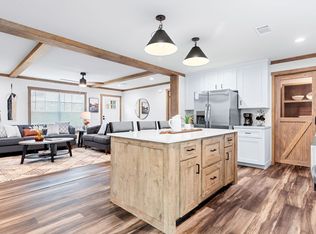 Roberts Resorts and Communities
 - $142,9993 bd2 ba1k sqft5102 Galley Road LOT 314B, Colorado Springs, CO 80915For Sale
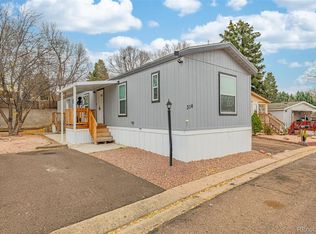 MLS ID #9820863, Eric Estrada, Keller Williams Clients Choice Realty. REcolorado as distributed by MLS GRID
 - $114,9003 bd2 ba1.4k sqft1095 Western Drive LOT 393 G, Colorado Springs, CO 80915For SaleMLS ID #3860172, Amanda Noble, ProSales Properties. REcolorado as distributed by MLS GRID
- $94,9003 bd2 ba1.2k sqft1095 Western Drive LOT 340E, Colorado Springs, CO 80915For SaleMLS ID #2913073, Joshua Zelcer, Brokers Guild Real Estate. REcolorado as distributed by MLS GRID
- $100,0004 bd2 ba1.5k sqft1095 Western Drive LOT 441I, Colorado Springs, CO 80915For SaleMLS ID #8578040, Faith Young, Keller Williams Advantage Realty LLC. REcolorado as distributed by MLS GRID
- $150,0003 bd2 ba1.2k sqft3655 El Morro Road LOT 66, Colorado Springs, CO 80910For SaleMLS ID #8385947, Ali Muno, Cornerstone Real Estate Team. REcolorado as distributed by MLS GRID
- $105,0003 bd2 ba1.7k sqft1095 Western Drive LOT 301D, Colorado Springs, CO 80915For SaleMLS ID #7180905, Jason Lyman, The Cutting Edge. REcolorado as distributed by MLS GRID
- $80,0003 bd2 ba1k sqft1095 Western Drive LOT 313D, Colorado Springs, CO 80915For SaleMLS ID #9575011, Martha Aguirre, NextHome Elevation. REcolorado as distributed by MLS GRID
- $115,0003 bd2 ba1.2k sqft205 N Murray Boulevard LOT 131, Colorado Springs, CO 80916For SaleMLS ID #9182134, Tacarra Cooper, Purple Sky Realty LLC. REcolorado as distributed by MLS GRID
- $175,0003 bd2 ba1.2k sqft1826 Lanka Lane, Colorado Springs, CO 80915For SaleMLS ID #7894147, Cleveland King, Brokers Guild Homes. REcolorado as distributed by MLS GRID
- $120,0003 bd2 ba1.2k sqft5150 Airport Road LOT A39, Colorado Springs, CO 80916For SaleMLS ID #5483848, Martha Aguirre, NextHome Elevation. REcolorado as distributed by MLS GRID
- $198,0002 bd2 ba960 sqft6680 Proud Eagle Ct, Colorado Springs, CO 80915For Sale
 MLS ID #1804922, Craig O'Boyle, OBoyle Real Estate Group. elevateMLS
 - $185,0002 bd2 ba960 sqft2352 Washo Cir, Colorado Springs, CO 80915For SaleMLS ID #1041833, Heather Klein, Venterra Real Estate LLC. elevateMLS
- $110,0003 bd2 ba1.1k sqft3655 El Morro Road LOT 138, Colorado Springs, CO 80910For SaleMLS ID #9167887, Ricardo Novelo, You 1st Realty - Unity. REcolorado as distributed by MLS GRID
- $213,0002 bd2 ba960 sqft1247 Soaring Eagle Dr, Colorado Springs, CO 80915For SaleMLS ID #7774031, Verlee Koskovich GRI , Keller Williams Partners. elevateMLS
- $199,9002 bd2 ba960 sqft1369 Soaring Eagle Dr, Colorado Springs, CO 80915For SaleMLS ID #1289408, Amber Kwapy, Ranger Real Estate LLC. elevateMLS
- $134,9002 bd2 ba1.5k sqft3035 E Fountain Blvd, Colorado Springs, CO 80910For SaleMLS ID #5051250, Ralph Lechner CRS GREEN GRI , Lechner Real Estate. elevateMLS
- $175,0002 bd2 ba1k sqft1625 N Murray Blvd APT 115, Colorado Springs, CO 80915For SaleMLS ID #7756007, Patrycja Czajkowska, HomeSmart. elevateMLS
