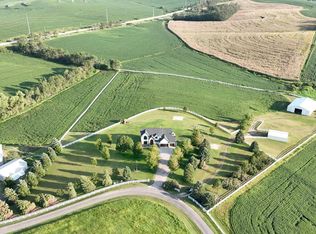
Beautifully updated ranch home on 9.47± serene acres just minutes from Omaha! The main level now features fresh, modern paint that brightens the open layout, highlighted by a stone fireplace and stunning views. The chef’s kitchen includes stainless steel appliances, a huge island, double oven, beverage fridges, and walk-in pantry. The spacious primary suite offers deck access, dual walk-in closets, whirlpool tub, and walk-in shower. The finished basement is perfect for entertaining with a home theater, wet bar, and two additional bedrooms. Outdoor living shines with a wraparound deck, gazebo, 10-person spa, fire pit, and outdoor kitchen. Acreage includes multiple fenced areas and three versatile outbuildings, including a large indoor arena and barn. A peaceful, private retreat with thoughtful details throughout—truly a rare find so close to the city! AMA.
Pending
$1,250,000
10955 N 58th Plz, Omaha, NE 68152
3beds
4,703sqft
Single Family Residence
Built in 2001
9.47 Acres Lot
$1,166,000 Zestimate®
$266/sqft
$3/mo HOA
What's special
Finished basementWet barWraparound deckDeck accessMultiple fenced areasTwo additional bedroomsLarge indoor arena
- 266 days |
- 61 |
- 0 |
Zillow last checked:
Listing updated:
Listed by:
Chris Bober 402-312-5076,
Nebraska Realty,
Jen Bober 402-312-5078,
Nebraska Realty
Source: GPRMLS,MLS#: 22533737
Facts & features
Interior
Bedrooms & bathrooms
- Bedrooms: 3
- Bathrooms: 5
- Full bathrooms: 2
- 3/4 bathrooms: 3
- Main level bathrooms: 2
Primary bedroom
- Features: Window Covering, 9'+ Ceiling, Ceiling Fan(s), Walk-In Closet(s), Whirlpool, Sliding Glass Door, Luxury Vinyl Plank
- Level: Main
- Area: 192
- Dimensions: 16 x 12
Bedroom 2
- Features: Wall/Wall Carpeting, Window Covering, Ceiling Fan(s), Walk-In Closet(s), Egress Window
- Level: Basement
- Area: 175
- Dimensions: 14 x 12.5
Bedroom 3
- Features: Wall/Wall Carpeting, Window Covering, Ceiling Fan(s), Walk-In Closet(s), Egress Window
- Level: Basement
- Area: 176
- Dimensions: 16 x 11
Primary bathroom
- Features: Full, Shower, Whirlpool, Double Sinks
Dining room
- Features: Window Covering, Stone Flooring
- Level: Main
- Area: 226.8
- Dimensions: 18 x 12.6
Kitchen
- Features: 9'+ Ceiling, Pantry, Balcony/Deck, Luxury Vinyl Plank
- Level: Main
- Area: 256
- Dimensions: 16 x 16
Living room
- Features: Window Covering, Fireplace, 9'+ Ceiling, Ceiling Fan(s), Balcony/Deck, Luxury Vinyl Plank
- Level: Main
- Area: 249.57
- Dimensions: 17.7 x 14.1
Basement
- Area: 2293
Office
- Features: Window Covering, 9'+ Ceiling, Ceiling Fan(s), Luxury Vinyl Plank
- Level: Main
- Area: 108
- Dimensions: 12 x 9
Heating
- Natural Gas, Forced Air
Cooling
- Central Air
Appliances
- Included: Humidifier, Range, Refrigerator, Water Softener, Dishwasher, Disposal, Microwave, Double Oven
- Laundry: Stone Flooring
Features
- Wet Bar, High Ceilings, Ceiling Fan(s), Formal Dining Room, Pantry
- Flooring: Carpet, Ceramic Tile, Stone, Luxury Vinyl, Plank
- Doors: Sliding Doors
- Windows: Window Coverings, Egress Window, LL Daylight Windows
- Basement: Walk-Out Access
- Number of fireplaces: 1
- Fireplace features: Living Room, Wood Burning
Interior area
- Total structure area: 4,703
- Total interior livable area: 4,703 sqft
- Finished area above ground: 2,653
- Finished area below ground: 2,050
Property
Parking
- Total spaces: 3
- Parking features: Attached, Garage Door Opener
- Attached garage spaces: 3
Features
- Patio & porch: Porch, Patio, Covered Deck, Deck, Covered Patio
- Exterior features: Horse Permitted, Dog Run, Sprinkler System, Recreational
- Has spa: Yes
- Spa features: Hot Tub/Spa
- Fencing: Other
Lot
- Size: 9.47 Acres
- Dimensions: 9.47 Acres
- Features: Over 5 up to 10 Acres, Rolling Slope, Secluded
Details
- Additional structures: Outbuilding
- Parcel number: 0528950529
- Horses can be raised: Yes
Construction
Type & style
- Home type: SingleFamily
- Architectural style: Ranch,Traditional
- Property subtype: Single Family Residence
Materials
- Stone, Wood Siding
- Foundation: Concrete Perimeter
- Roof: Composition
Condition
- Not New and NOT a Model
- New construction: No
- Year built: 2001
Utilities & green energy
- Sewer: Septic Tank
- Water: Well
Community & HOA
Community
- Security: Security System
- Subdivision: Arrowhead Acres
HOA
- Has HOA: Yes
- HOA fee: $30 annually
Location
- Region: Omaha
Financial & listing details
- Price per square foot: $266/sqft
- Tax assessed value: $936,500
- Annual tax amount: $11,306
- Date on market: 11/25/2025
- Listing terms: VA Loan,FHA,Conventional,Cash
- Ownership: Fee Simple
Estimated market value
$1,166,000
$1.11M - $1.22M
$4,375/mo
Price history
| Date | Event | Price |
|---|---|---|
| 6/8/2026 | Pending sale | $1,250,000$266/sqft |
Source:  GPRMLS #22533737 Report a problem GPRMLS #22533737 Report a problem | ||
| 11/25/2025 | Listed for sale | $1,250,000-5.7%$266/sqft |
Source: GPRMLS #22533737 Report a problem | ||
| 11/24/2025 | Listing removed | $1,325,000$282/sqft |
Source: GPRMLS #22513953 Report a problem | ||
| 6/27/2025 | Price change | $1,325,000-11.6%$282/sqft |
Source: GPRMLS #22513953 Report a problem | ||
| 5/23/2025 | Listed for sale | $1,499,500+176.7%$319/sqft |
Source: GPRMLS #22513953 Report a problem | ||
| 10/17/2011 | Sold | $542,000$115/sqft |
Source: GPRMLS #21113047 Report a problem | ||
Public tax history
| Year | Property taxes | Tax assessment |
|---|---|---|
| 2025 | $11,442 +1.2% | $936,500 |
| 2024 | $11,306 -14.9% | $936,500 +16.7% |
| 2023 | $13,283 +4.3% | $802,600 +6.4% |
| 2022 | $12,732 +0.2% | $754,000 |
| 2021 | $12,712 -1% | $754,000 |
| 2020 | $12,843 +25.8% | $754,000 +25.7% |
| 2019 | $10,205 -0.8% | $600,000 |
| 2018 | $10,287 +32.6% | $600,000 |
| 2017 | $7,759 | $600,000 +32.5% |
| 2016 | $7,759 +2.8% | $452,900 |
| 2015 | $7,551 | $452,900 |
| 2014 | -- | $452,900 |
| 2013 | -- | $452,900 |
| 2012 | -- | $452,900 |
| 2011 | -- | $452,900 |
Find assessor info on the county website
Monthly payment
Est. payment
Payment breakdown
Explore the cost of this home by adjusting the details. Changes won't be saved.Climate risks
Neighborhood: 68152
Nearby schools
GreatSchools rating
- 6/10Springville Elementary SchoolGrades: PK-5Distance: 2.3 mi
- 3/10Nathan Hale Magnet Middle SchoolGrades: 6-8Distance: 2.8 mi
- 1/10Omaha Northwest Magnet High SchoolGrades: 9-12Distance: 3.8 mi
Schools provided by the listing agent
- Elementary: Springville
- Middle: Hale
- High: Northwest
- District: Omaha
Source: GPRMLS. This data may not be complete. We recommend contacting the local school district to confirm school assignments for this home.
- $1,100,0005 bd5 ba6.5k sqft10985 N 60th St, Omaha, NE 68152Sold

- $929,5002 bd3 ba2.8k sqft10849 N 58th Plz, Omaha, NE 68152Off Market
- $1,250,0004 bd3 ba4.3k sqft5850 Country Squire Plz, Omaha, NE 68152Sold

- $1,499,7003 bd6 ba4.3k sqft10777 N 60th St, Omaha, NE 68152Off Market
- $927,9004 bd3 ba2.9k sqft11311 N 60th St, Omaha, NE 68152Off Market
- $198,7602 bd2 ba2.4k sqft11205 N 60th St, Omaha, NE 68152Off Market
- $1,621,1004 bd3 ba3.7k sqft10555 N 53rd St, Omaha, NE 68152Off Market
- $28,9000.41 acres6005 Lamplighter Dr, Omaha, NE 68152Off Market
A local agent can set up tours, give advice and negotiate with sellers.
A local lender can help you make sure your offer is ready when you are.
Similar homes
- $1,212,5004 bd4 ba4.4k sqft17227 Cattle Gate Ln, Kennard, NE 68034For Sale
 MLS ID #22615424, Nancy Heim-Berg, BHHS Ambassador Real Estate. GPRMLS
 - $1,100,0004 bd4 ba5.6k sqft845 N 143rd Ct, Omaha, NE 68154For Sale
 MLS ID #22623558, Dana Gonzales, BHHS Ambassador Real Estate. GPRMLS
 - $1,275,0005 bd5 ba5.8k sqft3855 S 179th Ter, Omaha, NE 68130For Sale
 MLS ID #22623071, Krista Krahling, Keller Williams Greater Omaha. GPRMLS
 - $1,375,0005 bd5 ba5.5k sqft1412 N 134th Cir, Omaha, NE 68154For Sale
 MLS ID #22618182, TJ Jackson, BHHS Ambassador Real Estate. GPRMLS
 - $1,349,9005 bd5 ba4.4k sqft673 N 57th St, Omaha, NE 68132For SaleMLS ID #22614997, Mary Rensch, NP Dodge RE Sales Inc 148Dodge. GPRMLS
- $1,150,0004 bd5 ba4.2k sqft2623 S 96th Cir, Omaha, NE 68124For SaleMLS ID #22618847, Henry Kammandel, NextHome Signature Real Estate. GPRMLS
- $1,050,0004 bd4 ba5.1k sqft15835 Burt St, Omaha, NE 68118For SaleMLS ID #22618926, Mark Taylor, Nebraska Realty. GPRMLS
- $775,0004 bd4 ba3.6k sqft10238 N 29th Ct, Omaha, NE 68112For SaleMLS ID #26-1399, Lisa Marie Pringle, Better Homes and Gardens Real Estate The Good Life Group. SWIAR
- $1,325,0004 bd5 ba5.1k sqft22106 Quail Cir, Elkhorn, NE 68022For SaleMLS ID #22617018, Tony Terp, Milford Real Estate. GPRMLS
- $1,299,0005 bd5 ba5.7k sqft17808 S Reflection Ave, Bennington, NE 68007For SaleMLS ID #22611212, Jennifer Vacek, Better Homes and Gardens R.E.. GPRMLS
- $1,499,0004 bd4 ba4.3k sqft7751 Loess Ln, Fort Calhoun, NE 68023For SaleMLS ID #22607011, Britney Boltinghouse, BHHS Ambassador Real Estate. GPRMLS
- $1,600,0004 bd3 ba3.5k sqft4472 County Road P43, Fort Calhoun, NE 68023For SaleMLS ID #22617447, Shannon Leisey, BHHS Ambassador Real Estate. GPRMLS
- $1,450,0005 bd5 ba5.4k sqft5252 S 238th St, Elkhorn, NE 68022PendingMLS ID #22621903, AJ Chedel, NextHome Signature Real Estate. GPRMLS
- $1,700,0005 bd3 ba4.8k sqft18424 Thayer St, Bennington, NE 68007For SaleMLS ID #22620644, Troy Benes, BHHS Ambassador Real Estate. GPRMLS
- $1,475,0006 bd5 ba6.9k sqft520 N 38th St, Omaha, NE 68131For SaleMLS ID #22613356, Tim Reeder, Better Homes and Gardens R.E.. GPRMLS
- $850,0005 bd5 ba5.4k sqft3855 S 177th Ave, Omaha, NE 68130For SaleMLS ID #22623478, Shari Grimes, BHHS Ambassador Real Estate. GPRMLS
- $1,179,0004 bd4 ba4k sqft28001 Heron Cir, Valley, NE 68064For SaleMLS ID #22617105, Kori Krause, NP Dodge RE Sales Inc 148Dodge. GPRMLS
- $675,0004 bd5 ba4.6k sqft7413 N 116th Avenue Cir, Omaha, NE 68142For SaleMLS ID #22613599, Mike Story, NP Dodge RE Sales Inc 86Dodge. GPRMLS
- $650,0005 bd4 ba4.7k sqft16302 Hartman Ave, Omaha, NE 68116For SaleMLS ID #22622404, Mark Taylor, Nebraska Realty. GPRMLS
- $1,195,0005 bd6 ba3.8k sqft22505 Orchard Plz, Elkhorn, NE 68022For SaleMLS ID #22603584, Amy Brodersen, CENTURY 21 Century Real Estate. GPRMLS
