Immaculate, beautifully maintained and filled with high-end upgrades and custom touches, this exceptional property offers incredible space, quality and versatility on two peaceful acres. The sprawling ranch features over 2,000 square feet with 3 bedrooms, 3 bathrooms, a dedicated office and a concrete crawl space. At the heart of the home is a dream kitchen designed for both everyday living and entertaining, complete with a massive center island, granite countertops, stainless steel appliances, abundant cabinetry and plenty of workspace. The impressive outbuildings make this property truly stand apart. A 30x40 pole barn features a concrete floor and electricity, providing outstanding space for equipment, storage, hobbies or recreational vehicles. An additional three-car garage includes a workshop area and its own bathroom. Above the garage is a complete private apartment featuring a living room, kitchen, bedroom and full bathroom--ideal for out-of-town guests, extended family or flexible related-living space. A separate driveway provides convenient access to the third garage bay without disturbing the main residence. An additional 16x20 tool shed offers even more room for lawn equipment and storage. From the pristine home and dream kitchen to the guest apartment, multiple garages and expansive outbuildings, every detail of this one-of-a-kind property has been thoughtfully planned. This is a rare opportunity for anyone seeking beautiful country living with room to work, entertain, host guests and store everything with ease! 599,900
Pending
$599,900
10955 N Makeever Dr, Demotte, IN 46310
3beds
2,053sqft
Single Family Residence
Built in 2017
2 Acres Lot
$525,000 Zestimate®
$292/sqft
$-- HOA
What's special
- 11 days
- 29
- 0
Zillow last checked:
Listing updated:
Listed by:
Tracy VanderWall,
RE/MAX Executives 219-987-2230
Source: NIRA as distributed by MLS GRID,MLS#: 845500
Facts & features
Interior
Bedrooms & bathrooms
- Bedrooms: 3
- Bathrooms: 3
- Full bathrooms: 2
- 1/2 bathrooms: 1
Rooms
- Room types: Bedroom 2, Primary Bedroom, Office, Living Room, Laundry, Kitchen, Dining Room, Bedroom 3
Primary bedroom
- Level: Main
- Area: 270.4
- Dimensions: 16.0 x 16.9
Bedroom 2
- Level: Main
- Area: 125.08
- Dimensions: 10.6 x 11.8
Bedroom 3
- Level: Main
- Area: 125.54
- Dimensions: 11.11 x 11.3
Dining room
- Level: Main
- Area: 153.12
- Dimensions: 13.2 x 11.6
Foyer
- Level: Main
- Area: 48.91
- Dimensions: 6.7 x 7.3
Kitchen
- Level: Main
- Area: 175.56
- Dimensions: 13.2 x 13.3
Laundry
- Level: Main
- Area: 102.3
- Dimensions: 11.0 x 9.3
Living room
- Level: Main
- Area: 387.18
- Dimensions: 16.2 x 23.9
Other
- Level: Main
- Area: 95.7
- Dimensions: 11.0 x 8.7
Office
- Level: Main
- Area: 143.56
- Dimensions: 10.11 x 14.2
Heating
- Forced Air, Natural Gas
Appliances
- Included: Dryer, Washer, Stainless Steel Appliance(s), Range Hood, Refrigerator, Dishwasher
Features
- Ceiling Fan(s), Open Floorplan, Kitchen Island, Granite Counters, Double Vanity
- Basement: Crawl Space
- Has fireplace: No
Interior area
- Total structure area: 2,053
- Total interior livable area: 2,053 sqft
- Finished area above ground: 2,053
Property
Parking
- Total spaces: 9
- Parking features: Attached, Driveway, Garage Door Opener
- Attached garage spaces: 9
- Has uncovered spaces: Yes
Features
- Levels: One
- Patio & porch: Covered, Front Porch, Deck
- Has spa: Yes
- Spa features: Bath
- Has view: Yes
- View description: Neighborhood
Lot
- Size: 2 Acres
- Features: Landscaped
Details
- Parcel number: 560512221012000013
- Special conditions: None
Construction
Type & style
- Home type: SingleFamily
- Property subtype: Single Family Residence
Condition
- New construction: No
- Year built: 2017
Utilities & green energy
- Sewer: Septic Tank
- Water: Well
Community & HOA
Community
- Subdivision: North Newton Woods
HOA
- Has HOA: No
Location
- Region: Demotte
Financial & listing details
- Price per square foot: $292/sqft
- Tax assessed value: $524,600
- Annual tax amount: $4,401
- Date on market: 9/17/2026
- Listing agreement: Exclusive Right To Sell
- Listing terms: Cash,VA Loan,USDA Loan,FHA,Conventional
Estimated market value
$525,000
$483,000 - $567,000
$2,553/mo
Price history
| Date | Event | Price |
|---|---|---|
| 9/19/2026 | Pending sale | $599,900$292/sqft |
Source:  NIRA as distributed by MLS GRID #845500 Report a problem NIRA as distributed by MLS GRID #845500 Report a problem | ||
| 9/17/2026 | Listed for sale | $599,900+172.8%$292/sqft |
Source: NIRA as distributed by MLS GRID #845500 Report a problem | ||
| 1/2/2026 | Listing removed | $219,900$107/sqft |
Source: NIRA as distributed by MLS GRID #830990 Report a problem | ||
| 11/19/2025 | Listed for sale | $219,900$107/sqft |
Source: NIRA as distributed by MLS GRID #830990 Report a problem | ||
Public tax history
| Year | Property taxes | Tax assessment |
|---|---|---|
| 2025 | $4,173 -15.9% | $524,600 +16.5% |
| 2024 | $4,963 -7.8% | $450,400 +4.9% |
| 2023 | $5,383 +39.5% | $429,500 +2.2% |
| 2022 | $3,860 +10.6% | $420,400 +30.2% |
| 2021 | $3,491 +181.7% | $322,900 +14.1% |
| 2020 | $1,239 +150.7% | $282,900 +361.5% |
| 2019 | $494 +9.9% | $61,300 +171.2% |
| 2018 | $450 | $22,600 +6.1% |
| 2017 | $450 +1.3% | $21,300 |
| 2016 | $444 +1.5% | $21,300 -14.8% |
| 2014 | $437 -10.2% | $25,000 |
| 2013 | $487 +2.9% | $25,000 |
| 2012 | $473 -0.6% | $25,000 +0.8% |
| 2011 | $476 +0.4% | $24,800 |
| 2010 | $474 -12.6% | $24,800 -12.1% |
| 2009 | $543 +14% | $28,200 +6.8% |
| 2007 | $476 +29.7% | $26,400 +30% |
| 2006 | $367 | $20,300 +6.3% |
| 2005 | -- | $19,100 |
Find assessor info on the county website
Monthly payment
Est. payment
Payment breakdown
Explore the cost of this home by adjusting the details. Changes won't be saved.Climate risks
Neighborhood: Roselawn
Similar homes
- $549,9003 bd4 ba2.7k sqft11126 N 1000 W, Demotte, IN 46310For Sale
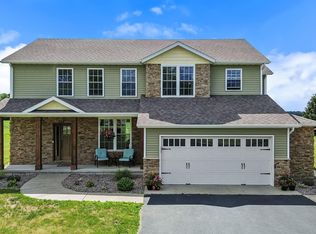 Berkshire Hathaway HomeServices Michigan and Northern Indiana Real Estate
 - $405,0005 bd3 ba2.9k sqft10302 N 493 E, Demotte, IN 46310For Sale

 MLS ID #841781, Valeri Wasemann, Realty Executives Premier. NIRA as distributed by MLS GRID
 - $449,9003 bd3 ba2.7k sqft234 Elderberry St SE, Demotte, IN 46310For Sale
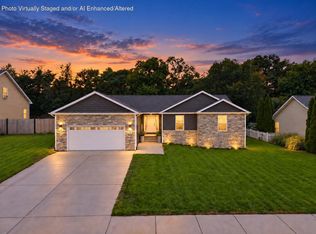 MLS ID #845423, Tracy VanderWall, RE/MAX Executives. NIRA as distributed by MLS GRID
 - $639,0003 bd3 ba2.4k sqft1914 Belshaw Rd, Lowell, IN 46356For Sale
 MLS ID #844789, Devon Shields, Better Homes and Gardens Real. NIRA as distributed by MLS GRID
 - $624,9003 bd2 ba1.9k sqft13875 Delaware St, Crown Point, IN 46307For SaleMLS ID #840269, Katherine Bultema, Compass Indiana, LLC. NIRA as distributed by MLS GRID
- $647,9003 bd3 ba2.5k sqft16321 Colorado St, Hebron, IN 46341For SaleMLS ID #840238, Jennifer Johns, McColly Real Estate. NIRA as distributed by MLS GRID
- $439,9005 bd3 ba2.6k sqft11794 N Michelle Dr, Wheatfield, IN 46392For SaleMLS ID #838784, Colin Serocinski, Realty Executives Premier. NIRA as distributed by MLS GRID
- $439,0003 bd2 ba1.6k sqft9188 N County Road 200 W, Wheatfield, IN 46392For SaleMLS ID #841646, Bobbie Mergenthaler, Listing Leaders. NIRA as distributed by MLS GRID
- $459,9004 bd4 ba2.2k sqft1601 Elderberry St SE, Demotte, IN 46310New ConstructionMLS ID #842154, Tracy VanderWall, RE/MAX Executives. NIRA as distributed by MLS GRID
- $634,9004 bd3 ba2.6k sqft620 Sandra Dee Dr, Lowell, IN 46356For SaleMLS ID #843771, Michael Cacovski, Century 21 Circle. NIRA as distributed by MLS GRID
- $374,9004 bd2 ba1.9k sqft6817 N Us Highway 231, Rensselaer, IN 47978For SaleMLS ID #843253, Laura Bogenschneider, New Chapter Real Estate. NIRA as distributed by MLS GRID
- $449,9004 bd3 ba2.9k sqft10485 Mattie Ln, Wheatfield, IN 46392For SaleMLS ID #835167, Barbara Morgin, Morgin Realty. NIRA as distributed by MLS GRID
- $599,9003 bd3 ba1.7k sqft14608 Dewey St, Cedar Lake, IN 46303For SaleMLS ID #844726, Tiffany Dowling, Keller Williams Preferred Real. NIRA as distributed by MLS GRID
- $565,0004 bd3 ba2.5k sqft11163 Fayette St, Winfield, IN 46307For SaleMLS ID #843264, Annabelle Moke, Weichert, Realtors-Moke Agency. NIRA as distributed by MLS GRID
- $664,0003 bd3 ba2.9k sqft7912 Lake Shore Dr, Cedar Lake, IN 46303For SaleMLS ID #840491, Lisa Thompson, @properties/Christie's Intl RE. NIRA as distributed by MLS GRID
- $474,9003 bd2 ba2.2k sqft474 S 200 W, Valparaiso, IN 46385For SaleMLS ID #843779, Wendy Van Denburgh, McColly Real Estate. NIRA as distributed by MLS GRID
- $489,9005 bd2 ba2.4k sqft503 W 602 S, Hebron, IN 46341For SaleMLS ID #843454, Wendy Van Denburgh, McColly Real Estate. NIRA as distributed by MLS GRID
- $309,9003 bd2 ba1.2k sqft11398 N Pine Ct, Wheatfield, IN 46392For SaleMLS ID #843858, Daniel Walstra, Countryside Realty. NIRA as distributed by MLS GRID
- $370,0004 bd1 ba2.1k sqft24215 Euclid Ave, Schneider, IN 46376For SaleMLS ID #843623, Lisa Nemcek, Key Realty Indiana, LLC. NIRA as distributed by MLS GRID
- $449,0003 bd3 ba2k sqft9610 N 250 E, Wheatfield, IN 46392For SaleMLS ID #835337, Jessica Halliar, RE/MAX Executives. NIRA as distributed by MLS GRID
