Situated on 3 beautiful acres with a Rensselaer address in the Kankakee Valley School District, this move-in ready home offers the perfect blend of modern updates and country living. The updated, well-maintained home features a stunning modern farmhouse-style kitchen, a spacious living room, and a main-level primary bedroom, with two additional bedrooms upstairs and a fourth bedroom in the basement. The enclosed front porch includes a convenient pantry just off the kitchen, adding both charm and functionality. The basement also offers a laundry room, hobby room, and abundant storage space. All appliances are included. Major updates provide peace of mind, including a new furnace and central air conditioner (1 year old), roof (5 years old), newerwindows throughout, updated plumbing and electrical, and a new well pump installed in 2021. Outside, you'll find endless possibilities with two impressive pole barns measuring 27' x 45' and 32' x 64', providing exceptional space for equipment, hobbies, storage, or a workshop. The property also includes a chicken coop with electricity and its own well. If you're looking for modern comforts, generous outbuildings, and the tranquility of country living, this exceptional property is ready to welcome you home!
Pending
Price cut: $5K (9/2)
$374,900
6817 N Us Highway 231, Rensselaer, IN 47978
4beds
1,968sqft
Single Family Residence
Built in 1910
3 Acres Lot
$366,600 Zestimate®
$190/sqft
$-- HOA
What's special
Main-level primary bedroomEnclosed front porchStunning modern farmhouse-style kitchenHobby roomAbundant storage spaceNewer windows throughoutUpdated plumbing and electrical
- 67 days
- 1,542
- 151
Zillow last checked:
Listing updated:
Listed by:
Laura Bogenschneider,
New Chapter Real Estate 219-227-8454,
Ryan Bogenschneider,
New Chapter Real Estate
Source: NIRA as distributed by MLS GRID,MLS#: 843253
Facts & features
Interior
Bedrooms & bathrooms
- Bedrooms: 4
- Bathrooms: 2
- Full bathrooms: 1
- 1/2 bathrooms: 1
Rooms
- Room types: Bedroom 2, Primary Bedroom, Living Room, Laundry, Kitchen, Dining Room, Bedroom 4, Bedroom 3
Primary bedroom
- Level: Main
- Area: 225
- Dimensions: 15.0 x 15.0
Bedroom 2
- Level: Upper
- Area: 165
- Dimensions: 15.0 x 11.0
Bedroom 3
- Level: Upper
- Area: 135
- Dimensions: 15.0 x 9.0
Bedroom 4
- Level: Basement
- Area: 144
- Dimensions: 12.0 x 12.0
Dining room
- Level: Main
- Area: 48
- Dimensions: 8.0 x 6.0
Kitchen
- Level: Main
- Area: 195
- Dimensions: 15.0 x 13.0
Laundry
- Level: Basement
- Area: 112
- Dimensions: 16.0 x 7.0
Living room
- Level: Main
- Area: 255
- Dimensions: 17.0 x 15.0
Heating
- Propane
Appliances
- Included: Dryer, Washer, Stainless Steel Appliance(s), Refrigerator, Dishwasher
- Laundry: Lower Level, Laundry Room
Features
- Ceiling Fan(s), Kitchen Island, Granite Counters, Eat-in Kitchen
- Basement: Partially Finished,Storage Space
- Has fireplace: No
Interior area
- Total structure area: 1,968
- Total interior livable area: 1,968 sqft
- Finished area above ground: 1,632
Property
Parking
- Total spaces: 2
- Parking features: Detached, Gravel, Driveway, Additional Parking
- Garage spaces: 2
- Has uncovered spaces: Yes
Features
- Levels: Two
- Patio & porch: Deck
- Exterior features: Storage
- Pool features: None
- Has view: Yes
- View description: Rural
Lot
- Size: 3 Acres
- Features: Back Yard, Rectangular Lot, Front Yard
Details
- Parcel number: 371330000011000030
- Zoning description: residential
- Special conditions: None
Construction
Type & style
- Home type: SingleFamily
- Property subtype: Single Family Residence
Condition
- New construction: No
- Year built: 1910
Utilities & green energy
- Electric: 200+ Amp Service
- Sewer: Septic Tank
- Water: Well
- Utilities for property: Electricity Connected, Water Connected, Propane
Community & HOA
Community
- Security: Smoke Detector(s)
- Subdivision: None
HOA
- Has HOA: No
Location
- Region: Rensselaer
Financial & listing details
- Price per square foot: $190/sqft
- Tax assessed value: $299,700
- Annual tax amount: $1,310
- Date on market: 8/1/2026
- Listing agreement: Exclusive Right To Sell
- Listing terms: Cash,VA Loan,FHA,Conventional
Estimated market value
$366,600
$348,000 - $385,000
$2,143/mo
Price history
| Date | Event | Price |
|---|---|---|
| 10/3/2026 | Pending sale | $374,900$190/sqft |
Source:  NIRA as distributed by MLS GRID #843253 Report a problem NIRA as distributed by MLS GRID #843253 Report a problem | ||
| 9/2/2026 | Price change | $374,900-1.3%$190/sqft |
Source: NIRA as distributed by MLS GRID #843253 Report a problem | ||
| 8/6/2026 | Listed for sale | $379,900$193/sqft |
Source: NIRA as distributed by MLS GRID #843253 Report a problem | ||
| 8/2/2026 | Pending sale | $379,900$193/sqft |
Source: NIRA as distributed by MLS GRID #843253 Report a problem | ||
| 8/1/2026 | Listed for sale | $379,900+61.7%$193/sqft |
Source: NIRA as distributed by MLS GRID #843253 Report a problem | ||
| 7/19/2019 | Sold | $235,000-1.7%$119/sqft |
Source: NIRA as distributed by MLS GRID #458743 Report a problem | ||
| 6/5/2019 | Pending sale | $239,000$121/sqft |
Source: RE/MAX Executives #447812 Report a problem | ||
| 5/16/2019 | Price change | $239,000-2.4%$121/sqft |
Source: RE/MAX Executives #447812 Report a problem | ||
| 5/8/2019 | Price change | $245,000+2.5%$124/sqft |
Source: RE/MAX Executives #447812 Report a problem | ||
| 4/6/2019 | Pending sale | $239,000$121/sqft |
Source: RE/MAX Executives #447812 Report a problem | ||
| 3/3/2019 | Price change | $239,000-2.4%$121/sqft |
Source: RE/MAX Executives #447812 Report a problem | ||
| 1/6/2019 | Listed for sale | $245,000+134.4%$124/sqft |
Source: RE/MAX Executives #447812 Report a problem | ||
| 9/13/2012 | Sold | $104,500-9.1%$53/sqft |
Source: NIRA as distributed by MLS GRID #300281 Report a problem | ||
| 7/17/2012 | Listed for sale | $114,900$58/sqft |
Source: Countryside Realty #300281 Report a problem | ||
| 3/3/2012 | Listing removed | $114,900$58/sqft |
Source: Countryside Realty #300281 Report a problem | ||
| 1/21/2012 | Listed for sale | $114,900$58/sqft |
Source: Countryside Realty #300281 Report a problem | ||
Public tax history
| Year | Property taxes | Tax assessment |
|---|---|---|
| 2025 | $1,473 +12.9% | $299,700 +3.9% |
| 2024 | $1,306 -2.7% | $288,400 +9.2% |
| 2023 | $1,342 +7.3% | $264,100 +7.4% |
| 2022 | $1,251 +20.6% | $245,800 +9.7% |
| 2021 | $1,038 +71% | $224,100 +17.3% |
| 2020 | $607 +94.6% | $191,100 +43.7% |
| 2019 | $312 +39.6% | $133,000 +50.6% |
| 2017 | $223 +17.5% | $88,300 +7% |
| 2016 | $190 +4.8% | $82,500 +1.6% |
| 2014 | $181 +8.6% | $81,200 +2% |
| 2013 | $167 -10.6% | $79,600 -2.3% |
| 2012 | $187 -71.2% | $81,500 +1.7% |
| 2011 | $649 +7.4% | $80,100 |
| 2010 | $604 +206.7% | $80,100 |
| 2009 | $197 | $80,100 |
Find assessor info on the county website
Monthly payment
Est. payment
Payment breakdown
Explore the cost of this home by adjusting the details. Changes won't be saved.Climate risks
Neighborhood: 47978
Similar homes
- $344,9994 bd2 ba1.9k sqft6717 N State Road 49, Rensselaer, IN 47978For Sale
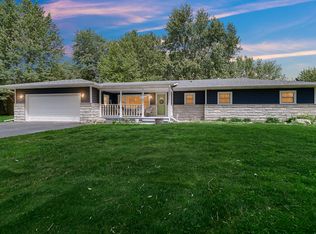
 MLS ID #846137, Christine Benko, SCHUPP Real Estate. NIRA as distributed by MLS GRID
 - $375,0003 bd3 ba2.3k sqft5910 S 1080 W, Rensselaer, IN 47978For Sale
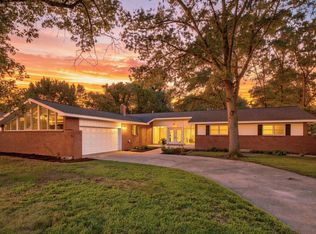 MLS ID #844135, Terri Phegley, Cornerstone Real Estate Agency. NIRA as distributed by MLS GRID
 - $350,0005 bd3 ba2.2k sqft374 E 1125 S, Kouts, IN 46347For Sale
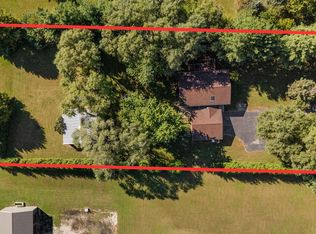 MLS ID #846323, Kyle DeVries, Listing Leaders. NIRA as distributed by MLS GRID
 - $339,0003 bd2 ba1.3k sqft11877 N 600 W, Demotte, IN 46310For Sale
 MLS ID #202632296, Lesley Banks-Craft, BINKLEY REAL ESTATE. IRMLS
 - $370,0004 bd1 ba2.1k sqft24215 Euclid Ave, Schneider, IN 46376For SaleMLS ID #843623, Lisa Nemcek, Key Realty Indiana, LLC. NIRA as distributed by MLS GRID
- $349,9004 bd2 ba2.3k sqft445 E 1100 N, Wheatfield, IN 46392For SaleMLS ID #843014, Justin Higer, Century 21 Circle. NIRA as distributed by MLS GRID
- $439,9005 bd3 ba2.6k sqft11794 N Michelle Dr, Wheatfield, IN 46392For SaleMLS ID #838784, Colin Serocinski, Realty Executives Premier. NIRA as distributed by MLS GRID
- $439,0003 bd2 ba1.6k sqft9188 N County Road 200 W, Wheatfield, IN 46392For SaleMLS ID #841646, Bobbie Mergenthaler, Listing Leaders. NIRA as distributed by MLS GRID
- $349,9003 bd2 ba1.6k sqft102 N Madison St, Hebron, IN 46341For SaleMLS ID #846138, Debbie Rasala-Finnegan, Realty Executives Premier. NIRA as distributed by MLS GRID
- $329,0003 bd2 ba1.5k sqft1076 S 500 E, Kouts, IN 46347For SaleMLS ID #846312, Trisha Potts, RE/MAX Executives. NIRA as distributed by MLS GRID
- $309,9003 bd2 ba1.2k sqft11398 N Pine Ct, Wheatfield, IN 46392For SaleMLS ID #843858, Daniel Walstra, Countryside Realty. NIRA as distributed by MLS GRID
- $349,9003 bd3 ba1.6k sqft501 Fir St SW, Demotte, IN 46310For SaleMLS ID #844308, Colin Serocinski, Realty Executives Premier. NIRA as distributed by MLS GRID
- $359,9003 bd2 ba1.8k sqft788 S 200 W, Hebron, IN 46341For SaleMLS ID #845063, Melissa Capellari, Coldwell Banker Real Estate Gr. NIRA as distributed by MLS GRID
- $219,0004 bd2 ba2.1k sqft737 N College Ave, Rensselaer, IN 47978For SaleMLS ID #845023, Trisha Potts, RE/MAX Executives. NIRA as distributed by MLS GRID
- $340,0005 bd4 ba2.8k sqft9371 N 408 E, Lake Village, IN 46349For SaleMLS ID #841013, Jessica Halliar, RE/MAX Executives. NIRA as distributed by MLS GRID
- $340,0003 bd2 ba1.6k sqft325 Forsythia St SE, Demotte, IN 46310For SaleMLS ID #843914, Terri Phegley, Cornerstone Real Estate Agency. NIRA as distributed by MLS GRID
- $489,9004 bd4 ba2.6k sqft11349 N Oak Ct, Wheatfield, IN 46392For SaleMLS ID #844535, Jessica Kish, New Chapter Real Estate. NIRA as distributed by MLS GRID
- $429,0004 bd3 ba2.3k sqft6834 Mercedes Ln, Demotte, IN 46310For SaleMLS ID #839904, Jamie Garcia-Crisman, Realty Executives Premier. NIRA as distributed by MLS GRID
