Looking for calm but need close to commute? Look no further. With a stunningly landscaped retreat you have all the space to relax. Boasting a larger than life primary bedroom with oversized closet and bathroom you can unwind from the day. The open floorplan kitchen allows to prepare and enjoy guests at any time. Downstairs with its own living space, bedroom and wet bar area, you won't run out of room! Fenced yard to enjoy your backyard space and above ground pool, you absolutely get it all!
Active
Price cut: $10K (7/14)
$355,000
9371 N 408 E, Lake Village, IN 46349
5beds
2,872sqft
Single Family Residence
Built in 1975
0.5 Acres Lot
$349,900 Zestimate®
$124/sqft
$-- HOA
What's special
Fenced yardAbove ground poolStunningly landscaped retreatWet bar areaOversized closetOpen floorplan kitchen
- 31 days |
- 1,302 |
- 115 |
Likely to sell faster than
Zillow last checked:
Listing updated:
Listed by:
Jessica Halliar,
RE/MAX Executives 219-987-2230
Source: NIRA as distributed by MLS GRID,MLS#: 841013
Facts & features
Interior
Bedrooms & bathrooms
- Bedrooms: 5
- Bathrooms: 4
- Full bathrooms: 4
Rooms
- Room types: Bonus Room, Primary Bedroom, Living Room, Laundry, Kitchen, Dining Room, Bedroom 5, Bedroom 4, Bedroom 3, Bedroom 2
Primary bedroom
- Level: Upper
- Area: 323
- Dimensions: 19.0 x 17.0
Bedroom 2
- Level: Main
- Area: 154
- Dimensions: 11.0 x 14.0
Bedroom 3
- Level: Main
- Area: 168
- Dimensions: 14.0 x 12.0
Bedroom 4
- Level: Main
- Area: 100
- Dimensions: 10.0 x 10.0
Bedroom 5
- Level: Lower
- Area: 168
- Dimensions: 14.0 x 12.0
Bonus room
- Level: Lower
- Area: 294
- Dimensions: 21.0 x 14.0
Dining room
- Level: Main
- Area: 72
- Dimensions: 12.0 x 6.0
Kitchen
- Level: Main
- Area: 156
- Dimensions: 13.0 x 12.0
Laundry
- Level: Lower
- Area: 114
- Dimensions: 19.0 x 6.0
Living room
- Level: Main
- Area: 256
- Dimensions: 16.0 x 16.0
Heating
- Natural Gas
Appliances
- Included: Built-In Gas Range, Washer, Refrigerator, Microwave, Dishwasher, Dryer
Features
- Open Floorplan, Walk-In Closet(s)
- Basement: Walk-Out Access
- Has fireplace: No
Interior area
- Total structure area: 2,872
- Total interior livable area: 2,872 sqft
- Finished area above ground: 1,696
Property
Parking
- Total spaces: 2
- Parking features: Attached
- Attached garage spaces: 2
Features
- Levels: Bi-Level
- Has view: Yes
- View description: Trees/Woods
Lot
- Size: 0.5 Acres
- Features: Back Yard, Paved
Details
- Parcel number: 560504332021000013
- Special conditions: None
Construction
Type & style
- Home type: SingleFamily
- Property subtype: Single Family Residence
Condition
- New construction: No
- Year built: 1975
Utilities & green energy
- Sewer: Septic Tank
- Water: Well
Community & HOA
Community
- Subdivision: Oakridge Estate
HOA
- Has HOA: No
Location
- Region: Lake Village
Financial & listing details
- Price per square foot: $124/sqft
- Tax assessed value: $212,500
- Annual tax amount: $1,625
- Date on market: 6/20/2026
- Listing agreement: Exclusive Right To Sell
- Listing terms: Cash,VA Loan,FHA,Conventional
Estimated market value
$349,900
$332,000 - $367,000
$3,256/mo
Price history
| Date | Event | Price |
|---|---|---|
| 7/14/2026 | Price change | $355,000-2.7%$124/sqft |
Source:  NIRA as distributed by MLS GRID #841013 Report a problem NIRA as distributed by MLS GRID #841013 Report a problem | ||
| 6/20/2026 | Listed for sale | $364,999+16.6%$127/sqft |
Source: NIRA as distributed by MLS GRID #841013 Report a problem | ||
| 11/7/2023 | Sold | $313,000-13%$109/sqft |
Source: NIRA as distributed by MLS GRID #534702 Report a problem | ||
| 9/30/2023 | Contingent | $359,800$125/sqft |
Source: NIRA as distributed by MLS GRID #534702 Report a problem | ||
| 9/26/2023 | Price change | $359,8000%$125/sqft |
Source: NIRA as distributed by MLS GRID #534702 Report a problem | ||
| 9/21/2023 | Price change | $359,900-1.4%$125/sqft |
Source: NIRA as distributed by MLS GRID #534702 Report a problem | ||
| 9/7/2023 | Price change | $364,900-2.7%$127/sqft |
Source: NIRA as distributed by MLS GRID #534702 Report a problem | ||
| 8/8/2023 | Listed for sale | $374,900+197.5%$131/sqft |
Source: NIRA as distributed by MLS GRID #534702 Report a problem | ||
| 3/30/2001 | Sold | $126,000$44/sqft |
Source: NIRA as distributed by MLS GRID #30174 Report a problem | ||
Public tax history
| Year | Property taxes | Tax assessment |
|---|---|---|
| 2025 | $1,625 +19.5% | $259,500 +22.1% |
| 2024 | $1,359 -10.4% | $212,500 +19.8% |
| 2023 | $1,518 +4.3% | $177,400 +2.9% |
| 2022 | $1,455 +9.3% | $172,400 +9% |
| 2021 | $1,331 +31.4% | $158,200 +9.3% |
| 2020 | $1,013 +4.9% | $144,700 +15.7% |
| 2019 | $966 -13.5% | $125,100 +5.5% |
| 2018 | $1,116 +1.6% | $118,600 -10.2% |
| 2017 | $1,099 +34.2% | $132,100 -0.9% |
| 2016 | $819 +15.2% | $133,300 +19.4% |
| 2014 | $711 -7.2% | $111,600 +1.8% |
| 2013 | $766 +5.5% | $109,600 +1.4% |
| 2012 | $726 -31% | $108,100 -18.2% |
| 2011 | $1,051 -13% | $132,100 -8.9% |
| 2010 | $1,208 +6.1% | $145,000 +1.8% |
| 2009 | $1,138 +19.6% | $142,500 -6.2% |
| 2007 | $952 -29.7% | $151,900 +14.4% |
| 2006 | $1,354 | $132,800 +24.7% |
| 2005 | -- | $106,500 |
Find assessor info on the county website
Monthly payment
Est. payment
Payment breakdown
Explore the cost of this home by adjusting the details. Changes won't be saved.Climate risks
Neighborhood: Roselawn
Nearby schools
GreatSchools rating
- 7/10Lincoln Elementary SchoolGrades: K-6Distance: 1 mi
- 4/10North Newton Jr-Sr High SchoolGrades: 7-12Distance: 9.1 mi
- $267,9003 bd2 ba1.9k sqft9349 N 408 E, Lake Village, IN 46349Off Market
- $275,8003 bd2 ba1.8k sqft9405 N 408 E, Lake Village, IN 46349Off Market
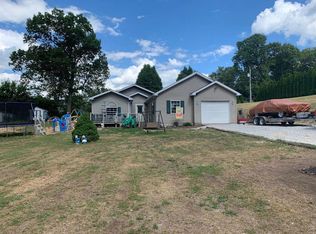
- $395,2004 bd2 ba1.7k sqft9400 N 416 E, Lake Village, IN 46349Off Market
- $34,400-- bd-- ba-- sqft9400 N 416 E, Lake Village, IN 46349Off Market
- $25,200-- bd-- ba-- sqft12 Lake St, Lake Village, IN 46349Off Market
- $224,2003 bd1 ba1.7k sqft9419 N 408 E, Lake Village, IN 46349Off Market
- $263,7003 bd2 ba1.7k sqft4053 E 942 N, Lake Village, IN 46349Off Market
- $296,0003 bd2 ba1.5k sqft9418 N 416 E, Lake Village, IN 46349Off Market
A local agent can set up tours, give advice and negotiate with sellers.
A local lender can help you make sure your offer is ready when you are.
Similar homes
- $439,0005 bd3 ba2.9k sqft10302 N 493 E, Demotte, IN 46310For Sale

 MLS ID #841781, Valeri Wasemann, Realty Executives Premier. NIRA as distributed by MLS GRID
 - $399,9993 bd3 ba2.3k sqft11917 N 470 E, Demotte, IN 46310For Sale
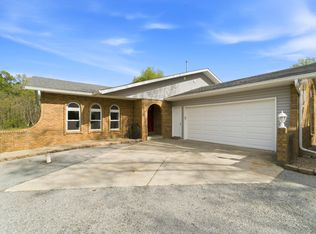 MLS ID #838259, Nicole Downey, RE/MAX Executives. NIRA as distributed by MLS GRID
 - $370,0004 bd3 ba2.2k sqft1604 Hickory St SW, Demotte, IN 46310For Sale
 MLS ID #202622758, Kimberly Sut, Listing Leaders Executive Real Estate Group, LLC. IRMLS
 - $369,9004 bd3 ba2.4k sqft405 Cedar St NW, Demotte, IN 46310For Sale
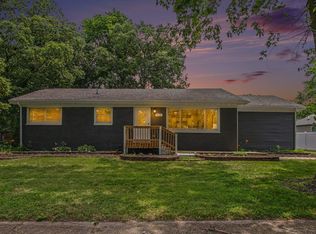 MLS ID #842136, Steven Monsma, Weichert Realtors - Shoreline. NIRA as distributed by MLS GRID
 - $225,0004 bd2 ba2k sqft9713 N 490 E, Demotte, IN 46310For SaleMLS ID #842177, Daniel Calvert, Northwest Indiana Real Estate. NIRA as distributed by MLS GRID
- $299,9004 bd3 ba2.3k sqft5522 E 989 N, Demotte, IN 46310For SaleMLS ID #838695, Kellie Robb, Brokerworks Group. NIRA as distributed by MLS GRID
- $299,9004 bd2 ba1.5k sqft9347 N 327 W, Lake Village, IN 46349For SaleMLS ID #840052, Jessica Ivin, Better Homes and Gardens Real. NIRA as distributed by MLS GRID
- $359,8954 bd2 ba2.1k sqft6717 N State Road 49, Rensselaer, IN 47978For SaleMLS ID #839024, Christine Benko, SCHUPP Real Estate. NIRA as distributed by MLS GRID
- $389,9004 bd2 ba3.3k sqft3218 E State Road 55, Fair Oaks, IN 47943For SaleMLS ID #841062, Robert McDaniel, McColly Real Estate. NIRA as distributed by MLS GRID
- $379,9003 bd2 ba1.8k sqft3885 W 857 N, Lake Village, IN 46349For SaleMLS ID #838702, Craig Welsh, Platinum Realty Group. NIRA as distributed by MLS GRID
- $512,0004 bd4 ba4.1k sqft9754 N Charter Rd, Demotte, IN 46310For SaleMLS ID #836571, Katia Fedor, @properties/Christie's Intl RE. NIRA as distributed by MLS GRID
- $389,9003 bd2 ba3.1k sqft1809 W 900 N, Wheatfield, IN 46392For SaleMLS ID #841242, Ronald Jones, RE/MAX Executives. NIRA as distributed by MLS GRID
- $525,0003 bd3 ba3.4k sqft10856 N Makeever Dr E, Demotte, IN 46310For SaleMLS ID #840950, Jason Utesch, Realty Executives Premier. NIRA as distributed by MLS GRID
- $344,9003 bd3 ba1.6k sqft610 19th St SE, Demotte, IN 46310For SaleMLS ID #841249, Ronald Jones, RE/MAX Executives. NIRA as distributed by MLS GRID
- $348,0005 bd3 ba2.6k sqft1201 Lincoln St, Lowell, IN 46356For SaleMLS ID #835072, Michele Civanich, BHHS Indiana Realty. NIRA as distributed by MLS GRID
- $389,9003 bd2 ba2.2k sqft713 Ironwood St NW, Demotte, IN 46310For SaleMLS ID #840632, Lindsay Phelan, RE/MAX Executives. NIRA as distributed by MLS GRID
- $322,0003 bd2 ba1.5k sqft1730 Elderberry Cir, Demotte, IN 46310For SaleMLS ID #840784, Brooke Bosak, Better Homes and Gardens Real. NIRA as distributed by MLS GRID
- $488,9005 bd4 ba3.6k sqft9710 W Rustic Dr, Demotte, IN 46310For SaleMLS ID #841570, Steven Monsma, Weichert Realtors - Shoreline. NIRA as distributed by MLS GRID
- $424,9253 bd2 ba1.5k sqft5003 W 1050 N, Lake Village, IN 46349For SaleMLS ID #839116, John Schupp, SCHUPP Real Estate. NIRA as distributed by MLS GRID
- $389,9994 bd3 ba2.4k sqft3789 Van Kley Dr, Wheatfield, IN 46392For SaleMLS ID #840966, Jessica Hermosillo, Realty Executives Premier. NIRA as distributed by MLS GRID
