Welcome home to this beautifully designed townhouse offering comfort, space, and a layout that fits both everyday living and special moments.
The main level features an open-concept floor plan where the living room, dining area, and kitchen flow together seamlessly, creating a bright and inviting atmosphere perfect for entertaining or relaxing at home.
Upstairs, you’ll find three spacious bedrooms, including an oversized primary suite with plenty of room for a nursery, reading nook, or home office setup. The home includes two full bathrooms, featuring a private en-suite bathroom in the primary bedroom and an additional hallway bathroom conveniently serving the secondary bedrooms.
Step outside to enjoy the expansive cascading backyard, offering multiple levels of outdoor space ideal for gatherings, gardening, play, or simply unwinding under the Colorado sky.
UPDATES:
New roof 2025
Heating system and water heater replacement 2023
UPDATES BEFORE CLOSING:
Backyard fence will be replaced
Sanding and staining the deck
Front yard sod update
Replacing master bathroom door
New window/sliding door screens
New carpet all around
Clean out air ducts
A/C check up
Pending
$398,000
10965 York Street, Northglenn, CO 80233
3beds
1,400sqft
:
Get pre-qualified$2,460/mo
Townhouse
Built in 2001
3,750 Square Feet Lot
$396,600 Zestimate®
$284/sqft
$28/mo HOA
What's special
Oversized primary suiteExpansive cascading backyardThree spacious bedroomsOpen-concept floor planBright and inviting atmosphereAdditional hallway bathroom
- 58 days |
- 84 |
- 1 |
Zillow last checked:
Listing updated:
Listed by:
Milos Tomic 303-549-6217 Milos@milehigh.properties,
Real Estate Made Easy Inc.
Source: REcolorado as distributed by MLS GRID,MLS#: 4947346
Facts & features
Interior
Bedrooms & bathrooms
- Bedrooms: 3
- Bathrooms: 2
- Full bathrooms: 2
Bedroom
- Features: Primary Suite
- Level: Upper
Bedroom
- Level: Upper
Bedroom
- Level: Upper
Bathroom
- Features: Primary Suite
- Level: Upper
Bathroom
- Features: En Suite Bathroom
- Level: Upper
Heating
- Forced Air
Cooling
- Central Air
Features
- Has basement: No
- Common walls with other units/homes: 1 Common Wall
Interior area
- Total structure area: 1,400
- Total interior livable area: 1,400 sqft
- Finished area above ground: 1,400
Property
Parking
- Total spaces: 2
- Parking features: Garage - Attached
- Attached garage spaces: 2
Features
- Levels: Two
- Stories: 2
Lot
- Size: 3,750 Square Feet
Details
- Parcel number: R0120437
- Special conditions: Standard
Construction
Type & style
- Home type: Townhouse
- Property subtype: Townhouse
- Attached to another structure: Yes
Materials
- Frame
- Roof: Composition
Condition
- Year built: 2001
Utilities & green energy
- Sewer: Public Sewer
Community & HOA
Community
- Subdivision: Fox Run Sub
HOA
- Has HOA: Yes
- HOA fee: $85 quarterly
- HOA name: Fox Run Owners Association, Inc.
- HOA phone: 303-429-2611
Location
- Region: Northglenn
Financial & listing details
- Price per square foot: $284/sqft
- Tax assessed value: $406,000
- Annual tax amount: $3,516
- Date on market: 5/26/2026
- Listing terms: Cash,Conventional,FHA,Other,VA Loan
- Exclusions: Tv Units, Personal Property
- Ownership: Individual
Estimated market value
$396,600
$377,000 - $416,000
$2,415/mo
Price history
| Date | Event | Price |
|---|---|---|
| 6/23/2026 | Pending sale | $398,000$284/sqft |
Source:  REcolorado as distributed by MLS GRID #4947346 Report a problem REcolorado as distributed by MLS GRID #4947346 Report a problem | ||
| 5/26/2026 | Listed for sale | $398,000+100.5%$284/sqft |
Source: REcolorado as distributed by MLS GRID #4947346 Report a problem | ||
| 6/16/2014 | Sold | $198,500-0.5%$142/sqft |
Source:  IRES as distributed by MLS GRID #735202 Report a problem IRES as distributed by MLS GRID #735202 Report a problem | ||
| 5/10/2014 | Listed for sale | $199,500+10.9%$143/sqft |
Source: 1 Real Estate Place #735202 Report a problem | ||
| 4/19/2004 | Sold | $179,900+10.5%$129/sqft |
Source: Public Record Report a problem | ||
| 9/14/2001 | Sold | $162,863$116/sqft |
Source: Public Record Report a problem | ||
Public tax history
| Year | Property taxes | Tax assessment |
|---|---|---|
| 2025 | $2,917 +0.9% | $25,370 -9.8% |
| 2024 | $2,890 +3.3% | $28,140 |
| 2023 | $2,798 -3.1% | $28,140 +27% |
| 2022 | $2,889 | $22,160 -2.8% |
| 2021 | -- | $22,800 +7.6% |
| 2020 | $2,692 | $21,180 -0.1% |
| 2019 | $2,692 +13.8% | $21,210 +17.6% |
| 2018 | $2,367 | $18,040 |
| 2017 | $2,367 | $18,040 +24% |
| 2016 | -- | $14,550 |
| 2015 | $1,799 | $14,550 +45.5% |
| 2014 | -- | $10,000 |
| 2013 | -- | $10,000 -8.5% |
| 2012 | -- | $10,930 |
| 2011 | -- | $10,930 -6.7% |
| 2010 | -- | $11,710 |
| 2009 | -- | $11,710 -21.4% |
| 2008 | -- | $14,890 |
| 2007 | -- | $14,890 +4.6% |
| 2006 | -- | $14,230 |
| 2005 | -- | $14,230 +6.7% |
| 2004 | -- | $13,340 |
| 2003 | $1,309 +80.6% | $13,340 +13.8% |
| 2002 | $725 | $11,720 |
Find assessor info on the county website
Monthly payment
Est. payment
Payment breakdown
Explore the cost of this home by adjusting the details. Changes won't be saved.Climate risks
Neighborhood: 80233
Nearby schools
GreatSchools rating
- 6/10Stellar Elementary SchoolGrades: K-5Distance: 2.1 mi
- 4/10Northglenn Middle SchoolGrades: 6-8Distance: 0.7 mi
- 2/10Thornton High SchoolGrades: 9-12Distance: 2.3 mi
Schools provided by the listing agent
- Elementary: Stellar
- Middle: Northglenn
- High: Thornton
- District: Adams 12 5 Star Schl
Source: REcolorado as distributed by MLS GRID. This data may not be complete. We recommend contacting the local school district to confirm school assignments for this home.
- $417,2003 bd3 ba1.6k sqft10973 York St, Northglenn, CO 80233Off Market

- $447,7003 bd3 ba1.6k sqft10957 York St, Northglenn, CO 80233Off Market
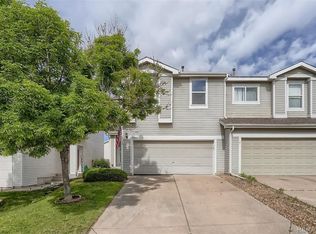
- $382,0003 bd2 ba1.4k sqft10949 York St, Northglenn, CO 80233Off Market

- $406,0003 bd3 ba1.4k sqft10981 York St, Northglenn, CO 80233Off Market
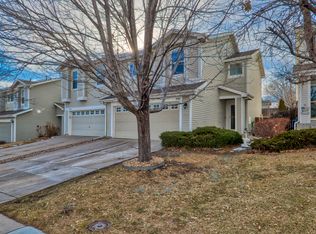
- $367,7003 bd2 ba1.4k sqft2298 E 109th Pl, Northglenn, CO 80233Off Market
- $409,9003 bd3 ba1.6k sqft10941 York St, Northglenn, CO 80233Off Market
- $425,0003 bd2 ba1.6k sqft10989 York St, Northglenn, CO 80233Sold
- $369,0003 bd2 ba1.4k sqft2299 E 109th Dr, Northglenn, CO 80233Off Market
A local agent can set up tours, give advice and negotiate with sellers.
Similar homes
- $410,0003 bd2 ba1.4k sqft9323 Welby Road, Denver, CO 80229For Sale

 MLS ID #2248603, Shannon Lew, Berkshire Hathaway HomeServices Rocky Mtn Realtors. REcolorado as distributed by MLS GRID
 - $415,0003 bd3 ba1.4k sqft4154 W 111th Circle, Westminster, CO 80031For Sale
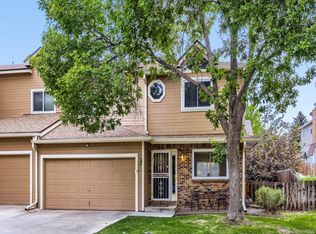 MLS ID #4358773, Ty Hart, RE/MAX Alliance. REcolorado as distributed by MLS GRID
 - $372,5003 bd3 ba1.5k sqft11811 E 115th Drive, Henderson, CO 80640For Sale
 MLS ID #7172585, Al Gollas, Gollas and Company Inc. REcolorado as distributed by MLS GRID
 - $385,0004 bd2 ba1.4k sqft9330 Lilly Court, Thornton, CO 80229For Sale
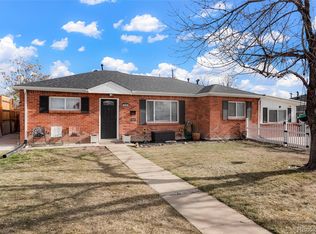 MLS ID #4546140, Maritza Escobar Low, NAV Real Estate. REcolorado as distributed by MLS GRID
 - $405,0004 bd1 ba1k sqft1838 E 98th Avenue, Thornton, CO 80229For SaleMLS ID #9995185, Troy Williams, RE/MAX Professionals. REcolorado as distributed by MLS GRID
- $349,0003 bd2 ba1.7k sqft8391 Garfield Circle, Denver, CO 80229For SaleMLS ID #9940346, Michael Brena, Keller Williams Realty Downtown LLC. REcolorado as distributed by MLS GRID
- $399,0003 bd2 ba1.2k sqft18328 W 58th Place #84, Golden, CO 80403For SaleMLS ID #2294888, Jamie Goodvin, JPAR Modern Real Estate. REcolorado as distributed by MLS GRID
- $420,0005 bd2 ba1.4k sqft9360 Nagel Drive, Thornton, CO 80229For SaleMLS ID #6825438, Eric Barojas, Blue Pebble Homes. REcolorado as distributed by MLS GRID
- $450,0003 bd3 ba1.4k sqft12261 Karls Lane, Northglenn, CO 80241For SaleMLS ID #7807342, Alayna Wade, Resident Realty South Metro. REcolorado as distributed by MLS GRID
- $429,9002 bd2 ba1.4k sqft4528 Andes Street, Denver, CO 80249For SaleMLS ID #9992087, Lance Watson, HomeSmart Realty. REcolorado as distributed by MLS GRID
- $399,0003 bd3 ba1.5k sqft17235 E Arizona Drive, Aurora, CO 80017For SaleMLS ID #2833146, Shahbaz Hussain, Brokers Guild Real Estate. REcolorado as distributed by MLS GRID
- $325,0002 bd3 ba1.6k sqft8199 Welby Road #2102, Denver, CO 80229For SaleMLS ID #6010277, Jamie Bernal, Coldwell Banker Realty 44. REcolorado as distributed by MLS GRID
- $344,9003 bd3 ba1.6k sqft2941 W 81st Avenue #F, Westminster, CO 80031For SaleMLS ID #6774518, Leonard Hunt, EFT Realty. REcolorado as distributed by MLS GRID
- $425,0003 bd3 ba1.5k sqft17285 E Wyoming Place, Aurora, CO 80017For SaleMLS ID #6913628, Bidur Chhetri, HomeSmart Realty. REcolorado as distributed by MLS GRID
- $329,0002 bd3 ba1.4k sqftPark North Townhouses, Thornton, CO 80260For SaleMLS ID #4322525, Colton Harris, XLV Collective Properties. REcolorado as distributed by MLS GRID
- $275,0003 bd3 ba1.5k sqft1165 Milky Way, Thornton, CO 80260For SaleMLS ID #5542432, Mark Dobrovolny, RE/MAX Momentum. REcolorado as distributed by MLS GRID
- $445,0004 bd4 ba2k sqft19542 E 19th Place, Aurora, CO 80011For SaleMLS ID #9533260, Loba Ergeno, The Impact Realty. REcolorado as distributed by MLS GRID
- $294,9002 bd2 ba985 sqft2143 Coronado Parkway #C, Denver, CO 80229For SaleMLS ID #7053719, Haley Hart, PAK Home Realty. REcolorado as distributed by MLS GRID
- $475,0003 bd2 ba1.6k sqft3975 S Pennsylvania Street, Englewood, CO 80113For SaleMLS ID #4721710, Eva Garcia, Keller Williams Realty Urban Elite. REcolorado as distributed by MLS GRID
- $275,0004 bd3 ba1.5k sqft1083 Milky Way, Thornton, CO 80260For SaleMLS ID #5188666, Jim Martinko, RE/MAX Northwest Inc. REcolorado as distributed by MLS GRID
