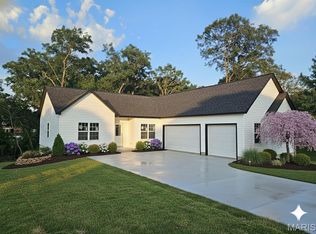
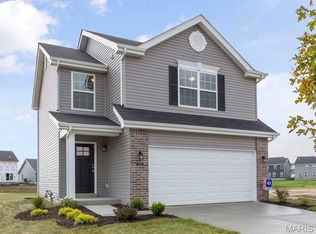
Lakeview out of the back of your new home! Why buy an older home when you can have everything brand new? The reverse ranch Alpine model home features over 2100 sq ft of living space with 4 bedroom, 3 baths, walkout basement and 2 car garage ranch home in Incline Village that offers golf, multiple lakes for boating and fishing, in ground community pool, tennis court, and numerous other activities. The open floor plan welcomes you with luxury laminate hardwood style flooring, can style lights, vaulted ceiling in living room and kitchen, stainless steel appliances, granite countertops, ceiling fans, brushed nickel hardware, and master bedroom with full bathroom. Enjoy the main floor laundry, walk in master closet, and a large front porch. The exterior of home features maintenance free vinyl siding, architect shingles, and patio for your entertaining needs. This will be a private setting close to the pool, courts, and playground. Complete in September. Add a deck so you can view the lake all year.
Pending
Listed by: Werkmeister Real Estate, LLC • Bruce E Werkmeister
$379,900
10967 Village Dr W, Foristell, MO 63348
4beds
2,103sqft
:
Get pre-qualified$2,552/mo
Single Family Residence
Built in ----
0.25 Acres Lot
$-- Zestimate®
$181/sqft
$71/mo HOA
What's special
Large front porchGranite countertopsWalkout basementOpen floor planStainless steel appliancesCan style lightsWalk in master closet
- 31 days |
- 569 |
- 27 |
Likely to sell faster than
Zillow last checked:
Listing updated:
Listed by:
Bruce E Werkmeister 636-970-9171,
Werkmeister Real Estate, LLC
Source: MARIS,MLS#: 26039755 Originating MLS: East Central Board of REALTORS
Originating MLS: East Central Board of REALTORSFacts & features
Interior
Bedrooms & bathrooms
- Bedrooms: 4
- Bathrooms: 3
- Full bathrooms: 3
- Main level bathrooms: 2
- Main level bedrooms: 3
Primary bedroom
- Features: Floor Covering: Carpeting, Wall Covering: None
- Level: Main
- Area: 168
- Dimensions: 12x14
Bedroom
- Features: Floor Covering: Carpeting, Wall Covering: None
- Level: Main
- Area: 110
- Dimensions: 11x10
Bedroom
- Features: Floor Covering: Carpeting, Wall Covering: None
- Level: Main
- Area: 110
- Dimensions: 11x10
Bedroom 4
- Features: Floor Covering: Carpeting
- Level: Basement
Dining room
- Features: Floor Covering: Laminate, Wall Covering: None
- Level: Main
- Area: 121
- Dimensions: 11x11
Kitchen
- Features: Floor Covering: Laminate, Wall Covering: None
- Level: Main
- Area: 121
- Dimensions: 11x11
Living room
- Features: Floor Covering: Laminate, Wall Covering: None
- Level: Main
- Area: 252
- Dimensions: 14x18
Living room
- Features: Floor Covering: Carpeting
- Level: Basement
Heating
- Forced Air, Electric
Cooling
- Ceiling Fan(s), Central Air, Electric
Appliances
- Included: Dishwasher, Disposal, Microwave, Electric Range, Electric Oven, Stainless Steel Appliance(s), Electric Water Heater
- Laundry: Main Level
Features
- Kitchen/Dining Room Combo, Open Floorplan, Vaulted Ceiling(s), Walk-In Closet(s), Eat-in Kitchen, Granite Counters, Pantry, Double Vanity, Shower
- Doors: Sliding Doors
- Windows: Insulated Windows, Tilt-In Windows
- Basement: Concrete,Full,Unfinished,Walk-Out Access
- Has fireplace: No
- Fireplace features: None
Interior area
- Total structure area: 2,103
- Total interior livable area: 2,103 sqft
- Finished area above ground: 1,307
- Finished area below ground: 796
Property
Parking
- Total spaces: 2
- Parking features: Attached, Garage, Garage Door Opener, Oversized
- Attached garage spaces: 2
Accessibility
- Accessibility features: Safe Emergency Egress from Home
Features
- Levels: One
- Pool features: Community, In Ground
- Body of water: Incline Village Lake
Lot
- Size: 0.25 Acres
- Features: Wooded
Details
- Parcel number: 04010306034000000
- Special conditions: Standard
Construction
Type & style
- Home type: SingleFamily
- Architectural style: Traditional,Ranch
- Property subtype: Single Family Residence
Materials
- Stone, Vinyl Siding
- Roof: Architectural Shingle
Condition
- New Construction
- New construction: Yes
Details
- Builder name: Ktc Properties Llc
- Warranty included: Yes
Utilities & green energy
- Electric: Single Phase, 220 Volts
- Sewer: Public Sewer
- Water: Public
- Utilities for property: Electricity Connected
Community & HOA
Community
- Features: Clubhouse, Fishing, Gated, Lake, Playground, Pool, Street Lights, Tennis Court(s)
- Security: Smoke Detector(s)
- Subdivision: Incline Village
HOA
- Has HOA: Yes
- Amenities included: Beach Access, Boating, Clubhouse, Common Ground, Gated, Lake, Playground, Pool, Powered Boats Allowed, Tennis Court(s)
- Services included: Other
- HOA fee: $846 annually
- HOA name: Incline Village HOA
Location
- Region: Foristell
Financial & listing details
- Price per square foot: $181/sqft
- Annual tax amount: $242
- Date on market: 6/22/2026
- Cumulative days on market: 31 days
- Listing terms: Cash,Conventional,FHA,USDA Loan,VA Loan
- Electric utility on property: Yes
- Road surface type: Asphalt
Estimated market value
Not available
Estimated sales range
Not available
Not available
Price history
| Date | Event | Price |
|---|---|---|
| 7/17/2026 | Pending sale | $379,900$181/sqft |
Source:  MARIS #26039755 Report a problem MARIS #26039755 Report a problem | ||
| 6/22/2026 | Listed for sale | $379,900$181/sqft |
Source: MARIS #26039755 Report a problem | ||
Public tax history
Tax history is unavailable.
Monthly payment
Est. payment
Payment breakdown
Explore the cost of this home by adjusting the details. Changes won't be saved.Climate risks
Neighborhood: 63348
Nearby schools
GreatSchools rating
- NAWright City East Elementary SchoolGrades: K-1Distance: 2.4 mi
- 6/10Wright City Middle SchoolGrades: 5-8Distance: 4.1 mi
- 6/10Wright City High SchoolGrades: 9-12Distance: 4.1 mi
Schools provided by the listing agent
- Elementary: Wright City East/West
- Middle: Wright City Middle
- High: Wright City High
Source: MARIS. This data may not be complete. We recommend contacting the local school district to confirm school assignments for this home.
- $---- sqft563 Village Dr W, Foristell, MO 63348Sold

- $648,000-- bd-- ba3.1k sqft10951 Village Dr W, Foristell, MO 63348New Construction
- $--0.266 Acres562 Village Dr E, Foristell, MO 63348Sold
- $325,500-- bd2 ba1.7k sqft10870 Mahogany Dr, Foristell, MO 63348Off Market
- $371,4003 bd2 ba1.9k sqft11039 Village Dr W, Foristell, MO 63348Off Market
- $--0.287 Acres550 Village Drive, Foristell, MO 63348Off Market
- $374,000-- bd1 ba3.6k sqft11028 Village Dr W, Foristell, MO 63348Off Market
- $345,000-- bd3 ba1.5k sqft10878 Mahogany Dr, Foristell, MO 63348Off Market
A local agent can set up tours, give advice and negotiate with sellers.
Similar homes
- $364,9003 bd2 ba1.8k sqft1100 Slapshot Dr, Foristell, MO 63348For Sale

 MLS ID #26039638, Coreen J Marnett, Alexander Realty Inc. MARIS
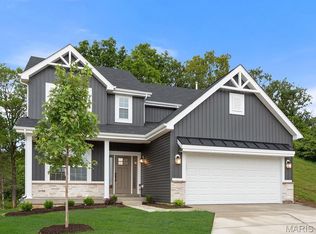
 - $419,9004 bd3 ba2.5k sqft710 Celebration Ct, Foristell, MO 63348New Construction
 MARIS
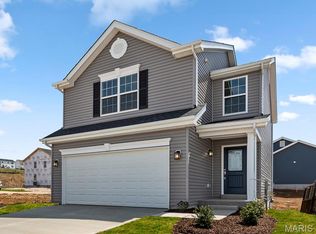
MARIS - $341,0603 bd3 ba1.7k sqft18 Town Centre Ct, Foristell, MO 63348New Construction
 MARIS
MARIS - $333,0903 bd3 ba1.7k sqftBurlington, Foristell, MO 63348New Construction
 MARIS
MARIS - $339,9004 bd3 ba1.9k sqft1441 Sleepy Hollow Dr, Troy, MO 63379For SaleMLS ID #26045780, Julie Kandlbinder, Keller Williams Realty St. Louis. MARIS
- $321,1823 bd3 ba1.4k sqft6 Town Centre Ct, Foristell, MO 63348New ConstructionMARIS
- $349,9004 bd3 ba1.8k sqft104 Briarwood Dr, Moscow Mills, MO 63362For SaleMLS ID #26039880, Sue M Woods, Coldwell Banker Realty - Gundaker West Regional. MARIS
- $434,0003 bd2 ba1.5k sqft10489 Walnut Ln, Foristell, MO 63348New ConstructionMLS ID #26018338, Crystal A McGrath, Coldwell Banker Realty - Gundaker. MARIS
- $307,1083 bd3 ba1.4k sqft94 Town Centre Ct, Foristell, MO 63348New ConstructionMARIS
- $360,0003 bd2 ba1.7k sqft51 Mill Point Ct, Moscow Mills, MO 63362New ConstructionMLS ID #26030087, Briley L Behlmann, MO Realty. MARIS
- $399,9993 bd4 ba3k sqft129 Fleur De Lis Dr, Wentzville, MO 63385For SaleMLS ID #26032222, Andy J House, Coldwell Banker Realty - Gundaker. MARIS
- $415,0003 bd3 ba2.6k sqft64 Wild Horse Dr, Foley, MO 63347For SaleMLS ID #26040988, Jackie L Muldoon, Black & Associates, LLC. MARIS
- $289,9003 bd2 ba1.2k sqft1021 Samwise St, Wright City, MO 63390New ConstructionMLS ID #26047532, Rachel M Myers, Myers Realty, LLC. MARIS
- $384,9004 bd3 ba2k sqft133 Day Lily Ln, Wentzville, MO 63385For SaleMLS ID #26040072, Emily H Helbig, Magnolia Real Estate. MARIS
- $300,0003 bd2 ba1.4k sqft171 Glen Forest Dr, Troy, MO 63379For SaleMLS ID #26042173, Kelli D Ewen, The Hermann London Group LLC. MARIS
- $450,0004 bd3 ba2.8k sqft67 Old Chesapeake Dr, Wentzville, MO 63385For SaleMLS ID #26041128, Heidy C Weicht, DRG - Delhougne Realty Group. MARIS
- $479,9003 bd3 ba2.6k sqft512 Hickory Knoll Dr, Troy, MO 63379For SaleMLS ID #26039948, Briley L Behlmann, MO Realty. MARIS
- $395,0024 bd3 ba1.9k sqft126 Day Lily Ln, Wentzville, MO 63385New ConstructionMARIS
- $396,0744 bd3 ba2k sqftRoyal II, Truesdale, MO 63380New ConstructionMARIS
- $374,9004 bd3 ba1.9k sqft18413 Boone Ridge Manor Dr, Truesdale, MO 63380New ConstructionMARIS
