This is the one you’ve been waiting for! Affordable, move-in ready, and packed with the features everyone is looking for, this highly desirable ranch offers the perfect blend of country living, modern updates, incredible storage, and convenience all on nearly an acre and just minutes from downtown Birch Run! This comfortable 1,440 sq. ft. ranch features 3 bedrooms and 2 full bathrooms, including a private primary suite with an attached bathroom. The open floor plan creates a spatious and inviting layout, while the spacious kitchen offers plenty of room for cooking, gathering, and entertaining and includes newer stainless-steel appliances. The home has been thoughtfully updated with fresh new paint throughout, new light fixtures, and new windows installed in 2023. Additional major updates include a new tankless water heater, a furnace replaced within the last 5 years, and a roof within the last 10 years. Move right in and enjoy! But the real showstopper is the MASSIVE 30x40 pole barn with concrete floors! Whether you need room for vehicles, recreational toys, equipment, a workshop, hobbies, or extra storage, this barn gives you the space you’ve been searching for. The concrete floors make it even more functional and ready for whatever you have in mind. Set on .96 acres, you’ll enjoy a peaceful country feel with plenty of room to spread out, while still being just minutes from downtown Birch Run and all of its shopping, dining, and conveniences. If you’ve been waiting for an affordable property that gives you space, land, storage, and a move-in-ready home, DON’T WAIT! Properties like this don’t come along often, come see it before someone else calls it home!
Accepting backups
$215,000
10977 Maple Rd, Birch Run, MI 48415
3beds
1,440sqft
Single Family Residence
Built in 1993
0.96 Acres Lot
$213,800 Zestimate®
$149/sqft
$-- HOA
What's special
- 22 days
- 1,401
- 141
Likely to sell faster than
Zillow last checked:
Listing updated:
Listed by:
Jocelyn Tucker 248-990-0212,
The Brand Real Estate 810-429-9691
Source: Realcomp II,MLS#: 20261070151
Facts & features
Interior
Bedrooms & bathrooms
- Bedrooms: 3
- Bathrooms: 2
- Full bathrooms: 2
Primary bedroom
- Level: Entry
- Area: 156
- Dimensions: 13 X 12
Bedroom
- Level: Entry
- Area: 143
- Dimensions: 11 X 13
Bedroom
- Level: Entry
- Area: 120
- Dimensions: 10 X 12
Primary bathroom
- Level: Entry
- Area: 84
- Dimensions: 7 X 12
Other
- Level: Entry
- Area: 42
- Dimensions: 7 X 6
Dining room
- Level: Entry
- Area: 128
- Dimensions: 16 X 8
Kitchen
- Level: Entry
- Area: 128
- Dimensions: 16 X 8
Living room
- Level: Entry
- Area: 264
- Dimensions: 22 X 12
Heating
- Forced Air, Natural Gas
Cooling
- Central Air
Appliances
- Included: Dryer, Free Standing Gas Range, Free Standing Refrigerator, Microwave, Washer
Features
- Has basement: No
- Has fireplace: No
Interior area
- Total interior livable area: 1,440 sqft
- Finished area above ground: 1,440
Property
Parking
- Total spaces: 6
- Parking features: Sixor More Car Garage, Detached
- Garage spaces: 6
Features
- Levels: One
- Stories: 1
- Entry location: GroundLevelwSteps
- Patio & porch: Deck
- Exterior features: Lighting
- Pool features: None
- Fencing: Fencing Allowed
Lot
- Size: 0.96 Acres
- Dimensions: 150 x 257 x 150 x 257
Details
- Additional structures: Outbuildings Allowed, Pole Barn, Sheds, Sheds Allowed
- Parcel number: 05106173003003
- Special conditions: Short Sale No,Standard
Construction
Type & style
- Home type: SingleFamily
- Architectural style: Modular Home,Ranch
- Property subtype: Single Family Residence
Materials
- Vinyl Siding
- Foundation: Crawl Space
- Roof: Asphalt
Condition
- New construction: No
- Year built: 1993
Utilities & green energy
- Sewer: Septic Tank
- Water: Public
Community & HOA
HOA
- Has HOA: No
Location
- Region: Birch Run
Financial & listing details
- Price per square foot: $149/sqft
- Tax assessed value: $53,617
- Annual tax amount: $1,790
- Date on market: 9/1/2026
- Cumulative days on market: 22 days
- Listing agreement: Exclusive Right To Sell
- Listing terms: Cash,Conventional,FHA,Usda Loan,Va Loan
- Exclusions: Exclusion(s) Do Not Exist
Estimated market value
$213,800
$203,000 - $224,000
$1,651/mo
Price history
| Date | Event | Price |
|---|---|---|
| 9/1/2026 | Listed for sale | $215,000+258.3%$149/sqft |
Source:  Realcomp II #20261070151 Report a problem Realcomp II #20261070151 Report a problem | ||
| 11/21/2007 | Sold | $60,000$42/sqft |
Source:  MiRealSource #20042462 Report a problem MiRealSource #20042462 Report a problem | ||
Public tax history
| Year | Property taxes | Tax assessment |
|---|---|---|
| 2026 | $1,672 +3.4% | $122,400 +9.2% |
| 2025 | $1,617 +10.7% | $112,100 +6.4% |
| 2024 | $1,461 -5.3% | $105,400 +10% |
| 2023 | $1,543 | $95,800 +16.3% |
| 2022 | -- | $82,400 +8% |
| 2021 | $1,466 | $76,300 +5.2% |
| 2020 | $1,466 +13.3% | $72,500 +16.6% |
| 2018 | $1,295 +15.9% | $62,200 +3.2% |
| 2017 | $1,117 | $60,300 +8.1% |
| 2016 | $1,117 | $55,800 +36.4% |
| 2014 | $1,117 | $40,900 +1.2% |
| 2013 | -- | $40,400 +20.6% |
| 2012 | -- | $33,500 -2.6% |
| 2011 | -- | $34,400 -10.6% |
| 2010 | -- | $38,500 -7.9% |
| 2009 | -- | $41,800 -13.1% |
| 2008 | -- | $48,100 -23.5% |
| 2007 | -- | $62,900 +2.1% |
| 2006 | -- | $61,600 +0.8% |
| 2005 | -- | $61,100 +5% |
| 2003 | -- | $58,200 +5.8% |
| 2002 | -- | $55,000 +5% |
| 2001 | -- | $52,400 +14.9% |
| 2000 | -- | $45,600 |
Find assessor info on the county website
Monthly payment
Est. payment
Payment breakdown
Explore the cost of this home by adjusting the details. Changes won't be saved.Climate risks
Neighborhood: 48415
Similar homes
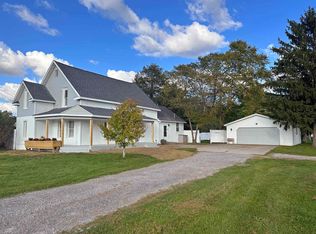
- $229,9003 bd2 ba1.1k sqft12465 Tuscola Rd, Clio, MI 48420For Sale
 MLS ID #20261069176, Nicole Rumbold, Real Estate For A CAUSE. Realcomp II
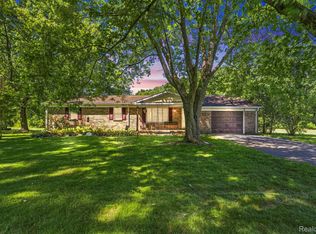
 - $249,8003 bd2 ba1.9k sqft5745 E Townline Rd, Birch Run, MI 48415For Sale

 MLS ID #50208936, Coleen Hetzner, Century 21 Signature - Frankenmuth. MiRealSource
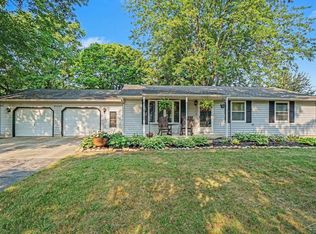
 - $249,9003 bd2 ba1.3k sqft9360 Sheridan Rd, Burt, MI 48417For Sale
 MLS ID #50218670, Christopher Parker, EXP Realty. MiRealSource
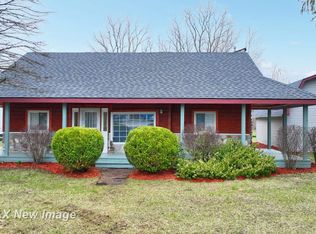
 - $219,9003 bd2 ba1.9k sqft13280 N Saginaw Rd, Clio, MI 48420For Sale
 MLS ID #50203659, Kurt Pickelmann, RE/MAX New Image. MiRealSource
 - $219,9003 bd2 ba1.3k sqft3363 E Pierson Rd, Flint, MI 48506For SaleMLS ID #20261069367, Pedro A Salinas, Salinas Real Estate Group. Realcomp II
- $235,9003 bd2 ba1.2k sqft10359 Baker Dr, Clio, MI 48420For SaleMLS ID #20261074995, Sparkle Rattler, EXP Realty Main. Realcomp II
- $215,0003 bd2 ba1.7k sqft1449 Lathrup Ave, Saginaw, MI 48638For SaleMLS ID #50222048, Barbara Appold, Berkshire Hathaway HomeServices, Bay City. MiRealSource
- $235,0003 bd2 ba1.7k sqft3325 Hampshire Ave, Flint, MI 48504For SaleMLS ID #50221885, Myles Shephard, Pinnacle Realty. MiRealSource
- $224,9003 bd2 ba1.5k sqft4203 Gregor St, Mount Morris, MI 48458For SaleMLS ID #20261070541, Thomas C Farrell, Crown Real Estate Group. Realcomp II
- $169,9003 bd2 ba1.5k sqft10340 Farrand Rd, Montrose, MI 48457For SaleMLS ID #20261065015, Keri VanDyke, Crown Real Estate Group. Realcomp II
- $215,0003 bd2 ba1.6k sqft307 N Cherry St, Flushing, MI 48433For SaleMLS ID #20261070455, Elizabeth Bice, B & B Realty Solutions. Realcomp II
- $199,0003 bd2 ba1.2k sqft112 Overbrook Dr, Flushing, MI 48433For Sale
 MLS ID #26048986, Andrew Van Slyke, Coldwell Banker Professionals. MichRIC
 - $183,4003 bd1 ba1.2k sqft13080 N Saginaw Rd, Clio, MI 48420For SaleMLS ID #20261062610, Alisha Stanton, The Sedlarik Group Realty LLC. Realcomp II
- $224,9003 bd2 ba1.1k sqft3715 Shattuck Rd, Saginaw, MI 48603For SaleMLS ID #50221776, Joe Harris, EXP Realty. MiRealSource
- $224,9003 bd2 ba1.5k sqft4300 Clement Dr, Saginaw, MI 48603For SaleMLS ID #50220061, Joy Schneller, Berkshire Hathaway HomeServices. MiRealSource
- $249,9003 bd2 ba1.9k sqft11394 Sunset Dr, Clio, MI 48420For SaleMLS ID #50218617, Todd Richards, REMAX Prime Properties. MiRealSource
- $237,9003 bd2 ba1.9k sqft9408 McAfee Rd, Montrose, MI 48457For SaleMLS ID #50208636, Michael A Sanchez, REMAX Edge. MiRealSource
- $199,0005 bd2 ba1.7k sqft8534 Tim Tam Trl, Flushing, MI 48433For SaleMLS ID #20261062169, Terri Ijames, Epique Realty. Realcomp II
- $210,0003 bd1 ba1k sqft721 Richard St, Vassar, MI 48768For SaleMLS ID #50220883, Sue McKnight, DeMark Real Estate. MiRealSource
