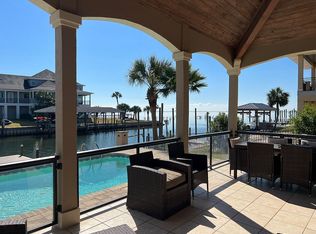
BACK ON THE MARKET!!! NO FAULT OF THE SELLER... Closing was contingent on Buyer's Home closing...Buyer's contract fell though...Have you dreamed of Intracoastal Waterway access leading to the Gulf? Or Traveling throughout Florida to the Atlantic? This is waterfront living at it's Finest! This 3 bedroom, 3.5- bath home combines elegant design with the perfect canal-front setting. Built with stucco over brick and featuring a paver driveway, the property welcomes you with a soaring floor to ceiling "great room" complete with a wood burning fireplace and expansive views of the canal. French doors open to porches and balconies that overlook the gunite pool and the wooden deck-lined bulkhead, offering a seamless connection to the water...Located at the bend where two canals meet, this home offers a front-row seat to the early morning boats heading out for a day of fun on the water. The private master suite enjoys its own balcony, while the kitchen/dining area showcases breathtaking views of the canal's mouth. Granite countertops, stainless steel appliances, and a built-in desk area elevate the space, complemented by an extra large laundry room with utility sink and cabinetry....Upstairs, a hardwood staircase leads to a versatile bonus room with pristine water views...ideal as a teen retreat, home office, or entertainment space. The second story also features the 3rd bedroom ,full bath and two large closets for storage... Whether it's relaxing by the pool, enjoying the balconies or watching the boats pass, this property offers the dream of Florida canal-front living. Come see for yourself and make waterfront lifestyle your"Reality" !!!
Contingent
$825,000
1098 Harbor Ln, Gulf Breeze, FL 32563
3beds
2,509sqft
:
Get pre-qualified$5,191/mo
Single Family Residence
Built in 1985
10,367 Square Feet Lot
$-- Zestimate®
$329/sqft
$3/mo HOA
What's special
Granite countertopsWooden deck-lined bulkheadHardwood staircaseBuilt-in desk areaStucco over brickWood burning fireplaceStainless steel appliances
- 3 days |
- 162 |
- 11 |
Zillow last checked:
Listing updated:
Listed by:
Linda Turner 850-324-4235,
Levin Rinke Realty,
Billy Hale 850-377-6188,
Levin Rinke Realty
Source: PAR,MLS#: 671996
Facts & features
Interior
Bedrooms & bathrooms
- Bedrooms: 3
- Bathrooms: 4
- Full bathrooms: 3
- 1/2 bathrooms: 1
Rooms
- Room types: Bonus Room
Primary bedroom
- Level: First
- Area: 225
- Dimensions: 16.67 x 13.5
Bedroom
- Level: First
- Area: 155.69
- Dimensions: 11.75 x 13.25
Bedroom 1
- Level: Second
- Area: 123.75
- Dimensions: 11 x 11.25
Dining room
- Level: First
- Area: 154.58
- Dimensions: 13.25 x 11.67
Kitchen
- Level: First
- Area: 138.96
- Dimensions: 11.5 x 12.08
Heating
- Central, Fireplace(s)
Cooling
- Multi Units, Ceiling Fan(s)
Appliances
- Included: Electric Water Heater, Dryer, Washer, Built In Microwave, Dishwasher, Disposal, Refrigerator
- Laundry: Inside
Features
- Storage, Baseboards, Cathedral Ceiling(s), Ceiling Fan(s), High Ceilings
- Flooring: Hardwood, Tile, Carpet
- Windows: Blinds
- Has basement: No
- Has fireplace: Yes
Interior area
- Total structure area: 2,509
- Total interior livable area: 2,509 sqft
Property
Parking
- Total spaces: 2
- Parking features: 2 Car Garage, Front Entrance, Garage Door Opener
- Garage spaces: 2
Features
- Levels: Two
- Stories: 2
- Patio & porch: Patio, Porch
- Exterior features: Balcony, Lawn Pump
- Has private pool: Yes
- Pool features: Gunite, In Ground
- Has view: Yes
- View description: Canal, Water
- Has water view: Yes
- Water view: Canal, Water
- Waterfront features: Canal Front, Waterfront, Block/Seawall
Lot
- Size: 10,367 Square Feet
- Features: Central Access, Interior Lot, Sprinkler
Details
- Parcel number: 322s284730000001000
- Zoning description: Res Single
Construction
Type & style
- Home type: SingleFamily
- Architectural style: Contemporary, Traditional
- Property subtype: Single Family Residence
Materials
- Brick
- Foundation: Slab
- Roof: Shingle
Condition
- Resale
- New construction: No
- Year built: 1985
Utilities & green energy
- Electric: Copper Wiring
- Sewer: Public Sewer
- Water: Public
- Utilities for property: Cable Available
Community & HOA
Community
- Subdivision: Santa Rosa Shores
HOA
- Has HOA: Yes
- Services included: None
- HOA fee: $35 annually
Location
- Region: Gulf Breeze
Financial & listing details
- Price per square foot: $329/sqft
- Tax assessed value: $604,447
- Annual tax amount: $4,619
- Price range: $825K - $825K
- Date on market: 7/22/2026
- Cumulative days on market: 112 days
- Road surface type: Paved
Estimated market value
Not available
Estimated sales range
Not available
Not available
Price history
| Date | Event | Price |
|---|---|---|
| 1/23/2026 | Listing removed | $825,000$329/sqft |
Source:  PAR #671996 Report a problem PAR #671996 Report a problem | ||
| 12/31/2025 | Contingent | $825,000$329/sqft |
Source: PAR #671996 Report a problem | ||
| 12/1/2025 | Listed for sale | $825,000$329/sqft |
Source: PAR #671996 Report a problem | ||
| 11/21/2025 | Contingent | $825,000$329/sqft |
Source: PAR #671996 Report a problem | ||
| 11/19/2025 | Price change | $825,000-5.7%$329/sqft |
Source: PAR #671996 Report a problem | ||
| 10/7/2025 | Listed for sale | $875,000+118.8%$349/sqft |
Source: PAR #671996 Report a problem | ||
| 5/26/2000 | Sold | $400,000$159/sqft |
Source: Public Record Report a problem | ||
Public tax history
| Year | Property taxes | Tax assessment |
|---|---|---|
| 2024 | $4,619 -2% | $359,035 +3% |
| 2023 | $4,715 +2.3% | $348,578 +3% |
| 2022 | $4,609 +1.4% | $338,425 +3% |
| 2021 | $4,546 +1.6% | $328,568 +1.4% |
| 2020 | $4,475 +2.1% | $324,032 +2.3% |
| 2019 | $4,383 | $316,747 +1.9% |
| 2018 | $4,383 +2.1% | $310,841 +2.1% |
| 2017 | $4,293 | $304,448 +2.1% |
| 2016 | $4,293 +1.4% | $298,186 +0.7% |
| 2015 | $4,234 -0.3% | $296,113 +0.8% |
| 2014 | $4,246 | $293,763 +1.5% |
| 2013 | -- | $289,422 +1.7% |
| 2012 | -- | $284,584 -1.5% |
| 2011 | -- | $288,990 +0.4% |
| 2010 | -- | $287,787 -9.2% |
| 2009 | -- | $317,045 +0.1% |
| 2008 | -- | $316,728 |
| 2007 | -- | -- |
| 2006 | -- | -- |
| 2005 | -- | -- |
| 2004 | -- | -- |
| 2003 | -- | -- |
| 2002 | -- | -- |
| 2001 | -- | -- |
| 2000 | -- | -- |
Find assessor info on the county website
Monthly payment
Est. payment
Payment breakdown
Explore the cost of this home by adjusting the details. Changes won't be saved.Climate risks
Neighborhood: 32563
Nearby schools
GreatSchools rating
- 9/10Oriole Beach Elementary SchoolGrades: PK-5Distance: 1 mi
- 8/10Gulf Breeze Middle SchoolGrades: 6-8Distance: 5.4 mi
- 7/10Gulf Breeze High SchoolGrades: 9-12Distance: 5.5 mi
Schools provided by the listing agent
- Elementary: Oriole Beach
- Middle: GULF BREEZE
- High: Gulf Breeze
Source: PAR. This data may not be complete. We recommend contacting the local school district to confirm school assignments for this home.
- $1,668,8004 bd5 ba3.6k sqft1094 Harbor Ln, Gulf Breeze, FL 32563Off Market
- $894,0004 bd3 ba2.7k sqft1106 Harbor Ln, Gulf Breeze, FL 32563Off Market
- $1,132,1005 bd3 ba3k sqft1090 Harbor Ln, Gulf Breeze, FL 32563Off Market
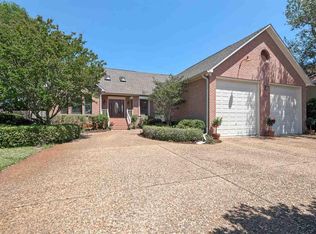
- $1,025,6004 bd5 ba3.2k sqft1110 Harbor Ln, Gulf Breeze, FL 32563Off Market
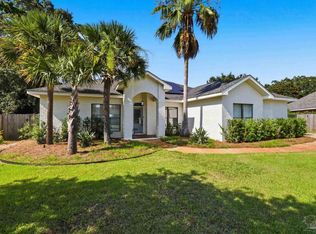
- $934,6003 bd3 ba3.8k sqft1099 Harbor Ln, Gulf Breeze, FL 32563Off Market
- $648,2003 bd2 ba2.1k sqft1107 Harbor Ln, Gulf Breeze, FL 32563Off Market
- $1,015,8005 bd3 ba2.4k sqft1095 Harbor Ln, Gulf Breeze, FL 32563Off Market
- $912,0004 bd3 ba2.2k sqft1091 Harbor Ln, Gulf Breeze, FL 32563Sold
A local agent can set up tours, give advice and negotiate with sellers.
Similar homes
- $845,0003 bd2 ba1.6k sqft1090 Park Ln, Gulf Breeze, FL 32563For Sale
 MLS ID #663480, Jill Teston, Avenue Realty. PAR
 - $739,9003 bd3 ba2.8k sqft1175 Mary Kate Dr, Gulf Breeze, FL 32563For Sale
 MLS ID #683312, Grey Burge, CENTURY 21 AMERISOUTH REALTY. PAR
 - $715,0005 bd4 ba2.8k sqft1194 Jaguar Cir, Gulf Breeze, FL 32563For Sale
 MLS ID #684498, Daniel Marks, World Impact Real Estate. PAR
 - $975,0005 bd3 ba2.9k sqft1672 Kauai Ct, Gulf Breeze, FL 32563For Sale
 MLS ID #684276, Rachael Johnson, Levin Rinke Realty. PAR
 - $624,9004 bd2 ba2.7k sqft2944 Rosa Del Villa Dr, Gulf Breeze, FL 32563For SaleMLS ID #685055, Dana Jacobs, Levin Rinke Realty. PAR
- $540,0003 bd2 ba2.3k sqft3377 Crestview Ln, Gulf Breeze, FL 32563For SaleMLS ID #677149, Seth Scott, CENTURY 21 AMERISOUTH REALTY. PAR
- $589,0004 bd2 ba2.4k sqft3716 Tiger Point Blvd, Gulf Breeze, FL 32563For SaleMLS ID #683855, Jill Teston, Avenue Realty. PAR
- $620,0004 bd3 ba2k sqft1591 Whisper Bay Blvd, Gulf Breeze, FL 32563For SaleMLS ID #685154, Sherlyn Waghalter, Berkshire Hathaway Home Services PenFed Realty. PAR
- $875,0004 bd3 ba2.5k sqft114 Fairpoint Dr, Gulf Breeze, FL 32561For SaleMLS ID #685665, Kristi Smith, Avenue Realty. PAR
- $555,0003 bd2 ba2k sqft3220 Duke Dr, Gulf Breeze, FL 32563For SaleMLS ID #685702, Terri Steck, Better Homes And Gardens Real Estate Main Street Properties. PAR
- $859,0004 bd3 ba1.5k sqft1005 Via Deluna Dr, Pensacola Beach, FL 32561For SaleMLS ID #684325, Vinny Matassa, Conna O'Donovan Real Estate LLC. PAR
- $625,0005 bd3 ba3.2k sqft1555 Oak Shore Dr, Gulf Breeze, FL 32563For SaleMLS ID #681770, Heather Dammeyer, Postcard Realty, Inc.. PAR
- $869,5003 bd3 ba2.3k sqft1407 E Hernandez St, Pensacola, FL 32503For SaleMLS ID #686277, Rachael Johnson, Levin Rinke Realty. PAR
- $499,9993 bd2 ba1.8k sqft2810 Venetian Gdn, Gulf Breeze, FL 32563For SaleMLS ID #684725, Jennifer Keenan, KELLER WILLIAMS REALTY GULF COAST. PAR
- $584,5003 bd3 ba1.9k sqft2966 Duke Dr, Gulf Breeze, FL 32563For SaleMLS ID #679267, Conna O'donovan, Conna O'Donovan Real Estate LLC. PAR
- $489,0004 bd2 ba2.1k sqft3900 E Tiger Point Blvd, Gulf Breeze, FL 32563For SaleMLS ID #685654, Paula Pennington, Dalton Wade, Inc.. PAR
- $749,0004 bd3 ba2.5k sqft505 Bear Dr, Gulf Breeze, FL 32561For Sale
 MLS ID #1001240, Conna O'Donovan, Conna O'Donovan Real Estate Team LLC. Navarre Area BOR
 - $474,9003 bd3 ba2.2k sqft1200 Autumn Breeze Cir, Gulf Breeze, FL 32563For SaleMLS ID #679314, Alison Davenport, Better Homes And Gardens Real Estate Main Street Properties. PAR
- $799,0004 bd4 ba2.3k sqft2490 Hallmark Dr, Pensacola, FL 32503For SaleMLS ID #685559, Kim Franklin, Southern Realty Gulf Coast LLC. PAR
- $799,0004 bd3 ba2.7k sqft2116 Copelare Dr, Milton, FL 32583For SaleMLS ID #685313, Scott Green, WaterFrontCity Realty LLC. PAR
