Welcome to your private retreat! This beautiful 4-bedroom, 3-bath rambler sits on 2 scenic acres, offering the perfect blend of comfort, style, and convenience with easy access to the Twin Cities and Rochester. Bright, open living spaces flow seamlessly, featuring a well-appointed kitchen with breakfast bar and informal dining—ideal for everyday living and entertaining. Step outside to your own backyard oasis, highlighted by an award-winning pond recognized in the “Parade of Ponds.” Enjoy professionally landscaped grounds with irrigation, a stamped concrete patio, pergola, and fully equipped outdoor kitchen—perfect for hosting or relaxing under the stars. Car enthusiasts and hobbyists will love the 1,200 sq ft heated detached garage, plus an attached garage for added convenience. A must-see property with exceptional features throughout—schedule your showing today!
Pending
$690,000
10981 270th St E, Cannon Falls, MN 55009
4beds
2,646sqft
:
Get pre-qualified$4,446/mo
Single Family
Built in 1994
2 Acres Lot
$-- Zestimate®
$261/sqft
$-- HOA
What's special
Breakfast barAttached garageBackyard oasisAward-winning pondBright open living spacesFully equipped outdoor kitchenWell-appointed kitchen
- 78 days |
- 152 |
- 4 |
Zillow last checked:
Listing updated:
Listed by:
James C Althoff 612-270-8182,
Trust Realty
Source: NorthstarMLS as distributed by MLS GRID,MLS#: 7068143
Facts & features
Interior
Bedrooms & bathrooms
- Bedrooms: 4
- Bathrooms: 3
- Full bathrooms: 2
- 1/2 bathrooms: 1
Bedroom
- Level: Main
- Area: 256 Square Feet
- Dimensions: 16x16
Bedroom 2
- Level: Main
- Area: 99 Square Feet
- Dimensions: 11x9
Bedroom 3
- Level: Main
- Area: 169 Square Feet
- Dimensions: 13x13
Bedroom 4
- Level: Main
- Area: 169 Square Feet
- Dimensions: 13x13
Den
- Level: Main
- Area: 225 Square Feet
- Dimensions: 15x15
Dining room
- Level: Main
- Area: 270 Square Feet
- Dimensions: 15x18
Family room
- Level: Main
- Area: 255 Square Feet
- Dimensions: 15x17
Kitchen
- Level: Main
- Area: 234 Square Feet
- Dimensions: 13x18
Living room
- Level: Main
- Area: 486 Square Feet
- Dimensions: 27x18
Heating
- Forced Air
Cooling
- Central Air
Appliances
- Included: Air-To-Air Exchanger, Cooktop, Dryer, Freezer, Humidifier, Microwave, Range, Refrigerator, Tankless Water Heater, Washer, Water Softener Rented
Features
- Basement: None
- Number of fireplaces: 2
Interior area
- Total structure area: 2,646
- Total interior livable area: 2,646 sqft
- Finished area above ground: 2,646
- Finished area below ground: 0
Property
Parking
- Total spaces: 4
- Parking features: Attached, Gravel, Insulated Garage
- Attached garage spaces: 4
Accessibility
- Accessibility features: None
Features
- Levels: One
- Stories: 1
- Patio & porch: Deck, Front Porch, Patio
Lot
- Size: 2 Acres
- Dimensions: 228 x 382
Details
- Foundation area: 2646
- Parcel number: 090290051012
- Zoning description: Residential-Single Family
Construction
Type & style
- Home type: SingleFamily
- Property subtype: Single Family
Materials
- Roof: Age 8 Years or Less
Condition
- New construction: No
- Year built: 1994
Utilities & green energy
- Gas: Propane
- Sewer: Septic System Compliant - Yes
- Water: Well
Community & HOA
Community
- Subdivision: East 22800 Feet/ S 38211
HOA
- Has HOA: No
Location
- Region: Cannon Falls
Financial & listing details
- Price per square foot: $261/sqft
- Tax assessed value: $555,200
- Annual tax amount: $4,690
- Date on market: 5/6/2026
- Cumulative days on market: 219 days
Estimated market value
Not available
Estimated sales range
Not available
$3,646/mo
Price history
| Date | Event | Price |
|---|---|---|
| 6/26/2026 | Pending sale | $690,000$261/sqft |
Source:  NorthstarMLS as distributed by MLS GRID #7068143 Report a problem NorthstarMLS as distributed by MLS GRID #7068143 Report a problem | ||
| 5/6/2026 | Listed for sale | $690,000+6.3%$261/sqft |
Source: NorthstarMLS as distributed by MLS GRID #7068143 Report a problem | ||
| 1/1/2026 | Listing removed | $649,000$245/sqft |
Source: NorthstarMLS as distributed by MLS GRID #6772384 Report a problem | ||
| 11/18/2025 | Price change | $649,000-7.2%$245/sqft |
Source: NorthstarMLS as distributed by MLS GRID #6772384 Report a problem | ||
| 10/10/2025 | Price change | $699,000-6.8%$264/sqft |
Source: NorthstarMLS as distributed by MLS GRID #6772384 Report a problem | ||
| 9/3/2025 | Price change | $749,900-3.2%$283/sqft |
Source: NorthstarMLS as distributed by MLS GRID #6772384 Report a problem | ||
| 8/14/2025 | Listed for sale | $775,000+216.2%$293/sqft |
Source: NorthstarMLS as distributed by MLS GRID #6772384 Report a problem | ||
| 9/22/2016 | Sold | $245,132-45.5%$93/sqft |
Source: Public Record Report a problem | ||
| 9/7/2016 | Listed for sale | $450,000$170/sqft |
Source: Berkshire Hathaway HomeServices Lovejoy Realty #4743850 Report a problem | ||
Public tax history
| Year | Property taxes | Tax assessment |
|---|---|---|
| 2024 | $4,176 +3.9% | $555,200 -0.3% |
| 2023 | $4,018 +19.9% | $557,000 +18.2% |
| 2022 | $3,352 -5.3% | $471,200 +5.2% |
| 2021 | $3,540 -0.1% | $447,800 +5.9% |
| 2020 | $3,544 +9.2% | $422,800 +7.2% |
| 2019 | $3,244 | $394,300 +12.7% |
| 2018 | $3,244 +5.5% | $349,800 +1.5% |
| 2017 | $3,076 -6.9% | $344,800 |
| 2016 | $3,304 +7.4% | -- |
| 2015 | $3,075 -0.1% | $311,094 +2.5% |
| 2014 | $3,079 +11.1% | $303,589 -1.3% |
| 2013 | $2,772 -4% | $307,688 |
| 2012 | $2,888 -0.7% | -- |
| 2011 | $2,909 | -- |
Find assessor info on the county website
Monthly payment
Est. payment
Payment breakdown
Explore the cost of this home by adjusting the details. Changes won't be saved.Climate risks
Neighborhood: 55009
Nearby schools
GreatSchools rating
- 5/10Cannon Falls Elementary SchoolGrades: PK-5Distance: 3.2 mi
- 8/10Cannon Falls SecondaryGrades: 6-12Distance: 3.2 mi
- $414,8002 bd2 ba1.7k sqft27071 Cannon Falls Blvd, Cannon Falls, MN 55009Off Market

- $581,3004 bd2 ba2.4k sqft26949 Cannon Falls Blvd, Cannon Falls, MN 55009Off Market
- $668,300-- bd-- ba-- sqft26949 Cannon Falls Blvd, Cannon Falls, MN 55009Off Market
- $464,4005 bd1 ba2.4k sqft26949 Cannon Falls Blvd, Cannon Falls, MN 55009Off Market
- $788,2004 bd2 ba2k sqft27247 Cannon Falls Blvd, Cannon Falls, MN 55009Off Market
- $403,4003 bd2 ba1.2k sqft26805 Cannon Falls Blvd, Cannon Falls, MN 55009Off Market
- $557,0004 bd2 ba1.4k sqft10551 270th St E, Cannon Falls, MN 55009Off Market
- $397,1003 bd2 ba1.8k sqft10322 270th St E, Cannon Falls, MN 55009Off Market
A local agent can set up tours, give advice and negotiate with sellers.
Similar homes
- $699,0004 bd4 ba3.9k sqft6592 295th St E, Cannon Falls, MN 55009For Sale
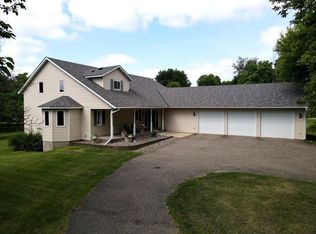
 MLS ID #7101467, Nick J Hillyard, Homefield Realty. NorthstarMLS as distributed by MLS GRID
 - $509,9004 bd5 ba2.7k sqft5294 312th Street Path, Cannon Falls, MN 55009For Sale
 MLS ID #7101393, Bradd Strelow, Cannon Realty. NorthstarMLS as distributed by MLS GRID
 - $699,9005 bd3 ba3.5k sqft24854 Lewiston Blvd, Hampton, MN 55031For Sale
 MLS ID #7094966, Eric A. Ruud, Top Notch Properties & Realty Services. NorthstarMLS as distributed by MLS GRID
 - $690,0004 bd4 ba3.1k sqft2591 290th St E, Randolph, MN 55065For Sale
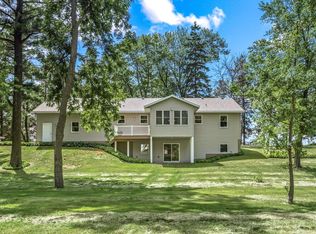 MLS ID #7094912, Jamie Albertsen, Pederson Realty Inc. NorthstarMLS as distributed by MLS GRID
 - $479,9004 bd3 ba2.4k sqft13347 County Road 1 Blvd, Cannon Falls, MN 55009For SaleMLS ID #7059054, Maureen A. Rief, Coldwell Banker Realty. NorthstarMLS as distributed by MLS GRID
- $975,0004 bd4 ba3.1k sqft31500 Echo Valley Trl, Cannon Falls, MN 55009For SaleMLS ID #7048029, Kathryn Anderson, Coldwell Banker Nybo & Assoc. NorthstarMLS as distributed by MLS GRID
- $749,9004 bd3 ba2.4k sqft10829 160th St E, Hastings, MN 55033For SaleMLS ID #7095858, Drew Bauer, Minnesota Realty Company. NorthstarMLS as distributed by MLS GRID
- $599,0003 bd3 ba1.5k sqft28492 Hogan Ave, Randolph, MN 55065For SaleMLS ID #7090671, Breanna Kohn, Keller Williams Premier Realty. NorthstarMLS as distributed by MLS GRID
- $679,9005 bd4 ba3.9k sqftW12041 497th Ave, Prescott, WI 54021For SaleMLS ID #7067160, Michael Olson, Coldwell Banker Realty. NorthstarMLS as distributed by MLS GRID
- $759,9004 bd4 ba3.3k sqft26999 Galaxie Ave, Farmington, MN 55024For SaleMLS ID #7093127, Eric A. Ruud, Top Notch Properties & Realty Services. NorthstarMLS as distributed by MLS GRID
- $575,0004 bd2 ba2.3k sqft15785 Upper 193rd St E, Hastings, MN 55033For SaleMLS ID #7088687, Terry K. McKay, GRI, RE/MAX Synergy. NorthstarMLS as distributed by MLS GRID
- $730,0004 bd3 ba3.2k sqft5197 124th Ct E, Northfield, MN 55057For SaleMLS ID #7102273, Christopher Stjernholm, Trelora Realty, Inc. NorthstarMLS as distributed by MLS GRID
- $774,9005 bd3 ba3.3k sqft404 Westwood South St, Welch, MN 55089For SaleMLS ID #7083447, Joseph Lawler, Minnesota Realty Company. NorthstarMLS as distributed by MLS GRID
- $789,0003 bd4 ba2.6k sqft17531 County Road 41 Blvd, Red Wing, MN 55066For SaleMLS ID #7034498, Dave Roth, RE/MAX Results. NorthstarMLS as distributed by MLS GRID
- $575,0004 bd2 ba2.5k sqft2271 Twin Bluff Rd, Red Wing, MN 55066For SaleMLS ID #7033623, Julia K. Bohmbach, Edina Realty, Inc.. NorthstarMLS as distributed by MLS GRID
- $629,9004 bd4 ba3.2k sqftN6386 1317th St, Prescott, WI 54021For SaleMLS ID #7028493, Michael Olson, Coldwell Banker Realty. NorthstarMLS as distributed by MLS GRID
- $619,7774 bd4 ba3.9k sqft375 Bohlken Dr, Hastings, MN 55033For SaleMLS ID #7085901, Thomas J. Ott, Keller Williams Premier Realty. NorthstarMLS as distributed by MLS GRID
- $650,0005 bd2 ba2.4k sqft1900 Dundas Blvd, Northfield, MN 55057For SaleMLS ID #7093349, Charles Gran, Edina Realty, Inc.. NorthstarMLS as distributed by MLS GRID
- $650,0005 bd4 ba3.5k sqft5453 124th Ct E, Northfield, MN 55057For SaleMLS ID #7100845, Lindsey Esnaola, Edina Realty, Inc.. NorthstarMLS as distributed by MLS GRID
- $427,9004 bd2 ba2k sqft616 3rd St SW, Cannon Falls, MN 55009For SaleMLS ID #7017631, Lisa Lundell, Cannon Realty. NorthstarMLS as distributed by MLS GRID
