Discover a rare opportunity to own a spacious hard-coat stucco home on nearly half an acre in desirable Parsons Run. Tucked away on a quiet cul-de-sac, this beautifully maintained residence offers five bedrooms, three-and-a-half bathrooms and three finished levels-providing exceptional flexibility for everyday living, entertaining, working from home or accommodating extended family. A level driveway and welcoming front yard create attractive curb appeal, while the private, wooded backyard offers a peaceful retreat. Enjoy outdoor living throughout the seasons on the expansive wraparound deck and screened porch-perfect for morning coffee, family gatherings or relaxing among the trees. Inside, the main level features a welcoming foyer, private home office or den, formal dining room, fireside family room, spacious kitchen, laundry room and powder room. Two separate staircases lead upstairs to five generously sized bedrooms and two full bathrooms, offering plenty of room for family, guests, hobbies or additional office space. The finished terrace level adds even more versatility with a full bathroom, fireside recreation room, kitchenette and direct access to the backyard. An unfinished area provides abundant storage and excellent potential for a workshop, exercise room or future finished space. A new roof was installed in April 2026, and the warranty may be transferable to the new owner after closing-an important benefit and added peace of mind. Parsons Run residents enjoy swim and tennis amenities, a playground, green spaces and a neighborhood dog park. The convenient Johns Creek location is just minutes from GA-400, Peachtree Parkway, Emory Johns Creek Hospital, Avalon, The Forum, shopping, dining and everyday conveniences. With its sought-after Northview High School district in Johns Creek, nearly half-acre cul-de-sac lot, private outdoor living, three finished levels and hard-coat stucco construction, this home delivers the space, location and value buyers have been searching for.
Active
$725,000
10985 Wilshire Chase Dr, Johns Creek, GA 30097
5beds
--sqft
Single Family Residence
Built in 1986
0.43 Acres Lot
$727,900 Zestimate®
$--/sqft
$-- HOA
What's special
Hard-coat stucco constructionPrivate wooded backyardQuiet cul-de-sacWelcoming front yardThree finished levelsPrivate outdoor livingScreened porch
- 76 days
- 527
- 26
Zillow last checked:
Listing updated:
Listed by:
Gail Laney 770-402-1876,
REMAX Around Atlanta,
Linda Buckingham 678-907-7970,
REMAX Around Atlanta
Source: GAMLS,MLS#: 10786657
Facts & features
Interior
Bedrooms & bathrooms
- Bedrooms: 5
- Bathrooms: 4
- Full bathrooms: 3
- 1/2 bathrooms: 1
Rooms
- Room types: Other
Dining room
- Features: Seats 12+, Separate Room
Kitchen
- Features: Breakfast Room, Kitchen Island, Pantry
Heating
- Central
Cooling
- Attic Fan, Ceiling Fan(s), Central Air
Appliances
- Included: Dishwasher, Disposal, Double Oven, Microwave, Refrigerator
- Laundry: In Hall
Features
- Bookcases, Roommate Plan, Separate Shower, Split Bedroom Plan, Entrance Foyer
- Flooring: Hardwood, Wood, Tile
- Windows: Bay Window(s)
- Basement: Bath Finished,Concrete,Daylight,Finished,Full,Interior Entry
- Number of fireplaces: 2
- Fireplace features: Basement, Gas Log, Gas Starter
- Common walls with other units/homes: No Common Walls
Interior area
- Total structure area: 0
- Finished area above ground: 0
- Finished area below ground: 0
Property
Parking
- Parking features: Garage, Garage Door Opener, Kitchen Level
- Has garage: Yes
Features
- Levels: Two
- Stories: 2
- Fencing: Fenced,Wood
- Body of water: None
Lot
- Size: 0.43 Acres
- Features: Cul-De-Sac, Level
- Residential vegetation: Wooded
Details
- Parcel number: 11 067102390339
Construction
Type & style
- Home type: SingleFamily
- Architectural style: European,Traditional
- Property subtype: Single Family Residence
Materials
- Stucco
- Roof: Composition
Condition
- Resale
- New construction: No
- Year built: 1986
Utilities & green energy
- Sewer: Public Sewer
- Water: Public
- Utilities for property: Cable Available, Electricity Available, Natural Gas Available, Phone Available, Sewer Available, Underground Utilities
Community & HOA
Community
- Features: Pool, Street Lights, Walk To Schools, Near Shopping
- Subdivision: Parsons Run
HOA
- Has HOA: Yes
- Services included: Reserve Fund, Swimming, Tennis
Location
- Region: Johns Creek
Financial & listing details
- Tax assessed value: $667,400
- Annual tax amount: $4,165
- Date on market: 6/16/2026
- Cumulative days on market: 68 days
- Listing agreement: Exclusive Right To Sell
- Listing terms: Cash,Conventional,FHA,USDA Loan,VA Loan
- Electric utility on property: Yes
Estimated market value
$727,900
$692,000 - $764,000
$3,656/mo
Price history
| Date | Event | Price |
|---|---|---|
| 7/25/2026 | Listed for sale | $725,000 |
Source:  GAMLS #10786657 Report a problem GAMLS #10786657 Report a problem | ||
| 7/20/2026 | Pending sale | $725,000 |
Source: GAMLS #10786657 Report a problem | ||
| 6/14/2026 | Listed for sale | $725,000-3.3% |
Source:  FMLS GA #7787279 Report a problem FMLS GA #7787279 Report a problem | ||
| 6/6/2026 | Listing removed | $750,000 |
Source: GAMLS #10757875 Report a problem | ||
| 5/7/2026 | Listed for sale | $750,000+1.4% |
Source: GAMLS #10757875 Report a problem | ||
| 3/24/2026 | Listing removed | $740,000 |
Source: GAMLS #10707414 Report a problem | ||
| 3/24/2026 | Listed for sale | $740,000 |
Source: GAMLS #10707414 Report a problem | ||
| 3/17/2026 | Pending sale | $740,000 |
Source: GAMLS #10707414 Report a problem | ||
| 3/13/2026 | Listed for sale | $740,000+205.8% |
Source: GAMLS #10707414 Report a problem | ||
| 5/7/1996 | Sold | $242,000+5.3% |
Source: Public Record Report a problem | ||
| 9/7/1994 | Sold | $229,900 |
Source: Public Record Report a problem | ||
Public tax history
| Year | Property taxes | Tax assessment |
|---|---|---|
| 2025 | $4,165 +2.6% | $266,960 -0.3% |
| 2024 | $4,057 +19.6% | $267,880 +4.5% |
| 2023 | $3,393 -15.8% | $256,400 +25% |
| 2022 | $4,029 +1.4% | $205,200 +22.6% |
| 2021 | $3,974 -13% | $167,400 +3.4% |
| 2020 | $4,568 +0.1% | $161,840 +1.8% |
| 2019 | $4,564 | $159,000 +2.4% |
| 2018 | $4,564 | $155,240 +17.7% |
| 2017 | $4,564 +12% | $131,920 |
| 2016 | $4,076 +0.6% | $131,920 |
| 2015 | $4,053 -3.3% | $131,920 |
| 2014 | $4,193 +7.3% | $131,920 +3.1% |
| 2013 | $3,907 -6.8% | $128,000 -6.5% |
| 2012 | $4,193 | $136,920 |
| 2011 | -- | $136,920 -1% |
| 2010 | $4,186 -3.2% | $138,360 -6.6% |
| 2009 | $4,326 | $148,160 -2.2% |
| 2008 | -- | $151,560 +8.8% |
| 2007 | $3,932 | $139,280 +12.7% |
| 2005 | -- | $123,560 +3.7% |
| 2004 | $3,529 +2.4% | $119,160 +4.1% |
| 2003 | $3,444 +8.6% | $114,520 +10.9% |
| 2002 | $3,171 -1.7% | $103,280 +3.6% |
| 2001 | $3,227 | $99,680 |
Find assessor info on the county website
Monthly payment
Est. payment
Payment breakdown
Explore the cost of this home by adjusting the details. Changes won't be saved.Climate risks
Neighborhood: 30097
Nearby schools
Schools provided by the listing agent
- Elementary: Medlock Bridge
- Middle: River Trail
- High: Northview
Source: GAMLS. This data may not be complete. We recommend contacting the local school district to confirm school assignments for this home.
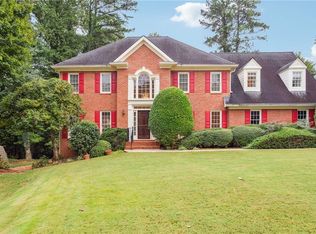

Similar homes
- $774,0005 bd4 ba3.1k sqft5170 Forest Run Trce, Johns Creek, GA 30022Active

 MLS ID #10805870, Naveen Bhadauria, Century 21 Results. GAMLS
 - $750,0004 bd4 ba3.1k sqft3600 Goldenrod Dr, Alpharetta, GA 30005Active
 MLS ID #10825155, Melanie Snare, Ansley RE|Christie's Int'l RE. GAMLS
 - $899,0005 bd5 ba-- sqft10245 Groomsbridge Rd, Johns Creek, GA 30022Active
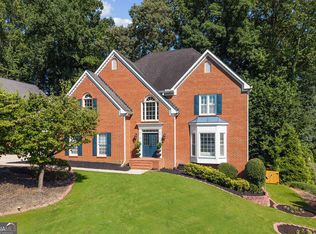 MLS ID #10831576, Jenny Hyun, Point Honors & Associates, Realtors. GAMLS
 - $775,0005 bd3 ba3k sqft10785 Tuxford Dr, Alpharetta, GA 30022Active
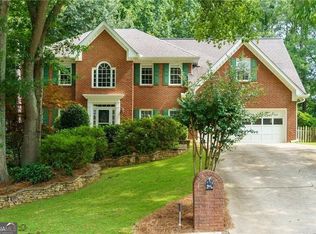 MLS ID #10815116, Woodtke Group, Atlanta Communities. GAMLS
 - $729,0005 bd5 ba3.6k sqft225 Brassy Ct, Johns Creek, GA 30022For Sale
 MLS ID #7748157, James Pham, Realty Hub, LLC. FMLS GA
 - $750,0005 bd5 ba5.2k sqft795 River Rush Dr, Sugar Hill, GA 30518ActiveMLS ID #10833712, Jessica Buxton, Keller Williams Realty North Atlanta. GAMLS
- $799,0004 bd4 ba4.1k sqft3085 Walnut Creek Dr, Alpharetta, GA 30005ActiveMLS ID #10784939, Sally Graef, Atlanta Communities. GAMLS
- $925,0006 bd5 ba4.2k sqft715 Apsley Way, Johns Creek, GA 30022ActiveMLS ID #10812239, Mona ElGomayel, Keller Williams Chattahoochee. GAMLS
- $639,9005 bd3 ba3.3k sqft8470 River Walk Lndg, Johns Creek, GA 30024ActiveMLS ID #10769154, Pamela Evans, Century 21 Results. GAMLS
- $595,0006 bd4 ba2.4k sqft2395 Devon Leigh Walk, Duluth, GA 30096ActiveMLS ID #10834250, Helen P Pham, Point Honors & Associates, Realtors. GAMLS
- $775,0005 bd4 ba4.3k sqft6105 Olde Atlanta Pkwy, Suwanee, GA 30024ActiveMLS ID #10791690, Lauree Watkins, Century 21 Results. GAMLS
- $930,0005 bd5 ba4.9k sqft2165 Woods River Ln, Duluth, GA 30097For SaleMLS ID #7800980, KUN WANG, Aileen Realty, LLC. FMLS GA
- $775,0004 bd4 ba3.3k sqft6930 Olde Atlanta Pkwy, Suwanee, GA 30024ActiveMLS ID #10802583, Lauree Watkins, Century 21 Results. GAMLS
- $800,0006 bd5 ba4.1k sqft6860 Sterling Dr, Suwanee, GA 30024ActiveMLS ID #10826032, Lauree Watkins, Century 21 Results. GAMLS
- $695,0004 bd3 ba2.3k sqft450 Elgaen Ct, Roswell, GA 30075For SaleMLS ID #7821957, Andrei Leon, Artisan Haus Real Estate. FMLS GA
- $895,0005 bd5 ba5.5k sqft3696 Wildwood Farms Dr NW, Duluth, GA 30096ActiveMLS ID #10807460, Level Up Real Estate Team, BHHS Georgia Properties. GAMLS
- $650,0004 bd4 ba2.7k sqft3810 Running Fox Dr, Roswell, GA 30062ActiveMLS ID #10831606, Lara Dolan, Ansley RE|Christie's Int'l RE. GAMLS
- $730,0005 bd4 ba4.1k sqft4425 Woodside Ct, Cumming, GA 30041ActiveMLS ID #10735166, Patricia J Quidley, Ansley RE|Christie's Int'l RE. GAMLS
- $749,9004 bd4 ba3.2k sqft4622 Kings Down Rd, Atlanta, GA 30338ActiveMLS ID #10825116, Robin Blass, Harry Norman Realtors. GAMLS
- $719,0005 bd4 ba4.4k sqft8640 Amsbury Way, Cumming, GA 30041ActiveMLS ID #10686441, Barnie P Jones Jr., Century 21 Results. GAMLS
