Updated mid-century split-level in Glencoe, ready to move in! The heart of the home is a bright open main level with a dramatic vaulted ceiling, recessed lighting, and gleaming new hardwood floors throughout. The living room centers on a floor-to-ceiling stone wood-burning fireplace and oversized picture windows that look out on mature trees. The new kitchen has flat-panel wood cabinetry, quartz counters with a full-height quartz backsplash, a stainless chimney hood, and stainless appliances including a gas range. A large quartz peninsula has seating and a modern pendant over the dining area, and a reclaimed-wood accent wall adds warmth. Both bathrooms were fully updated with large-format marble-look porcelain tile, floating vanities with quartz tops, LED mirrors, and new tubs. The spacious bedrooms have hardwood floors, ceiling fans, and generous closets, including a walk-in.
New
$1,150,000
1099 Linda Ln, Glencoe, IL 60022
4beds
2,000sqft
Single Family Residence
Built in 1954
0.26 Acres Lot
$-- Zestimate®
$575/sqft
$-- HOA
What's special
Floor-to-ceiling stone wood-burning fireplaceSpacious bedroomsMature treesRecessed lightingBright open main levelNew kitchenDramatic vaulted ceiling
- --
- 188
- views
- 16
- saves
Zillow last checked:
Listing updated:
Listed by:
Robert Los 224-622-3041,
HomeSmart Connect LLC
Source: MRED as distributed by MLS GRID,MLS#: 12813056
Facts & features
Interior
Bedrooms & bathrooms
- Bedrooms: 4
- Bathrooms: 3
- Full bathrooms: 3
Rooms
- Room types: Bonus Room
Primary bedroom
- Features: Flooring (Hardwood), Bathroom (Full)
- Level: Second
- Area: 180 Square Feet
- Dimensions: 12X15
Bedroom 2
- Features: Flooring (Hardwood)
- Level: Second
- Area: 140 Square Feet
- Dimensions: 10X14
Bedroom 3
- Features: Flooring (Hardwood)
- Level: Second
- Area: 144 Square Feet
- Dimensions: 12X12
Bedroom 4
- Features: Flooring (Luxury Vinyl)
- Level: Basement
- Area: 144 Square Feet
- Dimensions: 12X12
Bonus room
- Level: Main
- Area: 144 Square Feet
- Dimensions: 12X12
Dining room
- Features: Flooring (Hardwood)
- Level: Main
- Area: 168 Square Feet
- Dimensions: 12X14
Family room
- Features: Flooring (Hardwood)
- Level: Main
- Area: 228 Square Feet
- Dimensions: 12X19
Kitchen
- Features: Flooring (Hardwood)
- Level: Main
- Area: 144 Square Feet
- Dimensions: 9X16
Laundry
- Features: Flooring (Luxury Vinyl)
- Level: Basement
- Area: 100 Square Feet
- Dimensions: 10X10
Living room
- Features: Flooring (Hardwood)
- Level: Main
- Area: 345 Square Feet
- Dimensions: 15X23
Heating
- Forced Air
Cooling
- Central Air
Features
- Basement: Finished,Full
- Number of fireplaces: 1
- Fireplace features: Family Room, Living Room
Interior area
- Total structure area: 0
- Total interior livable area: 2,000 sqft
Property
Parking
- Total spaces: 2
- Parking features: Yes, Attached, Garage
- Attached garage spaces: 2
Accessibility
- Accessibility features: No Disability Access
Features
- Stories: 2
Lot
- Size: 0.26 Acres
Details
- Parcel number: 05063000510000
- Special conditions: None
Construction
Type & style
- Home type: SingleFamily
- Property subtype: Single Family Residence
Materials
- Brick, Fiber Cement
Condition
- New construction: No
- Year built: 1954
Utilities & green energy
- Sewer: Public Sewer
- Water: Lake Michigan
Community & HOA
HOA
- Services included: None
Location
- Region: Glencoe
Financial & listing details
- Price per square foot: $575/sqft
- Tax assessed value: $48,406
- Annual tax amount: $14,621
- Date on market: 11/20/2026
- Ownership: Fee Simple
Estimated market value
Not available
Estimated sales range
Not available
Not available
Price history
| Date | Event | Price |
|---|---|---|
| 11/21/2025 | Listing removed | $6,500$3/sqft |
Source: Zillow Rentals Report a problem | ||
| 11/13/2025 | Listed for rent | $6,500+195.5%$3/sqft |
Source: Zillow Rentals Report a problem | ||
| 9/8/2019 | Listing removed | $2,200$1/sqft |
Source: Apartments of Chicago Inc. #10483310 Report a problem | ||
| 8/21/2019 | Price change | $2,200-12%$1/sqft |
Source: Apartments of Chicago Inc. #10483310 Report a problem | ||
| 8/14/2019 | Listed for rent | $2,500+13.6%$1/sqft |
Source: Apartments of Chicago Inc. #10483310 Report a problem | ||
| 11/6/2016 | Listing removed | $2,200-18.5%$1/sqft |
Source: Paper Street Report a problem | ||
| 8/13/2014 | Listing removed | $2,700$1/sqft |
Source: Owner Report a problem | ||
| 7/14/2014 | Listed for rent | $2,700$1/sqft |
Source: Owner Report a problem | ||
Public tax history
| Year | Property taxes | Tax assessment |
|---|---|---|
| 2014 | $12,365 +4.8% | $48,406 |
| 2013 | $11,795 +4.5% | $48,406 -3% |
| 2012 | $11,285 +4.6% | $49,898 |
| 2011 | $10,792 +1.8% | $49,898 |
| 2010 | $10,603 -7.1% | $49,898 -19.4% |
| 2009 | $11,417 +3.4% | $61,901 -5% |
| 2008 | $11,043 +3.8% | $65,158 |
| 2007 | $10,638 -3.1% | $65,158 +17.7% |
| 2006 | $10,979 +4.2% | $55,358 |
| 2005 | $10,534 +19.8% | $55,358 |
| 2004 | $8,794 +7.8% | $55,358 +27.9% |
| 2003 | $8,158 | $43,294 |
Find assessor info on the county website
Monthly payment
Est. payment
Payment breakdown
Explore the cost of this home by adjusting the details. Changes won't be saved.Climate risks
Neighborhood: 60022
Nearby schools
Schools provided by the listing agent
- High: New Trier Twp H.S. Northfield/Wi
- District: 35
Source: MRED as distributed by MLS GRID. This data may not be complete. We recommend contacting the local school district to confirm school assignments for this home.
Similar homes
- $1,394,0003 bd4 ba2.4k sqft602 Dundee Rd, Glencoe, IL 60022New
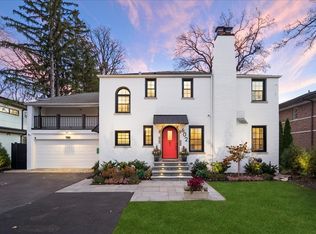 MLS ID #12811192, Elise Rinaldi, @properties Christie's International Real Estate. MRED as distributed by MLS GRID
- $--3 bd3 ba1.6k sqft757 Strawberry Hill Dr, Glencoe, IL 60022Auction
 MLS ID #12682218, Ryan Smith, Smith Partners & Associates. MRED as distributed by MLS GRID
- $1,529,9003 bd2 ba2.3k sqft1185 Terrace Ct, Glencoe, IL 60022Active
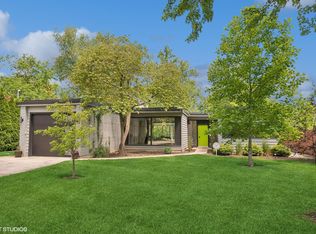 MLS ID #12778026, Glo Matlin, CRS, Compass. MRED as distributed by MLS GRID
- $--4 bd3 ba2.1k sqft496 Castlewood Ln, Deerfield, IL 60015Auction
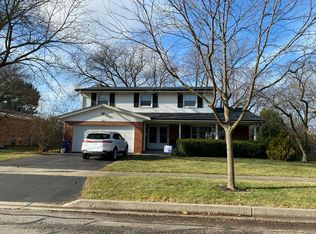 Auction.com 2
