Welcome to 1099 Nautical Lane SW, nestled in the desirable Village of Calabash community. This gorgeous 4-bedroom, 2-bathroom home features a charming, screened front porch that offers the perfect spot for morning coffee or evening relaxation. Step inside to discover a bright, seamless open-concept layout. To your left, the chef-inspired kitchen serves as the heart of the home, with fine appliances--including a built-in dishwasher, spacious refrigerator, modern range, and microwave. With abundant cabinet space and a sleek breakfast bar, this kitchen is as functional as it is beautiful, making it perfect for both daily living and effortless entertaining.The formal dining room joins the living room and has double gas log fireplaces. The master suite is one of a kind and offers a walk-in closet and wonderful master bathroom with a shower and garden tub. Three guest rooms make this floor plan perfect for large families or visiting guests. A laundry room leads to the back door and a gated and enclosed back yard for pets to enjoy outdoors.
The 2-bay garage offers an abundance of space and opportunity with a built-in workbench (the perfect man cave). The stairs in the garage provide access to more storage space with a walk-in attic. This gorgeous home measures 28'x36', plus the 2-bay garage.
As a member of the Village of Calabash, you'll enjoy low POA fees, access to a pool, an on-site 18-hole putt-putt course, playground, use of the clubhouse, and all located just a few miles from the ocean. Members of the POA and their guests enjoy community events that are listed on the monthly POA newsletter. The adorable town of Calabash offers your choice of seafood, shopping, and beaches, making it such a special place to be.
Under contract
$245,000
1099 Nautical Lane, Calabash, NC 28467
4beds
2,128sqft
Manufactured Home
Built in 1999
0.27 Acres Lot
$234,100 Zestimate®
$115/sqft
$17/mo HOA
What's special
Modern rangeScreened front porchFine appliancesChef-inspired kitchenMaster suiteSleek breakfast barAbundant cabinet space
- 186 days |
- 1,404 |
- 61 |
Zillow last checked:
Listing updated:
Listed by:
Rusty L Thompson 910-625-0510,
eXp Realty
Source: Hive MLS,MLS#: 100557460 Originating MLS: Brunswick County Association of Realtors
Originating MLS: Brunswick County Association of RealtorsFacts & features
Interior
Bedrooms & bathrooms
- Bedrooms: 4
- Bathrooms: 2
- Full bathrooms: 2
Rooms
- Room types: Master Bedroom, Bedroom 2, Bedroom 3, Bedroom 4, Dining Room, Family Room, Laundry, Other
Primary bedroom
- Description: Large area, but unknown dimensions
- Level: Main
- Dimensions: 16 x 16
Bedroom 2
- Description: unknown dimensions
- Level: Main
- Dimensions: 14 x 14
Bedroom 3
- Description: unknown dimensions
- Level: Main
- Dimensions: 14 x 14
Bedroom 4
- Description: unknown dimensions
- Level: Main
- Dimensions: 14 x 14
Dining room
- Description: unknown dimensions
- Level: Main
- Dimensions: 14 x 14
Family room
- Description: unknown dimensions
- Level: Main
- Dimensions: 18 x 27
Kitchen
- Description: unknown dimensions
- Level: Main
- Dimensions: 13 x 12
Laundry
- Dimensions: 8 x 6
Other
- Description: Porch
- Dimensions: 20 x 18
Other
- Description: Hall
- Dimensions: 12 x 32
Heating
- Propane, Other, Heat Pump, Electric, Forced Air
Cooling
- Central Air, Heat Pump
Appliances
- Included: Built-In Microwave, Built-In Electric Oven, Disposal, Dishwasher
- Laundry: Laundry Room
Features
- Walk-in Closet(s), Vaulted Ceiling(s), High Ceilings, Entrance Foyer, Ceiling Fan(s), Walk-in Shower, Gas Log, Walk-In Closet(s)
- Flooring: LVT/LVP, Carpet
- Windows: Thermal Windows
- Basement: None
- Attic: Access Only,Permanent Stairs
- Has fireplace: Yes
- Fireplace features: Gas Log
Interior area
- Total structure area: 2,128
- Total interior livable area: 2,128 sqft
Property
Parking
- Total spaces: 2
- Parking features: Workshop in Garage, Garage Faces Front, Concrete, Garage Door Opener, On Site
- Attached garage spaces: 2
Accessibility
- Accessibility features: None
Features
- Levels: One
- Patio & porch: Covered, Enclosed, Patio, Porch, Screened
- Exterior features: None
- Fencing: Back Yard,Vinyl
- Has view: Yes
- View description: See Remarks
- Waterfront features: None
- Frontage type: See Remarks
Lot
- Size: 0.27 Acres
- Features: Corner Lot
Details
- Parcel number: 241ha021
- Zoning: Cs-Mfh
- Special conditions: Standard
Construction
Type & style
- Home type: MobileManufactured
- Architectural style: Patio
- Property subtype: Manufactured Home
Materials
- Vinyl Siding, Wood Frame
- Foundation: Brick/Mortar, Permanent, Other, Crawl Space, Pilings
- Roof: Shingle
Condition
- New construction: No
- Year built: 1999
Utilities & green energy
- Sewer: County Sewer, Public Sewer
- Water: County Water, Public
- Utilities for property: Sewer Connected, Water Connected
Green energy
- Green verification: None
Community & HOA
Community
- Subdivision: Village At Calabash
HOA
- Has HOA: Yes
- Amenities included: Clubhouse, Pool, Maintenance Roads, Picnic Area, Playground, Trash
- HOA fee: $200 annually
- HOA name: Village of Calabash POA
- HOA phone: 910-579-5464
Location
- Region: Carolina Shor
Financial & listing details
- Price per square foot: $115/sqft
- Tax assessed value: $261,900
- Annual tax amount: $1,557
- Date on market: 3/2/2026
- Cumulative days on market: 366 days
- Listing agreement: Exclusive Right To Sell
- Listing terms: Cash,Conventional,FHA,VA Loan
Estimated market value
$234,100
$222,000 - $246,000
$2,427/mo
Price history
| Date | Event | Price |
|---|---|---|
| 7/31/2026 | Contingent | $245,000$115/sqft |
Source:  Hive MLS #100557460 Report a problem Hive MLS #100557460 Report a problem | ||
| 7/29/2026 | Pending sale | $245,000$115/sqft |
Source: Hive MLS #100557460 Report a problem | ||
| 4/9/2026 | Price change | $245,000-2%$115/sqft |
Source: eXp Realty #100557460 Report a problem | ||
| 3/2/2026 | Price change | $250,000+2.1%$117/sqft |
Source: Hive MLS #100557460 Report a problem | ||
| 3/2/2026 | Listed for sale | $244,900$115/sqft |
Source: Hive MLS #100519536 Report a problem | ||
| 8/20/2025 | Pending sale | $244,900$115/sqft |
Source: Hive MLS #100519536 Report a problem | ||
| 8/13/2025 | Price change | $244,900-2%$115/sqft |
Source: Hive MLS #100519536 Report a problem | ||
| 7/21/2025 | Price change | $249,990-2%$117/sqft |
Source: Hive MLS #100519536 Report a problem | ||
| 7/17/2025 | Listed for sale | $254,9900%$120/sqft |
Source: Hive MLS #100519536 Report a problem | ||
| 7/7/2025 | Listing removed | $255,000$120/sqft |
Source: Hive MLS #100496124 Report a problem | ||
| 7/6/2025 | Listed for sale | $255,000$120/sqft |
Source: Hive MLS #100496124 Report a problem | ||
| 4/22/2025 | Contingent | $255,000$120/sqft |
Source: Hive MLS #100496124 Report a problem | ||
| 4/17/2025 | Price change | $255,000-3.8%$120/sqft |
Source: Hive MLS #100496124 Report a problem | ||
| 3/22/2025 | Listed for sale | $265,000-1.8%$125/sqft |
Source: Hive MLS #100496124 Report a problem | ||
| 3/14/2025 | Listing removed | $269,900$127/sqft |
Source: Hive MLS #100471686 Report a problem | ||
| 2/22/2025 | Pending sale | $269,900$127/sqft |
Source: Hive MLS #100471686 Report a problem | ||
| 2/12/2025 | Price change | $269,900-6.8%$127/sqft |
Source: Hive MLS #100471686 Report a problem | ||
| 1/27/2025 | Price change | $289,500-1%$136/sqft |
Source: Hive MLS #100471686 Report a problem | ||
| 12/5/2024 | Price change | $292,500-2.3%$137/sqft |
Source: Hive MLS #100471686 Report a problem | ||
| 11/6/2024 | Price change | $299,500-6.1%$141/sqft |
Source: Hive MLS #100471686 Report a problem | ||
| 10/18/2024 | Listed for sale | $319,000+49.1%$150/sqft |
Source: Hive MLS #100471686 Report a problem | ||
| 5/26/2021 | Sold | $214,000-1.8%$101/sqft |
Source: Hive MLS #100248712 Report a problem | ||
| 4/16/2021 | Price change | $218,000+9%$102/sqft |
Source: Owner Report a problem | ||
| 1/1/2021 | Price change | $199,999-8.3%$94/sqft |
Source: Owner Report a problem | ||
| 12/8/2020 | Listed for sale | $218,000+81.7%$102/sqft |
Source: Owner Report a problem | ||
| 11/2/2015 | Sold | $120,000$56/sqft |
Source: Hive MLS #20693882 Report a problem | ||
Public tax history
| Year | Property taxes | Tax assessment |
|---|---|---|
| 2025 | $1,558 | $261,900 |
| 2024 | $1,558 | $261,900 |
| 2023 | $1,558 +19.8% | $261,900 +70.7% |
| 2022 | $1,300 0% | $153,470 |
| 2021 | $1,300 +7.2% | $153,470 |
| 2020 | $1,213 | $153,470 |
| 2019 | $1,213 +18.3% | $153,470 +475.9% |
| 2018 | $1,025 +5.1% | $26,650 |
| 2017 | $975 | $26,650 |
| 2016 | $975 | $26,650 -79.8% |
| 2015 | $975 +4.8% | $132,110 -1.6% |
| 2014 | $930 | $134,235 |
| 2013 | -- | -- |
| 2012 | -- | -- |
| 2011 | -- | -- |
| 2010 | -- | -- |
| 2009 | -- | -- |
| 2008 | -- | -- |
| 2007 | -- | -- |
| 2006 | -- | -- |
| 2005 | -- | -- |
| 2004 | -- | -- |
| 2003 | -- | -- |
| 2002 | -- | -- |
Find assessor info on the county website
Monthly payment
Climate risks
Neighborhood: 28467
Nearby schools
GreatSchools rating
- 4/10Jessie Mae Monroe ElementaryGrades: PK-5Distance: 3.3 mi
- 4/10Shallotte MiddleGrades: 6-8Distance: 10.8 mi
- 4/10West Brunswick HighGrades: 9-12Distance: 10.2 mi
Schools provided by the listing agent
- Elementary: Jessie Mae Monroe Elementary
- Middle: Shallotte Middle
- High: West Brunswick
Source: Hive MLS. This data may not be complete. We recommend contacting the local school district to confirm school assignments for this home.
- $211,0003 bd2 ba1.2k sqft1099 Port Ct, Carolina Shores, NC 28467Off Market
- $251,1003 bd2 ba1.2k sqft1101 Port Ct, Carolina Shor, NC 28467Off Market
- $219,5003 bd3 ba1.7k sqft111 Bow Court, Calabash, NC 28467Off Market
- $230,7003 bd2 ba1.4k sqft1106 Bow Ct SW, Calabash, NC 28467Off Market

- $220,3003 bd2 ba1.4k sqft1106 Bow Ct, Carolina Shor, NC 28467Off Market
- $212,6003 bd2 ba1.5k sqft1102 Nautical Ln, Carolina Shor, NC 28467Off Market
- $242,4003 bd2 ba1.7k sqft1101 Nautical Ln, Calabash, NC 28467Off Market
- $275,7003 bd2 ba1.3k sqft1098 Nautical Ln, Calabash, NC 28467Off Market
A local agent can set up tours, give advice and negotiate with sellers.
A local lender can help you make sure your offer is ready when you are.
Similar homes
- $249,9002 bd2 ba1.2k sqft489 Pepper Breeze Avenue SW, Calabash, NC 28467For Sale
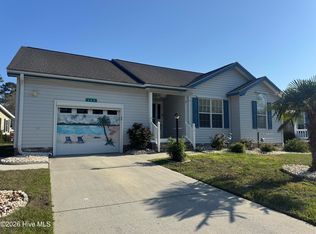
 MLS ID #100563422, Troy Hill, PROACTIVE Real Estate. Hive MLS
 - $265,0003 bd2 ba1.3k sqft11 Court 5 Northwest Drive, Carolina Shores, NC 28467For Sale
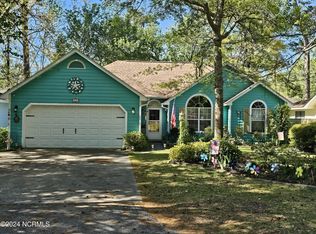 MLS ID #100437682, Dwight T Beagle, Coldwell Banker Sloane. Hive MLS
 - $241,5003 bd2 ba1.2k sqft1554 Gate 2 SW, Ocean Isle Beach, NC 28469For Sale
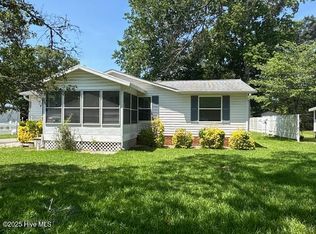 MLS ID #100523737, Carey L McClure, Coldwell Banker Sea Coast Advantage. Hive MLS
 - $225,0003 bd2 ba1.6k sqft6749 Richardson Drive NW, Ocean Isle Beach, NC 28469For Sale
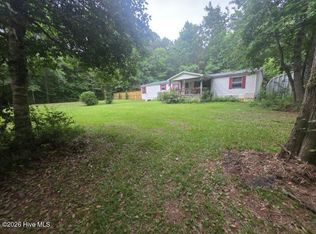 MLS ID #100582519, Shawn Bowman, SKB Global Enterprises, Inc.. Hive MLS
 - $254,8003 bd2 ba1.2k sqft820 Magnolia Drive, Sunset Beach, NC 28468For SaleMLS ID #100540319, Linda H Melton, Atlantic Shore Linda Melton Properties. Hive MLS
- $345,0003 bd3 ba2.2k sqft7 Putter Place, Carolina Shores, NC 28467For SaleMLS ID #100425965, Debbie M Morgan, CENTURY 21 Sunset Realty. Hive MLS
- $260,0003 bd2 ba1.9k sqft2948 Bethany Court SW, Supply, NC 28462For SaleMLS ID #100573827, Brenda J Mitchell, Century 21 Collective. Hive MLS
- $358,8253 bd2 ba2.1k sqft3 Gate 11, Carolina Shores, NC 28467For SaleMLS ID #100515628, Christian S Kohler, Coldwell Banker Sloane. Hive MLS
- $179,5003 bd4 ba1.7k sqft19 Cattle Run Lane, Calabash, NC 28467For SaleMLS ID #100569904, Kenny E Sherman, Chicora Advantage, LLC dba Coldwell Banker Sea Coast Advantage. Hive MLS
- $365,0003 bd2 ba2k sqft3078 Crescent Lake Drive, Calabash, NC 28467For SaleMLS ID #100569756, Suzanne M Polino, ASAP Realty. Hive MLS
- $249,9002 bd2 ba1.5k sqft1383 Russell Road SW, Shallotte, NC 28470For SaleMLS ID #100581055, Margie A Mueller, eXp Realty. Hive MLS
- $220,0002 bd2 ba1.3k sqft554 Dark Oak Street SW, Shallotte, NC 28470For SaleMLS ID #100583116, Denise L Dakoulis, Sky's the Limit Realty. Hive MLS
- $179,5003 bd4 ba1.7k sqft19 Cattle Run Ln. #19, Carolina Shores, NC 28467For Sale
 MLS ID #2610901, Kenny E Sherman, CB Sea Coast Advantage NMB. CCAR
 - $259,9003 bd2 ba1.6k sqft927 Wyndfall Drive SW, Sunset Beach, NC 28468For SaleMLS ID #100536152, The Andrews Team, Coldwell Banker Sea Coast Advantage. Hive MLS
- $268,0003 bd2 ba1.1k sqft2773 Pirate Lane SW, Supply, NC 28462For SaleMLS ID #100565495, Erica Thomas, Coastal Development & Realty. Hive MLS
- $249,0003 bd2 ba1.7k sqft4341 Landing Rd., Little River, SC 29566For SaleMLS ID #2607294, McRoberts Team, RE/MAX Southern Shores. CCAR
- $314,9003 bd2 ba1.4k sqft1800 Nottingham Circle SW, Ocean Isle Beach, NC 28469For SaleMLS ID #100560378, Linda H Melton, Atlantic Shore Linda Melton Properties. Hive MLS
- $274,5003 bd2 ba1.7k sqft5914 Highfield Court NW, Shallotte, NC 28470For SaleMLS ID #100567587, Brian S Hargrove, Grow Local Realty LLC. Hive MLS
- $197,0003 bd2 ba1.5k sqft4453 Manitook Dr, Little River, SC 29566For Sale By Owner
- $345,0003 bd2 ba1.5k sqft1023 Meares Street SW, Calabash, NC 28467For SaleMLS ID #100483169, Shawn Bowman, SKB Global Enterprises, Inc.. Hive MLS
