Accepting backups
$1,728,951
10993 Tenor Lane, Lone Tree, CO 80134
3beds
5,156sqft
Single Family Residence
Built in 2026
0.26 Acres Lot
$1,717,600 Zestimate®
$335/sqft
$240/mo HOA
What's special
- 16 days
- 85
- 4
Zillow last checked:
Listing updated:
Listed by:
Jason Cummings 720-409-7330 Jason@JasonCummingsDenver.com,
Serhant Colorado LLC
Source: REcolorado as distributed by MLS GRID,MLS#: 7006954
Facts & features
Interior
Bedrooms & bathrooms
- Bedrooms: 3
- Bathrooms: 4
- Full bathrooms: 3
- 1/2 bathrooms: 1
- Main level bathrooms: 3
- Main level bedrooms: 2
Bedroom
- Features: Primary Suite
- Level: Main
Bedroom
- Level: Main
Bedroom
- Level: Basement
Bathroom
- Features: Primary Suite
- Level: Main
Bathroom
- Level: Main
Bathroom
- Level: Basement
Bathroom
- Level: Main
Dining room
- Level: Main
Great room
- Level: Main
Kitchen
- Level: Main
Office
- Level: Main
Heating
- Forced Air
Cooling
- Central Air
Appliances
- Included: Convection Oven, Cooktop, Dishwasher, Disposal, Freezer, Microwave, Range Hood, Refrigerator, Self Cleaning Oven, Tankless Water Heater
Features
- Eat-in Kitchen, Kitchen Island, Open Floorplan, Pantry, Primary Suite, Quartz Counters, Smart Thermostat, Walk-In Closet(s), Wired for Data
- Flooring: Carpet, Tile, Vinyl
- Windows: Double Pane Windows
- Basement: Bath/Stubbed,Finished,Sump Pump
- Number of fireplaces: 1
- Fireplace features: Great Room
Interior area
- Total structure area: 5,156
- Total interior livable area: 5,156 sqft
- Finished area above ground: 2,666
- Finished area below ground: 1,611
Property
Parking
- Total spaces: 2
- Parking features: Concrete, Dry Walled, Lighted
- Attached garage spaces: 2
Features
- Levels: One
- Stories: 1
- Patio & porch: Covered, Deck, Front Porch, Patio
- Exterior features: Gas Valve, Private Yard, Rain Gutters
- Fencing: Partial
Lot
- Size: 0.26 Acres
- Features: Irrigated, Landscaped, Master Planned, Near Public Transit
- Residential vegetation: Grassed
Details
- Parcel number: 223123319010
- Special conditions: Standard
Construction
Type & style
- Home type: SingleFamily
- Property subtype: Single Family Residence
Materials
- Other
- Foundation: Slab
- Roof: Composition
Condition
- New Construction
- New construction: Yes
- Year built: 2026
Details
- Builder model: Cadence Plan 1
- Builder name: Infinity Homes
Utilities & green energy
- Electric: 220 Volts
- Sewer: Public Sewer
- Utilities for property: Cable Available, Electricity Connected, Internet Access (Wired), Natural Gas Connected, Phone Connected
Community & HOA
Community
- Security: Carbon Monoxide Detector(s), Security System, Smoke Detector(s)
- Subdivision: Lyric At Ridgegate
HOA
- Has HOA: Yes
- Amenities included: Clubhouse, Fitness Center, Park, Playground, Pool, Trail(s)
- Services included: Maintenance Grounds
- HOA fee: $240 monthly
- HOA name: Lyric Owners Association, Inc.
- HOA phone: 000-000-0000
Location
- Region: Lone Tree
Financial & listing details
- Price per square foot: $335/sqft
- Annual tax amount: $4,576
- Date on market: 10/14/2026
- Listing terms: Cash,Conventional,Jumbo
- Ownership: Builder
- Electric utility on property: Yes
- Road surface type: Paved
Estimated market value
$1,717,600
$1.63M - $1.80M
$4,845/mo
Price history
| Date | Event | Price |
|---|---|---|
| 10/16/2026 | Pending sale | $1,728,951$335/sqft |
Source:  REcolorado as distributed by MLS GRID #7006954 Report a problem | ||
| 10/14/2026 | Listed for sale | $1,728,951$335/sqft |
Source: REcolorado as distributed by MLS GRID #7006954 Report a problem | ||
Public tax history
Tax history is unavailable.
Monthly payment
Est. payment
Payment breakdown
Explore the cost of this home by adjusting the details. Changes won't be saved.Climate risks
Neighborhood: 80134
Nearby schools
Schools provided by the listing agent
- Elementary: Eagle Ridge
- Middle: Cresthill
- High: Highlands Ranch
- District: Douglas RE-1
Source: REcolorado as distributed by MLS GRID. This data may not be complete. We recommend contacting the local school district to confirm school assignments for this home.
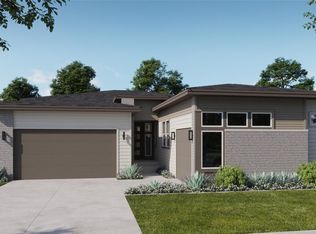
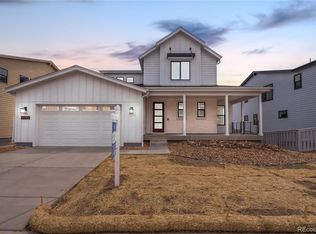

Similar homes
- $1,495,9504 bd5 ba4.5k sqft10962 Tenor Ln, Lone Tree, CO 80134New Construction
 Infinity Properties
- $1,349,9504 bd5 ba4.2k sqft11196 Carlisle Cir, Lone Tree, CO 80134New Construction
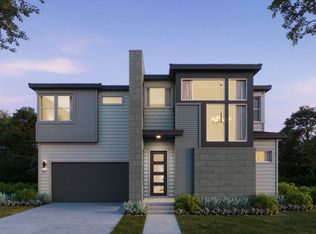 Infinity Properties
- $1,725,0004 bd4 ba4.8k sqft9302 N Heather Drive, Castle Rock, CO 80108For Sale
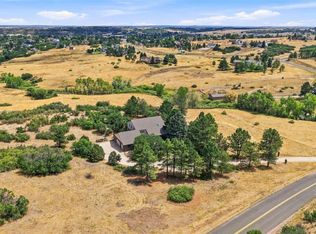
 MLS ID #8668556, Stephanie Bryant, Huntington Properties LLC. REcolorado as distributed by MLS GRID
- $1,275,0004 bd4 ba4.7k sqft9980 Heather Drive, Castle Rock, CO 80108For Sale
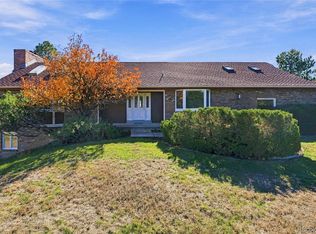 MLS ID #3873872, Jane Pearson, 1 Percent Lists Mile High. REcolorado as distributed by MLS GRID
- $1,199,9006 bd6 ba5.4k sqftThe Legends Collection, Lone Tree, CO 80134New ConstructionREcolorado as distributed by MLS GRID
- $1,700,0006 bd5 ba5.4k sqft7738 Oakview Place, Castle Pines, CO 80108For SaleMLS ID #9868654, Steven Freberg, HomeSmart Realty. REcolorado as distributed by MLS GRID
- $995,0003 bd4 ba4.4k sqft11300 Mission Walk Street, Parker, CO 80134For SaleMLS ID #7245821, Oscar Ibarra, Keller Williams Realty Downtown LLC. REcolorado as distributed by MLS GRID
- $1,174,9995 bd4 ba4.9k sqft11581 Toccata Trail, Lone Tree, CO 80134For SaleMLS ID #6538443, Vignesh Tanneru, SV Realty Group. REcolorado as distributed by MLS GRID
- $2,395,0006 bd7 ba6.7k sqft9486 E Winding Hill Avenue, Lone Tree, CO 80124For SaleMLS ID #1713727, Rachel Sartin, Corken + Company Real Estate Group, LLC. REcolorado as distributed by MLS GRID
- $1,639,0005 bd6 ba6.9k sqft10523 Rivington Court, Lone Tree, CO 80124For SaleMLS ID #5045908, Mark Rielly, RE/MAX Professionals. REcolorado as distributed by MLS GRID
- $1,895,0004 bd5 ba4.7k sqft9430 S Silent Hills Drive, Lone Tree, CO 80124For SaleMLS ID #9238235, Jim Romano, RE/MAX Professionals. REcolorado as distributed by MLS GRID
- $1,500,0005 bd5 ba6.3k sqft10563 Serengeti Drive, Littleton, CO 80124For SaleMLS ID #7154818, Marcia McCorkell, Keller Williams DTC. REcolorado as distributed by MLS GRID
- $1,550,0005 bd5 ba5.1k sqft57 E Oak Hills Drive, Castle Rock, CO 80108For SaleMLS ID #4802876, Mitch Rivard, Your Castle Realty LLC. REcolorado as distributed by MLS GRID
- $1,170,0004 bd5 ba4.1k sqft11324 Alla Breve Circle, Lone Tree, CO 80134New ConstructionMLS ID #4847561, Jorge Martinez, Madison & Company Properties. REcolorado as distributed by MLS GRID
- $1,850,0005 bd6 ba6.4k sqft8926 Ridgepoint Way, Castle Pines, CO 80108For SaleMLS ID #5908056, Anne Dresser Kocur, LIV Sotheby's International Realty. REcolorado as distributed by MLS GRID
- $1,139,9504 bd5 ba3.8k sqft11340 Alla Breve Circle, Lone Tree, CO 80134New ConstructionREcolorado as distributed by MLS GRID
