**Best and Final due Monday 5/25 at 5pm. Rare opportunity to own an end-unit townhome overlooking Saratoga Lake in the coveted Water's Edge community, complete with your own sublicensed dock slip (Slip 78) just steps from the door. This 1,850 sq ft, 3 bedroom, 3 bath home delivers lake views from the wrap-around deck, a sun-filled open layout, gas fireplace in the living room, and a kitchen with island, stone counters, and modern finishes. The main level offers living, dining, kitchen, a den/office (flex bedroom potential), laundry, and a full bath, while the upper level features 3 bedrooms and 2 full baths, including a primary suite with jet tub and walk-in closet. Tucked on a quiet court with a 1 car attached garage, slab foundation, central air, and natural gas forced air heat. Furnace (2022), staining (2023), roof shingles (2014), and AC (2014) all in place. Move-in ready and waiting for you to start living the Saratoga Lake lifestyle.
Pending
$849,900
11 Beach Court, Saratoga Springs, NY 12866
4beds
1,850sqft
Townhouse, Residential
Built in 1990
0.26 Acres Lot
$846,000 Zestimate®
$459/sqft
$422/mo HOA
What's special
Modern finishesCentral airSun-filled open layoutStone countersKitchen with island
- 71 days |
- 208 |
- 2 |
Likely to sell faster than
Zillow last checked:
Listing updated:
Listed by:
KW Platform 518-724-5800,
Jourdan Hinman 518-369-9752,
Gettings Home Team,
KW Platform
Source: Global MLS,MLS#: 202617509
Facts & features
Interior
Bedrooms & bathrooms
- Bedrooms: 4
- Bathrooms: 3
- Full bathrooms: 3
Primary bedroom
- Level: Second
Bedroom
- Level: Second
Bedroom
- Level: Second
Primary bathroom
- Level: Second
Full bathroom
- Level: First
Full bathroom
- Level: Second
Den
- Level: First
Dining room
- Level: First
Kitchen
- Level: First
Laundry
- Level: First
Living room
- Level: First
Heating
- Forced Air, Natural Gas
Cooling
- Central Air
Appliances
- Included: Dishwasher, Dryer, Range, Refrigerator, Washer
- Laundry: Laundry Closet
Features
- Walk-In Closet(s), Built-in Features, Kitchen Island
- Flooring: Carpet, Ceramic Tile, Hardwood
- Number of fireplaces: 1
- Fireplace features: Gas, Living Room
Interior area
- Total structure area: 1,850
- Total interior livable area: 1,850 sqft
- Finished area above ground: 1,850
- Finished area below ground: 0
Video & virtual tour
Property
Parking
- Total spaces: 4
- Parking features: Off Street, Paved, Attached, Driveway, Garage Door Opener
- Garage spaces: 1
- Has uncovered spaces: Yes
Features
- Patio & porch: Wrap Around, Deck
- Exterior features: Lighting, Tennis Court(s)
- Has spa: Yes
- Spa features: Bath
- Has view: Yes
- View description: Lake
- Has water view: Yes
- Water view: Lake
Lot
- Size: 0.26 Acres
- Features: Sloped, Views
Details
- Parcel number: 411589 193.29231
- Special conditions: Standard
Construction
Type & style
- Home type: Townhouse
- Property subtype: Townhouse, Residential
Materials
- Wood Siding
- Foundation: Block, Slab
- Roof: Shingle,Asphalt
Condition
- Updated/Remodeled
- New construction: No
- Year built: 1990
Utilities & green energy
- Sewer: Public Sewer
- Water: Public
Community & HOA
Community
- Security: Smoke Detector(s), Carbon Monoxide Detector(s)
HOA
- Has HOA: Yes
- Amenities included: Beach Access, Boat Dock, Clubhouse, Lake Access, Recreation Facilities
- Services included: Cable TV, Maintenance Grounds, Security, Snow Removal, Trash
- HOA fee: $422 monthly
Location
- Region: Saratoga Springs
Financial & listing details
- Price per square foot: $459/sqft
- Tax assessed value: $877,500
- Annual tax amount: $11,580
- Date on market: 5/18/2026
Estimated market value
$846,000
$804,000 - $888,000
$3,247/mo
Price history
| Date | Event | Price |
|---|---|---|
| 5/28/2026 | Pending sale | $849,900$459/sqft |
Source:  Global MLS #202617509 Report a problem Global MLS #202617509 Report a problem | ||
| 5/18/2026 | Listed for sale | $849,900+269.5%$459/sqft |
Source: Global MLS #202617509 Report a problem | ||
| 1/2/1997 | Sold | $230,000$124/sqft |
Source: Public Record Report a problem | ||
Public tax history
| Year | Property taxes | Tax assessment |
|---|---|---|
| 2025 | -- | $355,400 |
| 2024 | -- | $355,400 |
| 2023 | -- | $355,400 |
| 2022 | -- | $355,400 |
| 2021 | -- | $355,400 |
| 2020 | -- | $355,400 |
| 2019 | -- | $355,400 |
| 2018 | -- | $355,400 |
| 2017 | $8,992 +149% | $355,400 |
| 2016 | $3,612 +1.4% | $355,400 |
| 2015 | $3,563 -55.9% | $355,400 |
| 2014 | $8,083 | $355,400 |
| 2013 | -- | $355,400 |
| 2012 | -- | $355,400 |
| 2011 | -- | $355,400 |
| 2010 | -- | $355,400 |
| 2009 | -- | $355,400 |
| 2008 | -- | $355,400 |
| 2007 | -- | $355,400 |
| 2006 | -- | $355,400 |
| 2005 | -- | $355,400 +8% |
| 2004 | -- | $329,100 +50.3% |
| 2003 | -- | $219,000 |
| 2002 | -- | $219,000 |
| 2001 | -- | $219,000 |
| 2000 | -- | $219,000 |
Find assessor info on the county website
Monthly payment
Climate risks
Neighborhood: 12866
Nearby schools
GreatSchools rating
- 6/10Caroline Street Elementary SchoolGrades: K-5Distance: 3 mi
- 8/10Maple Avenue Middle SchoolGrades: 6-8Distance: 4.8 mi
- 8/10Saratoga Springs High SchoolGrades: 9-12Distance: 3.8 mi
Schools provided by the listing agent
- High: Saratoga Springs
Source: Global MLS. This data may not be complete. We recommend contacting the local school district to confirm school assignments for this home.
- $988,9003 bd3 ba2.3k sqft9 Beach Ct, Saratoga Springs, NY 12866Off Market
- $1,000,6003 bd3 ba2.3k sqft7 Beach Ct, Saratoga Springs, NY 12866Off Market
- $966,9003 bd2 ba1.8k sqft13 Beach Ct, Saratoga Springs, NY 12866Off Market
- $988,9003 bd3 ba2.3k sqft5 Beach Ct, Saratoga Springs, NY 12866Off Market
- $954,8003 bd3 ba2k sqft15 Beach Ct, Saratoga Springs, NY 12866Off Market
- $875,0003 bd4 ba2.3k sqft3 Beach Ct, Saratoga Springs, NY 12866Sold
- $1,200,0003 bd3 ba1.8k sqft17 Beach Ct, Saratoga springs, NY 12866Sold
- $442,2673 bd2 ba1.8k sqft17 Beach Ct, Saratoga springs, NY 12866Off Market
A local agent can set up tours, give advice and negotiate with sellers.
Similar homes
- $949,9004 bd3 ba2.6k sqft5 Horizon Drive, Saratoga Springs, NY 12866Active
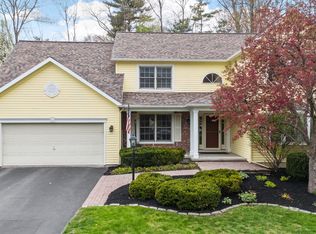 MLS ID #202616440, Shannon McCarthy, Listing by: eXp Realty. Global MLS
 - $980,0004 bd3 ba2.6k sqft17 Tyler Drive, Saratoga Springs, NY 12866Active
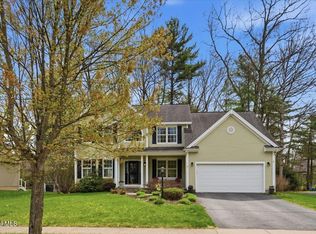 MLS ID #202616159, Mary Bulmer, Listing by: Howard Hanna Capital Inc. Global MLS
 - $779,9003 bd3 ba1.7k sqft18 Waterview Drive, Saratoga Springs, NY 12866Active
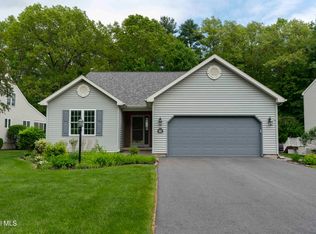 MLS ID #202617996, Margaret L Minehan, Listing by: Roohan Realty. Global MLS
 - $750,0004 bd3 ba2.2k sqft12 Flying Dutchman Way, Saratoga Springs, NY 12866Active
 MLS ID #202619484, Jessica Hauprich, Listing by: Howard Hanna Capital Inc. Global MLS
 - $924,9004 bd3 ba2.2k sqft7 McKenzie Way, Saratoga Springs, NY 12866ActiveMLS ID #202620231, Victoria Nye Cordi, Listing by: Howard Hanna Capital Inc. Global MLS
- $789,9004 bd3 ba2.5k sqft3 Bluebird Court, Saratoga Springs, NY 12866ActiveMLS ID #202620652, Lynda J Macdonald, Listing by: Coldwell Banker Prime Properties. Global MLS
- $759,9004 bd3 ba2.6k sqft195 Ingersoll Road, Saratoga Springs, NY 12866ActiveMLS ID #202617746, Joseph J Bordeau, Listing by: KW Platform. Global MLS
- $929,2003 bd3 ba2k sqft2 Cannon Royal Drive, Saratoga Springs, NY 12866ActiveMLS ID #202618565, Sarah Trojanski, Listing by: Sterling Real Estate Group. Global MLS
- $829,9994 bd3 ba2.6k sqft1 Cider Mill Way, Saratoga Springs, NY 12866ActiveMLS ID #202615637, Aaron Tomczak, Listing by: Julie & Co Realty LLC. Global MLS
- $649,9003 bd3 ba1.9k sqft6B Make Your Own Way, Saratoga Springs, NY 12866ActiveMLS ID #202619761, David P Triller, Listing by: Sterling Real Estate Group. Global MLS
- $707,5003 bd3 ba1.8k sqft8 Brookhaven Court, Saratoga Springs, NY 12866ActiveMLS ID #202621233, Kerry Loiselle, Listing by: Sterling Real Estate Group. Global MLS
- $620,0003 bd2 ba1.6k sqft7 Woodlake Drive, Saratoga Springs, NY 12866ActiveMLS ID #202622700, Helen T Mastrion, Listing by: Hunt ERA. Global MLS
- $1,099,0004 bd4 ba2.6k sqft9 Rolling Brook Drive, Saratoga Springs, NY 12866ActiveMLS ID #202617507, Kate R Naughton, Listing by: Roohan Realty. Global MLS
- $924,0004 bd5 ba2.7k sqft4 Annie Drive, Saratoga Springs, NY 12866ActiveMLS ID #202618118, Christofer F Conte, Listing by: Coldwell Banker Prime Properties. Global MLS
- $599,0004 bd2 ba1.9k sqft6 Bunker Hill Drive, Saratoga Springs, NY 12866ActiveMLS ID #202621117, Emily Peltier, Listing by: Howard Hanna Capital Inc. Global MLS
- $949,0005 bd4 ba2.3k sqft6 Pine Bark Place, Wilton, NY 12866ActiveMLS ID #202615796, Rukiye Kilic, Listing by: Hunt ERA. Global MLS
- $899,9003 bd4 ba2.3k sqft3 South Collins Terrace, Call Listing Agent, NY 12866For Sale
 MLS ID #973185, Julie A. Bonacio, Listing by: Julie & Co. Realty LLC. OneKey® MLS as distributed by MLS GRID
 - $925,0003 bd3 ba2.3k sqft8 Maria Lane, Saratoga Springs, NY 12866ActiveMLS ID #202615777, Colleen Guarino, Listing by: Howard Hanna Capital Inc. Global MLS
- $699,9004 bd3 ba2.4k sqft8 Mokasha Square, Saratoga Springs, NY 12866ActiveMLS ID #202621491, Yan Wang, Listing by: Realty One Group Key. Global MLS
- $745,0003 bd2 ba1.4k sqft31 Ash Street, Saratoga Springs, NY 12866ActiveMLS ID #202622355, Harold W Reiser, Listing by: Julie & Co Realty LLC. Global MLS
