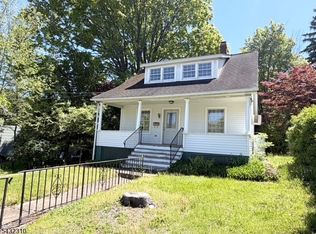
This 1780 square foot single family home has 3 bedrooms and 2.0 bathrooms. This home is located at 11 Bergen Hill Rd, Rockaway, NJ 07866.
Pre-foreclosure
Est. $533,100
11 Bergen Hill Rd, Rockaway, NJ 07866
3beds
1,780sqft
SingleFamily
Built in 1970
0.32 Acres Lot
$533,100 Zestimate®
$299/sqft
$-- HOA
Overview
- 220 days
- 16
- 2
Facts & features
Interior
Bedrooms & bathrooms
- Bedrooms: 3
- Bathrooms: 2
- Full bathrooms: 2
Heating
- Baseboard
Cooling
- Wall
Features
- Blinds, SmokeDet, CODetect, FireExtg, StallShw, TubOnly
- Flooring: Carpet, Hardwood
- Has fireplace: Yes
Interior area
- Total interior livable area: 1,780 sqft
Property
Parking
- Total spaces: 9
- Parking features: Garage - Attached
Features
- Exterior features: Brick
Lot
- Size: 0.32 Acres
Details
- Parcel number: 3530503000000006
Construction
Type & style
- Home type: SingleFamily
Materials
- Frame
- Roof: Asphalt
Condition
- Year built: 1970
Utilities & green energy
- Sewer: Septic
- Utilities for property: Electric, All Underground
Community & HOA
Community
- Features: On Site Laundry Available
Location
- Region: Rockaway
Financial & listing details
- Price per square foot: $299/sqft
- Tax assessed value: $421,000
- Annual tax amount: $9,480
- Ownership type: Fee Simple
Foreclosure details
Estimated market value
$533,100
$496,000 - $570,000
$3,629/mo
Price history
| Date | Event | Price |
|---|---|---|
| 4/10/2017 | Sold | $249,000-0.4%$140/sqft |
Source:  GSMLS #3345475 Report a problem GSMLS #3345475 Report a problem | ||
| 2/17/2017 | Pending sale | $249,900$140/sqft |
Source: RE/MAX DIAMOND PROPERTIES #3345475 Report a problem | ||
| 10/28/2016 | Price change | $249,900-3.8%$140/sqft |
Source: RE/MAX Diamond Properties #3345475 Report a problem | ||
| 8/10/2016 | Price change | $259,900-2.3%$146/sqft |
Source: RE/MAX Diamond Properties #3306691 Report a problem | ||
| 5/15/2016 | Listed for sale | $266,000$149/sqft |
Source: RE/MAX Diamond Properties #3306691 Report a problem | ||
Public tax history
| Year | Property taxes | Tax assessment |
|---|---|---|
| 2026 | $9,480 -3.9% | $421,000 +9.4% |
| 2025 | $9,869 +9% | $384,900 +9% |
| 2024 | $9,051 +4.9% | $353,000 +7.3% |
| 2023 | $8,630 +4.4% | $328,900 +8.3% |
| 2022 | $8,269 +5.8% | $303,800 +10.3% |
| 2021 | $7,819 +4.2% | $275,500 +2% |
| 2020 | $7,501 -0.8% | $270,100 +2.7% |
| 2019 | $7,558 -6.1% | $262,900 +0.8% |
| 2018 | $8,052 +1.3% | $260,700 +1.1% |
| 2017 | $7,948 +0.7% | $257,900 |
| 2016 | $7,892 +1.9% | $257,900 |
| 2015 | $7,745 +3.1% | $257,900 |
| 2014 | $7,510 +1.2% | $257,900 |
| 2013 | $7,422 +8.1% | $257,900 |
| 2012 | $6,868 +3.1% | $257,900 +35% |
| 2011 | $6,662 +4.6% | $191,000 |
| 2010 | $6,368 +1.7% | $191,000 |
| 2009 | $6,263 | $191,000 |
| 2008 | -- | $191,000 |
| 2007 | -- | $191,000 |
| 2006 | -- | $191,000 |
| 2005 | -- | $191,000 |
| 2004 | -- | $191,000 |
| 2003 | -- | $191,000 |
| 2002 | -- | $191,000 +112.2% |
| 2001 | -- | $90,000 |
Find assessor info on the county website
Monthly payment
Climate risks
Neighborhood: 07866
Nearby schools
Schools provided by the listing agent
- Elementary: K.Malone
- Middle: Copeland
- High: MorrisKnol
Source: The MLS. This data may not be complete. We recommend contacting the local school district to confirm school assignments for this home.

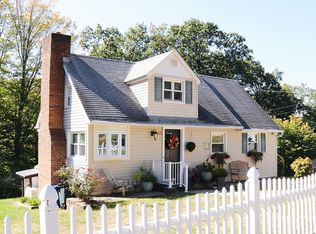
Similar homes
- $585,0004 bd2 ba1.7k sqft11 Cherokee Ave, Rockaway Twp., NJ 07866For Sale
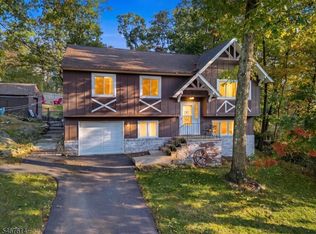 MLS ID #4058867, Michael Jacobellis, Coldwell Banker Realty. GSMLS
 - $589,9003 bd2 ba1.8k sqft14 White Meadow Rd, Rockaway Twp., NJ 07866For Sale
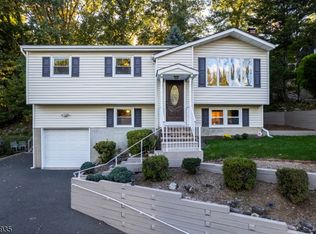 MLS ID #4055612, Tara W. Lauterbach, Re/Max Heritage Properties. GSMLS
 - $--4 bd2 ba1.7k sqft50 Lakeview Ave, Butler, NJ 07405AuctionAuction.com 4
- $495,0003 bd2 ba1.4k sqft333 E Main St, Rockaway Boro, NJ 07866For Sale
 MLS ID #4027888, Rick J Ruotolo, Re/Max Town & Valley Ii. GSMLS
 - $495,0002 bd1 ba1.2k sqft50 Fremont Terrace, Oak Ridge, NJ 07438For Sale
 MLS ID #22631733, James Cobianchi, Keller Williams Realty Ocean Living. MoreMLS
